DylanArmstrong

BEDS2
BATHS2 full
SQUARE FEET980
MLS#1676082
STATUSActive
PROPERTY TYPEResidential -
Property Description
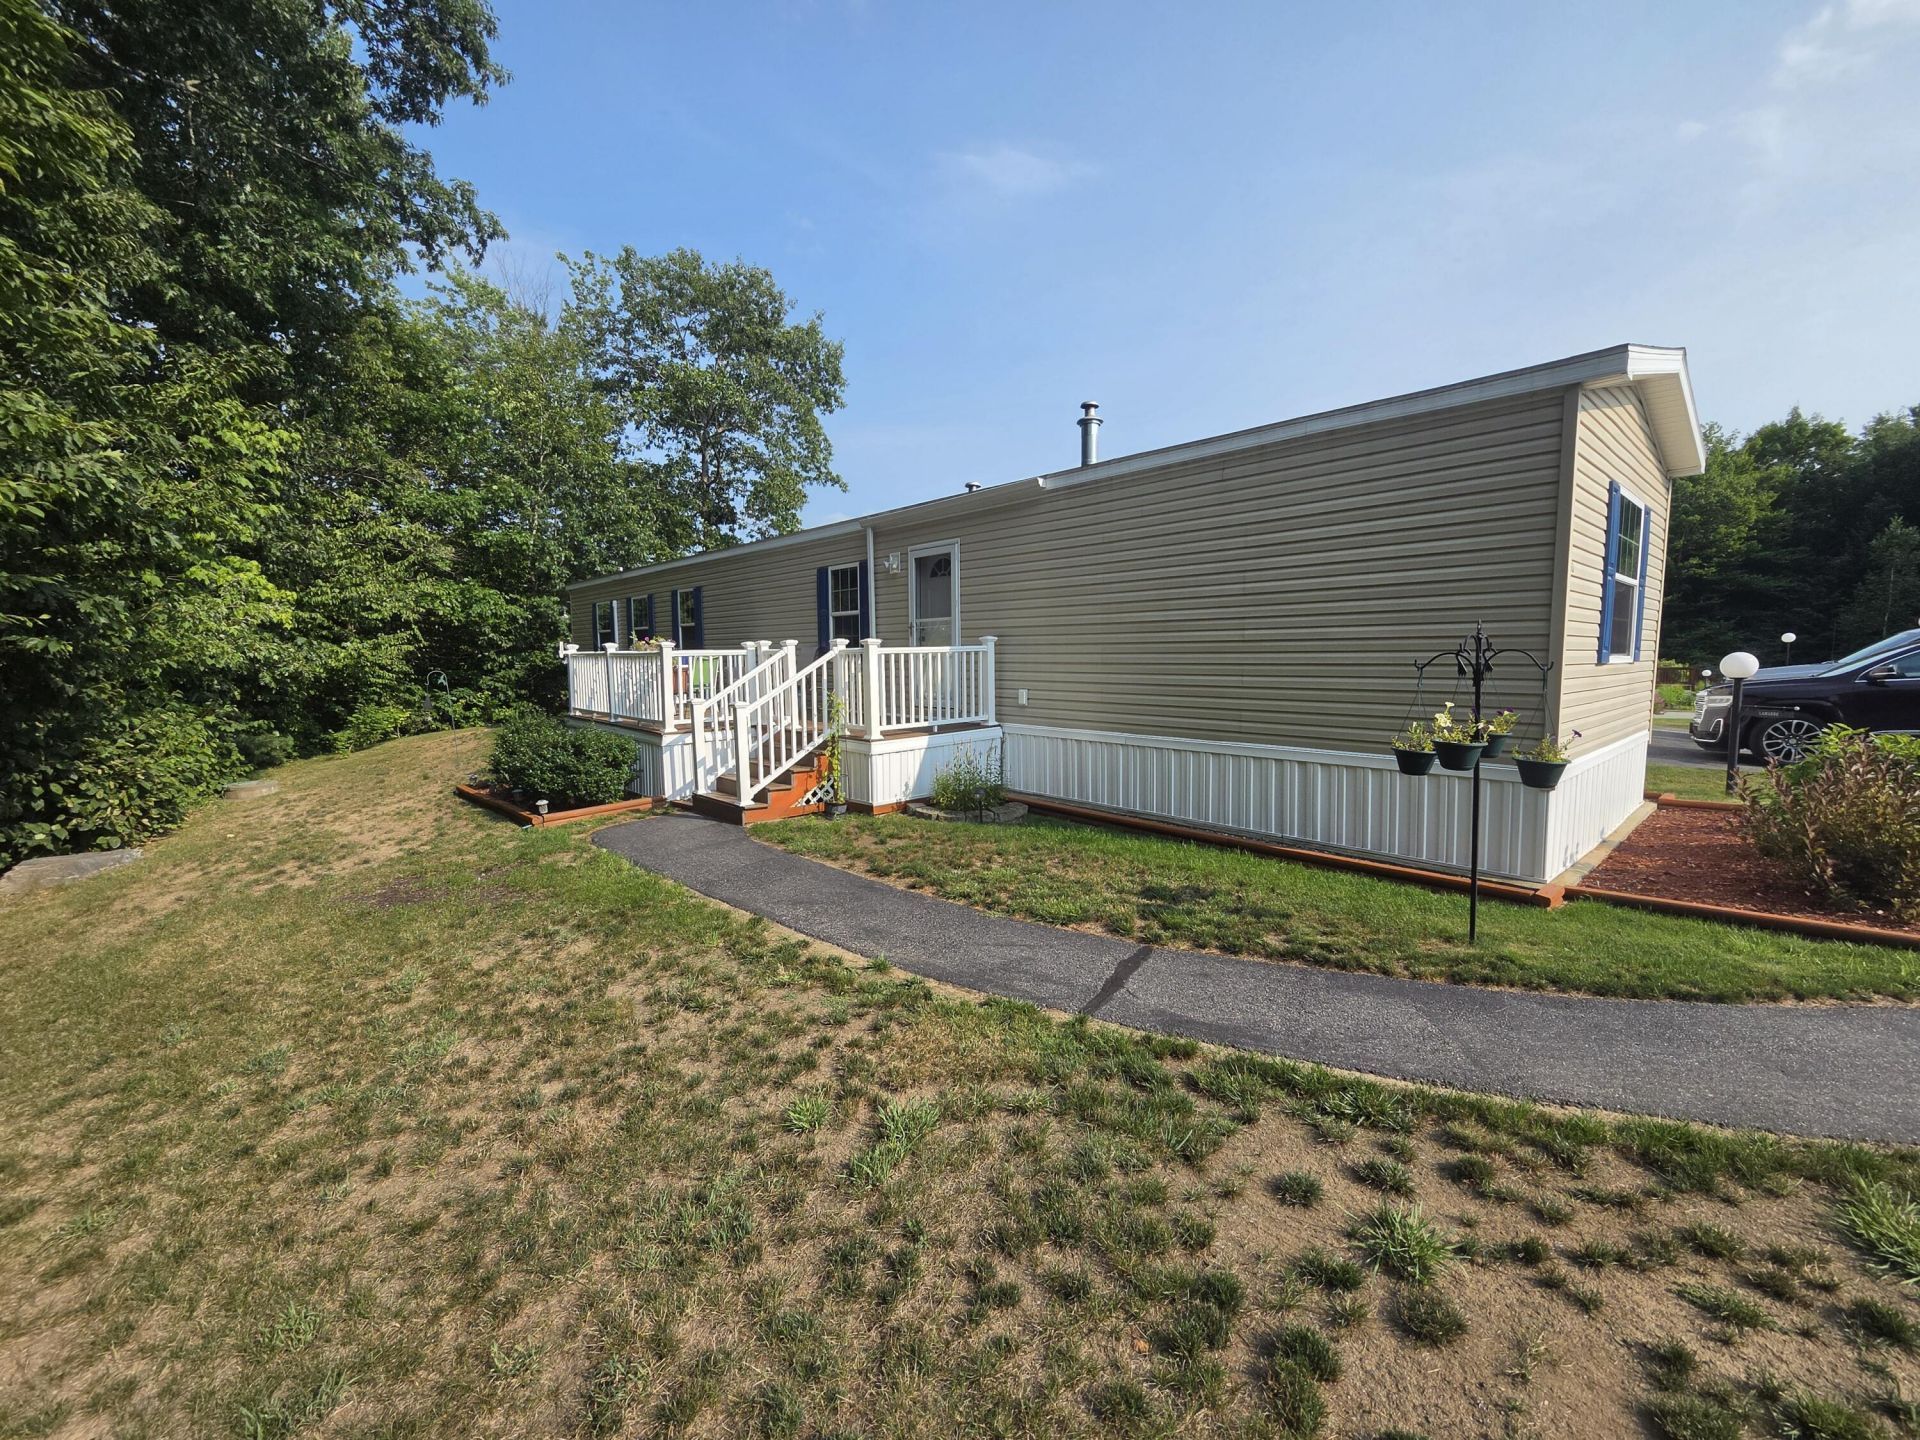
Remarks: Welcome to the most sought after 55+ community in the area! The moment you see this immaculately maintained home, you'll be hooked. The property features two bedrooms and two baths. One has a walk-in shower and the other has a full tub and shower. The open layout has an impressive kitchen with ample cabinet space, a breakfast bar and pantry. The appliances are all in excellent shape. There is also a separate laundry room with access to the back yard. Outside you'll find a large beautiful semi-private, composite deck with vinyl railings. There is well built 2 car garage that easily fits your vehicles, tools and other personal belongings. Another plus is a generator hook-up in case the power goes out. There is a paved drive and walkway that lead to the deck. The home surrounded by a nicely landscaped lawn as well. To say that this is ''Move In Ready'' is an understatement! To top things off the home sits near the end of a deadend street, which keeps traffic to a minimum.
Property Features
Property Type: Residential -
Basement: Not Applicable, Slab
Cooling: Heat Pump
Garage: 2
Heating: Gas Bottled, Forced Air
Home Style: Other
Roof Type: Shingle
Taxes: $694
Year Built: 2013
Feature Descriptions
Amenities: 1st Floor Bedroom, Bathtub, Main Level, Washer Hookup, Pantry, Shower, Storage
Appliances: Dishwasher, Dryer, Microwave, Electric Range, Refrigerator, Washer
Association Fee: $440/Monthly
Electric: Circuit Breakers
Exterior: Mobile, Wood Frame, Vinyl Siding
Flooring: Carpet, Laminate
Foundation: Slab
Lot: Neighborhood, Rural, Level
Parking: Paved,1 - 4 Spaces, Detached
Road frontage: Private Road
Road Surface: Paved
Sewer: Quasi-Public
SQ FT Above Grade: 980
SQ FT Below Grade: 0
Total Rooms: 5
Water: Other, Public
Water Body Name: Sandy Bottom
Listed By / Shown By
Listed By
Agency Name: Meservier & Associates
Agency Phone: 207-784-2525
Shown By
Agent Name: Dylan Armstrong
Agent Phone: (207) 441-6095
Agency Title: Sprague and Curtis Real Estate

Estimate Your Payment
Estimated Payment
$ 558.76 per month $442.89 Principal & Interest $57.83 Property Tax $58.04 Homeowner's InsuranceChange Payment Information

Listing data is derived in whole or in part from the Maine IDX & is for consumers' personal, noncommercial use only. Dimensions are approximate and not guaranteed. All data should be independently verified.© 2026 Maine Real Estate Information System, Inc. All Rights Reserved.
Privacy Policy / DMCA Notice / ADA Accessibility


This site is hosted, designed and copyright
© 1994 - 2026 by
Delta Media Group, Inc. -- Patent Pending --
30 Hilltop Court | MLS# 1676082
This home located at 30 Hilltop Court, Turner, ME 04282 is currently listed for sale with an asking price of $199,000. This property was built in 2013 and has 2 bedrooms and 2 full baths with 980 sq. ft. Search Turner real estate on darmstrong.spragueandcurtis.com today.