DylanArmstrong

BEDS3
BATHS1 full 1 partial
SQUARE FEET1,456
MLS#1676902
STATUSActive Under Contract
PROPERTY TYPEResidential - Single Family
Property Description
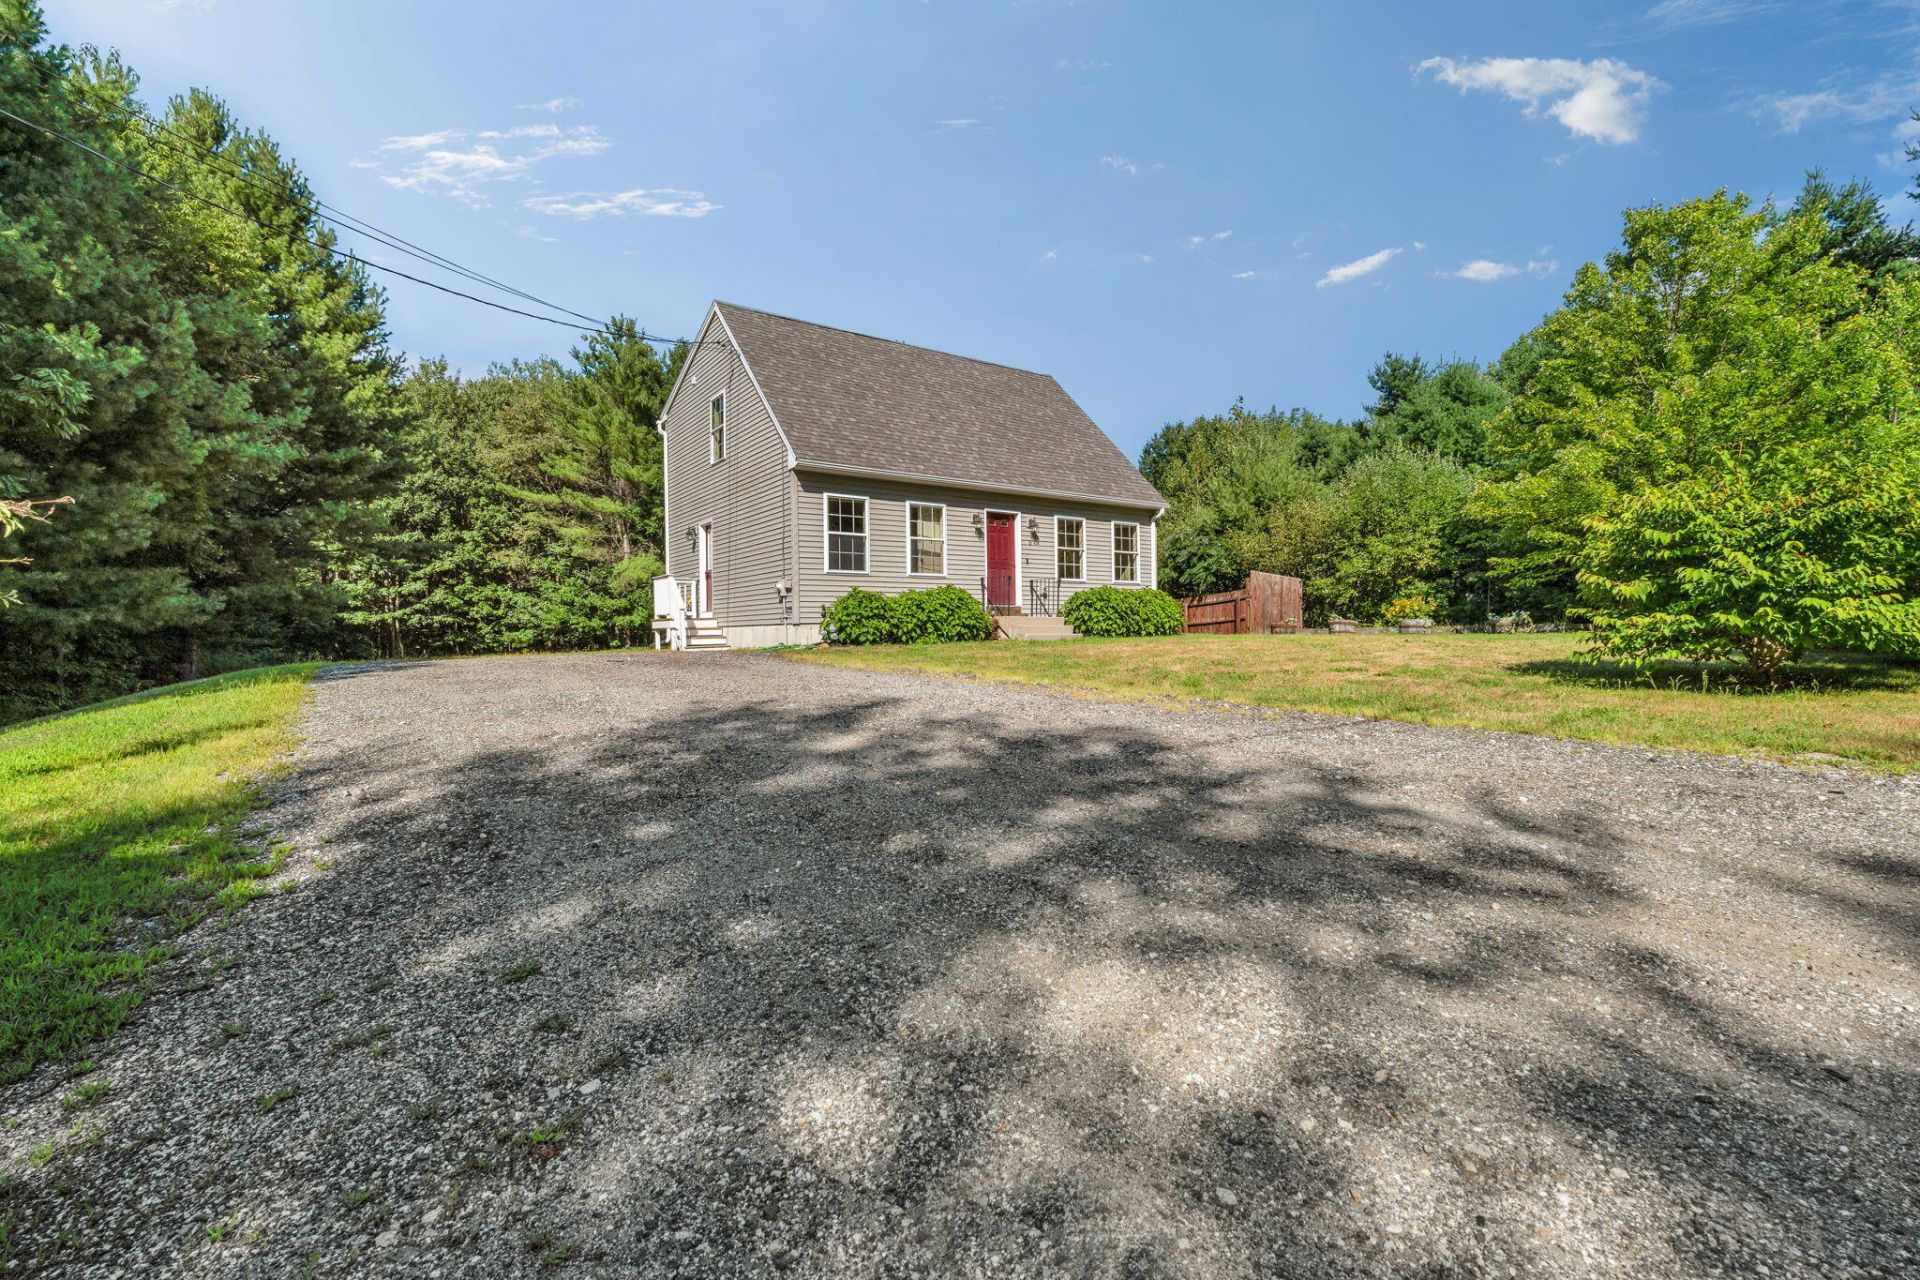
Charming Cape in Desirable Wedgewood EstatesWelcome to 3 Oriole Drive -- a well-maintained 3-bedroom, 2-bath Cape set on a private half-acre lot in one of Poland's most sought-after neighborhoods. Built in 2011, this home offers a warm, inviting layout with real flexibility and room to grow, all in a friendly, community-oriented setting.Tucked into the established subdivision of Wedgewood Estates, you'll enjoy peaceful privacy while still benefiting from the neighborhood's welcoming feel. Inside, the home features a comfortable, functional floor plan with generous living space -- perfect for everyday living and easy entertaining. A first-floor office or playroom adds versatile space that works just as well as a guest room, home office, or quiet retreat, adapting to whatever your life calls for.The full basement is already sheetrocked and ready for expansion, offering an ideal opportunity to add a family room, gym, or additional living area to suit your needs -- flexible space waiting for your finishing touch.The location is hard to beat. You're close to numerous lakes and ponds for swimming, boating, and fishing, and just down the road from the historic Poland Spring Resort, home to a championship 18-hole Donald Ross golf course. Skiing at Sunday River is an easy drive, and quick access to Route 26 makes commuting to Portland or Augusta simple. Closer to home, residents of Wedgewood Estates enjoy exclusive access to scenic walking and hiking trails, putting Maine's natural beauty just steps from your front door.Don't miss your chance to live in a quiet, well-established subdivision with so much to offer -- schedule your showing today!
Property Features
Property Type: Residential - Single Family
Basement: Yes
Basement: Bulkhead, Full
Heating: Oil, Baseboard
Home Style: Cape Cod, Other
Lot Size: 0.50 Acres
Roof Type: Shingle
Taxes: $3,637
Year Built: 2011
Feature Descriptions
Amenities: 1st Floor Bedroom, Bathtub, Main Level, Washer Hookup, Storage, Walk-in Closets
Appliances: Dishwasher, Dryer, Electric Range, Refrigerator, Washer
Association Fee: $150/Annually
Electric: Circuit Breakers
Exterior: Wood Frame, Vinyl Siding
Flooring: Carpet, Laminate, Tile
Foundation: Poured Concrete
Lot: Abuts Conservation, Neighborhood, Rural, Corner Lot, Level, Open Lot, Wooded
Parking: Gravel,1 - 4 Spaces
Road frontage: Private Road
Road Surface: Paved
Sewer: Private Sewer
SQ FT Above Grade: 1456
SQ FT Below Grade: 0
Total Rooms: 7
Water: Private, Well
Wooded: Yes
Listed By / Shown By
Listed By
Agency Name: Keller Williams Realty
Agency Phone: 207-879-9800
Shown By
Agent Name: Dylan Armstrong
Agent Phone: (207) 441-6095
Agency Title: Sprague and Curtis Real Estate

Estimate Your Payment
Estimated Payment
$ 1,309.72 per month $890.00 Principal & Interest $303.08 Property Tax $116.64 Homeowner's InsuranceChange Payment Information

Listing data is derived in whole or in part from the Maine IDX & is for consumers' personal, noncommercial use only. Dimensions are approximate and not guaranteed. All data should be independently verified.© 2026 Maine Real Estate Information System, Inc. All Rights Reserved.
Privacy Policy / DMCA Notice / ADA Accessibility


This site is hosted, designed and copyright
© 1994 - 2026 by
Delta Media Group, Inc. -- Patent Pending --
3 Oriole Drive | MLS# 1676902
This single family home located at 3 Oriole Drive, Poland, ME 04274 is currently listed for sale with an asking price of $399,900. This property was built in 2011 and has 3 bedrooms and 1 full and 1 partial baths with 1456 sq. ft. Search Poland real estate on darmstrong.spragueandcurtis.com today.