DylanArmstrong

BEDS2
BATHS3 full
SQUARE FEET2,298
MLS#1685456
STATUSActive
PROPERTY TYPEResidential - Condominium
Property Description
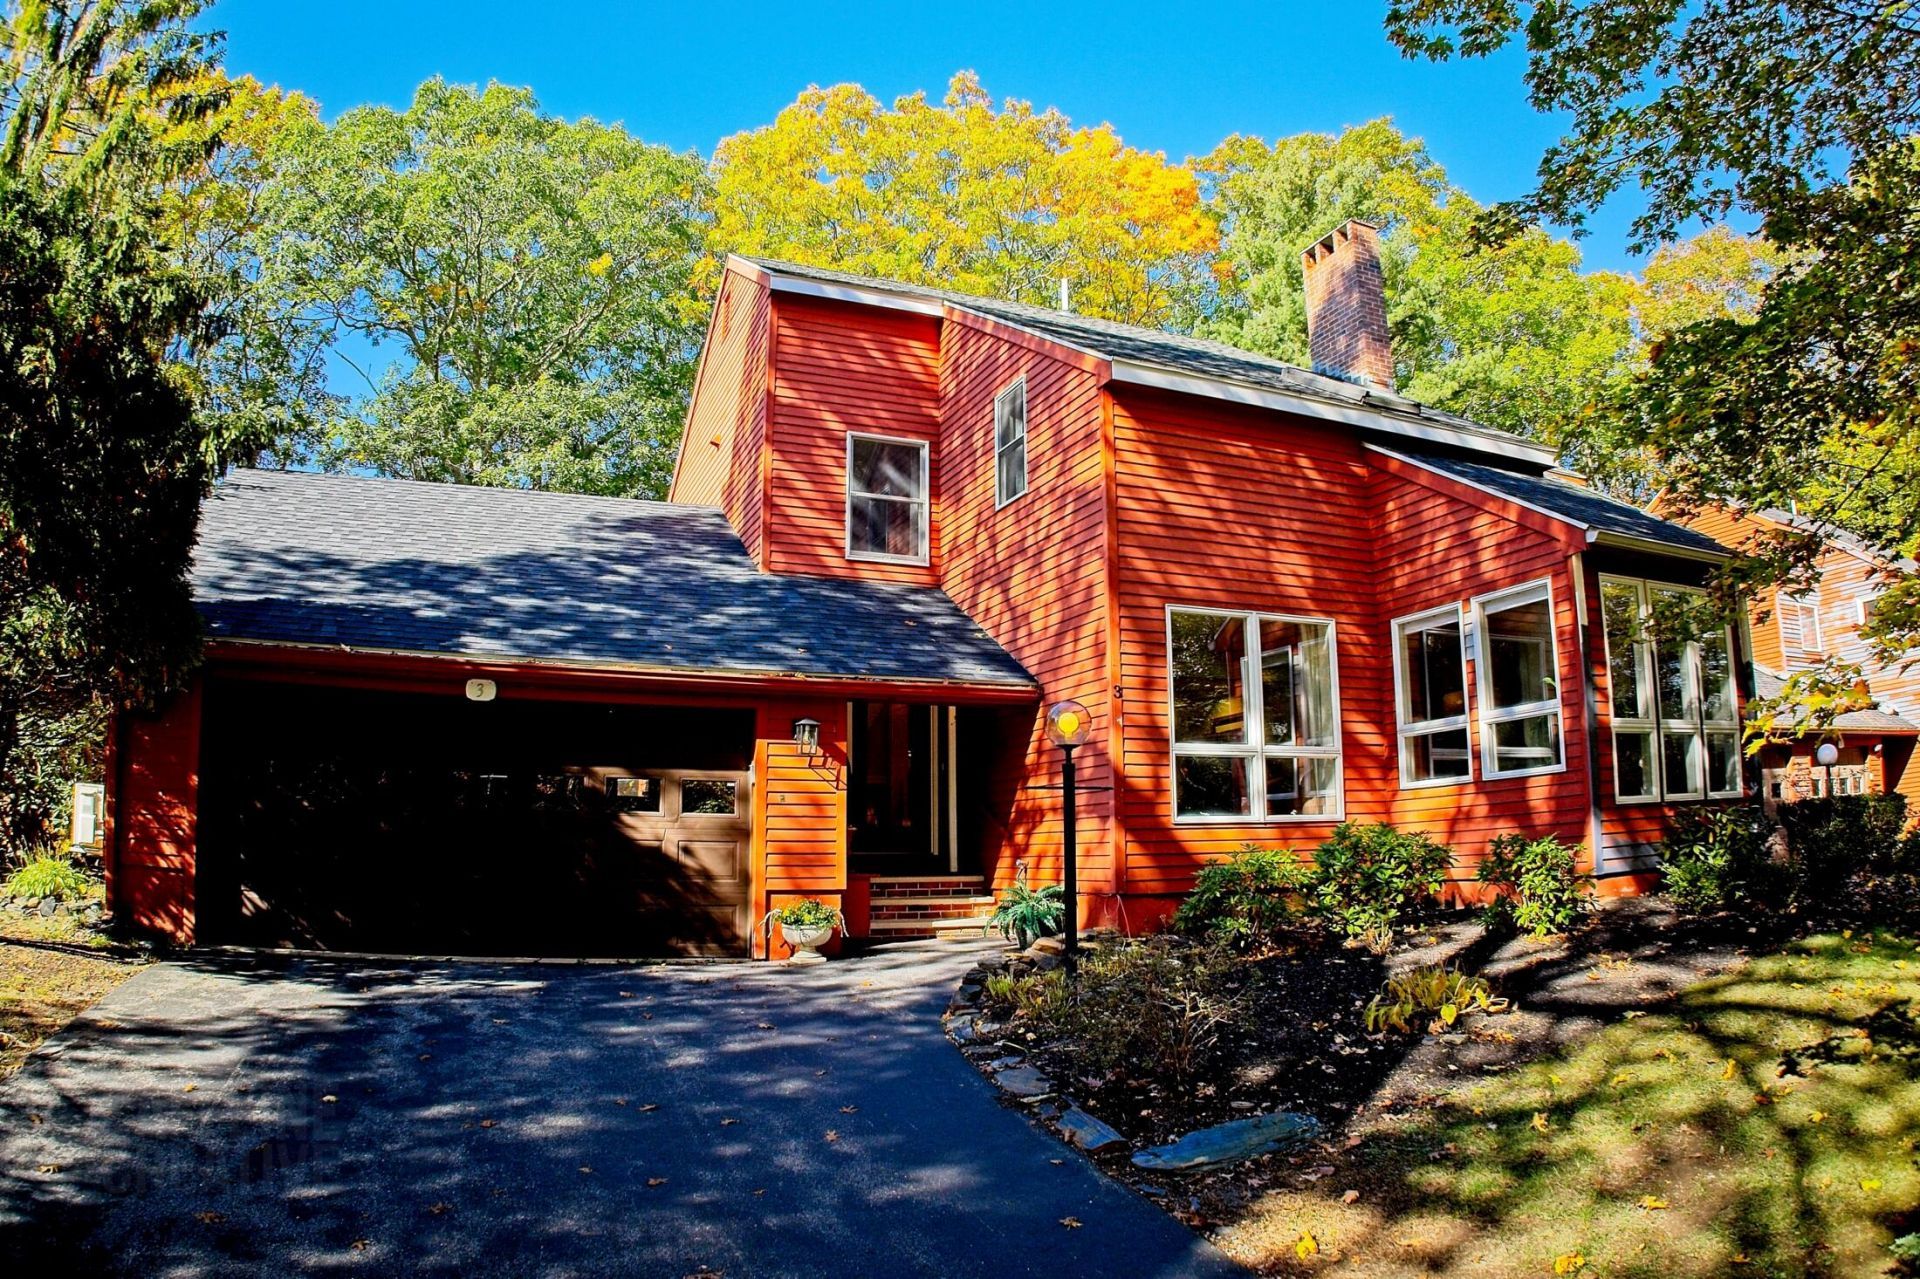
Nestled in the heart of Dows Woods is 3 Karynel, one of the premiere units in the association. This 2 bedroom 2.5 bath home has been totally redone and ready for you to move in. The first floor boasts hardwood floors throughout. A gourmet kitchen with high end stainless steel appliances, perfect for elegant dinner parties or family taco night. The formal dining area flows freely into the livingroom which boasts a cozy gas fireplace and reading nook. The 3 season room adds to your living space for 9 months of the year and opens up to the new deck, which is great for grilling. When you arrive on the 2nd floor you are greeted with a full tiled bath dedicated to the second bedroom or guests and tiled laundry room. The true gem upstairs is the primary bedroom with a large tiled bathroom and huge walk in closet. Both the first and second floors are accented by gorgeous crown molding and extra wide baseboards. A rare bonus in Dows Woods is a unit that has a two car garage and finished basement, which this townhouse has, along with plenty of storage. All this can be enjoyed along with incredible sunsets and abundant wildlife right outside your front door on the large corner lot.
Property Features
Property Type: Residential - Condominium
Basement: Yes
Basement: Interior Entry, Walk-Out Access, Finished, Full
Cooling: Heat Pump, Window Unit(s)
Garage: 2
Heating: Electric, Oil, Propane, Baseboard, Forced Air, Heat Pum
Home Style: Other
Roof Type: Shingle
Taxes: $6,626
Year Built: 1981
Feature Descriptions
Amenities: Bathtub, Upper Level, Washer Hookup, Shower, Storage, Walk-in Closets, Primary Bedroom w/Bath
Appliances: Dishwasher, Disposal, Dryer, Microwave, Electric Range, Refrigerator, Washer
Association Fee: $550/Monthly
Condo Unit type: Condo
Electric: Circuit Breakers
Equipment: Air Radon Mitigation System
Exterior: Wood Frame, Wood Siding
Flooring: Carpet, Laminate, Tile, Wood
Lot: Near Public Beach, Near Shopping, Near Town, Neighborhood, Level, Landscaped, Wooded, Near Public Transit
Parking: Paved,1 - 4 Spaces
Road Surface: Paved
Sewer: Public Sewer
Special View Info: Trees/Woods
SQ FT Above Grade: 1598
SQ FT Below Grade: 700
Total Rooms: 8
Water: Public
Wooded: Yes
Listed By / Shown By
Listed By
Agency Name: Cottage & Co Real Estate
Agency Phone: 207-653-1188
Shown By
Agent Name: Dylan Armstrong
Agent Phone: (207) 441-6095
Agency Title: Sprague and Curtis Real Estate

Estimate Your Payment
Estimated Payment
$ 2,062.51 per month $1,335.34 Principal & Interest $552.17 Property Tax $175.00 Homeowner's InsuranceChange Payment Information

Listing data is derived in whole or in part from the Maine IDX & is for consumers' personal, noncommercial use only. Dimensions are approximate and not guaranteed. All data should be independently verified.© 2026 Maine Real Estate Information System, Inc. All Rights Reserved.
Privacy Policy / DMCA Notice / ADA Accessibility


This site is hosted, designed and copyright
© 1994 - 2026 by
Delta Media Group, Inc. -- Patent Pending --
3 Karynel Drive , Unit 3 | MLS# 1685456
This condo located at 3 Karynel Drive , Unit 3, South Portland, ME 04106 is currently listed for sale with an asking price of $600,000. This property was built in 1981 and has 2 bedrooms and 3 full baths with 2298 sq. ft. Search South Portland real estate on darmstrong.spragueandcurtis.com today.