DylanArmstrong

BEDS2
BATHS1 full 1 partial
SQUARE FEET924
MLS#1679293
STATUSActive
PROPERTY TYPEResidential -
Property Description
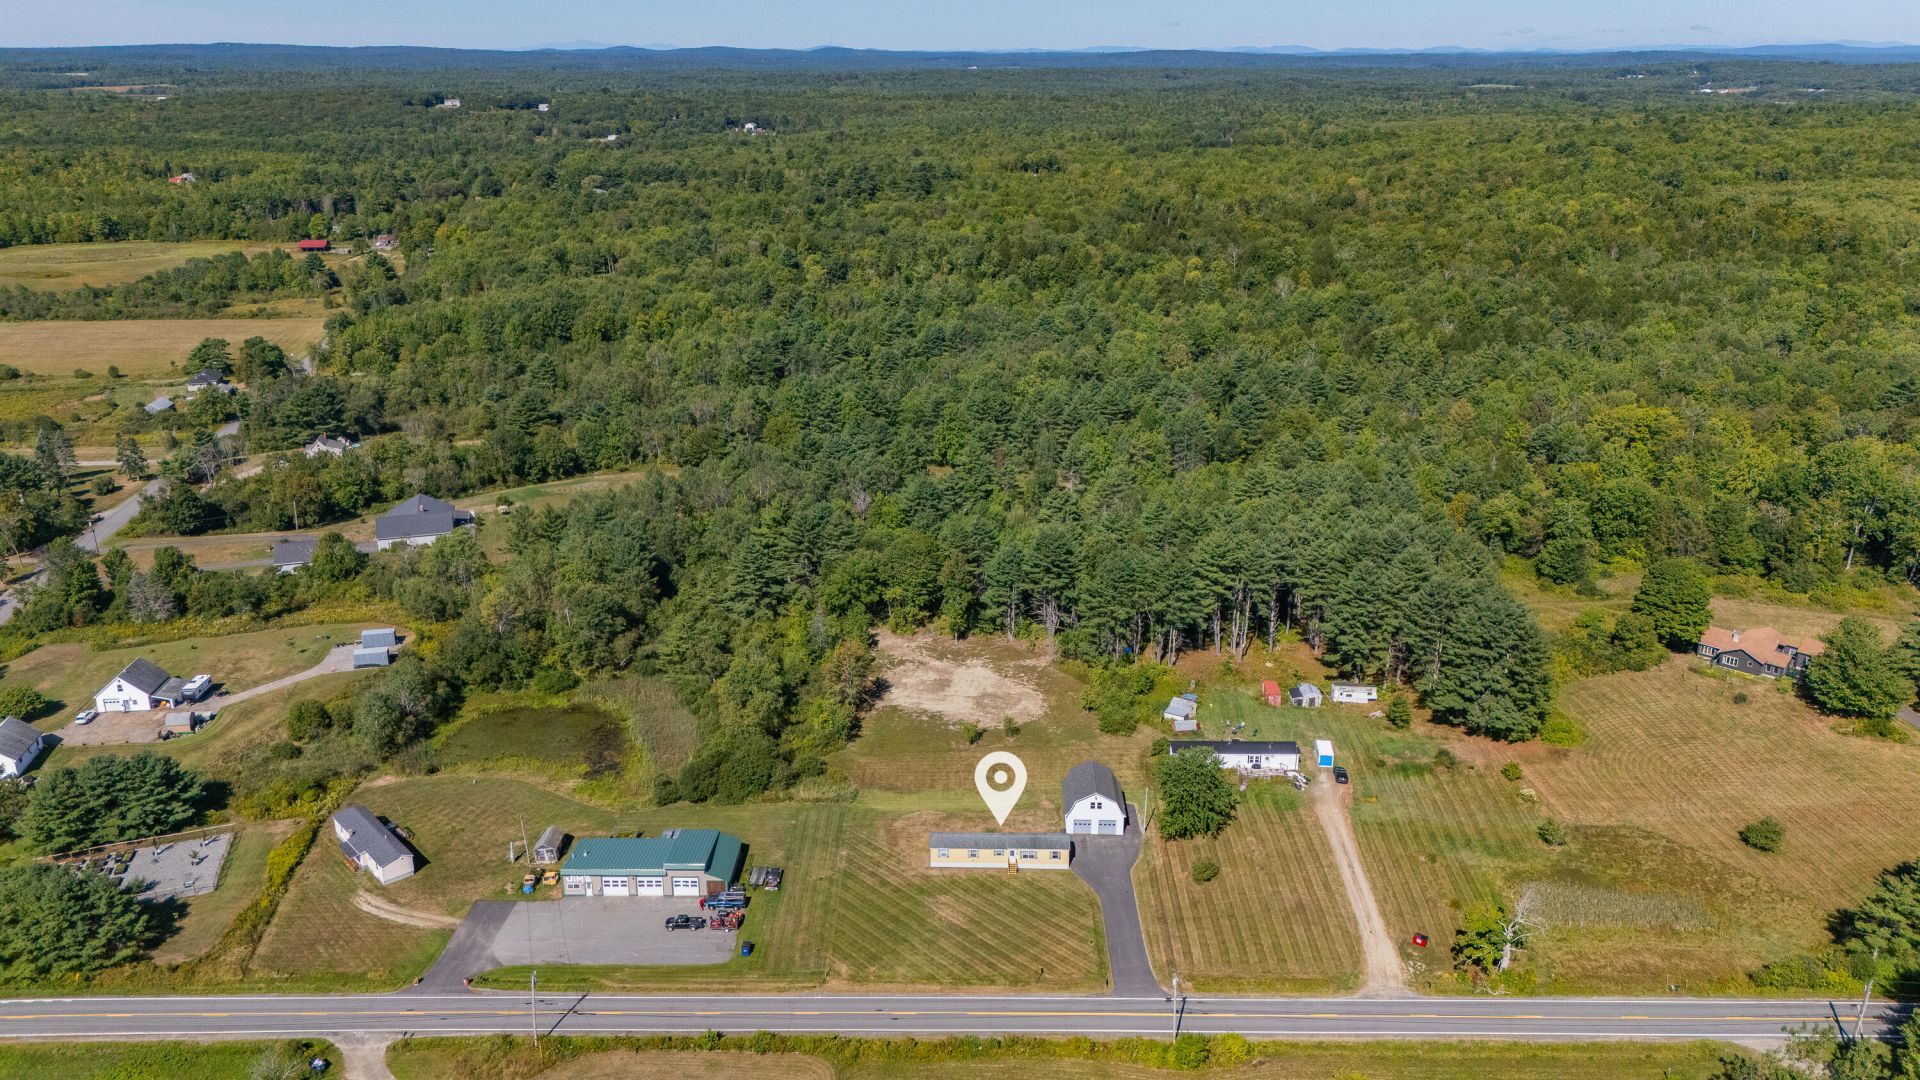
Enjoy single-story-living just two minutes from Main Street Richmond. Set on a spacious, open 1.5-acre lot, this move-in-ready two-bedroom, one-and-a-half-bath home features upgrades such as: new carpeting, new skirting, expanded lawn and paved driveway. The detached, gambrel-style garage offers ample space for vehicles or a workshop, with additional space above providing potential for an in-law suite. Sweeping back lawn provides the perfect place for outdoor entertaining and large gatherings. Inside, you'll find an eat-in kitchen with an electric stove, pantry and dual sinks. The full bath and washer and dryer are conveniently located just off the primary suite with dual reach-in closets. On the other side of the home you'll find a spare bedroom with a half bath offering a private space that could serve as a bonus room and/or home office. Conveniently located just 7 minutes to I-295, 25 minutes to Brunswick, 26 minutes to Augusta, 27 minutes to Bath, and 42 minutes to Portland.
Property Features
Property Type: Residential -
Basement: Not Applicable, Slab
Garage: 2
Heating: Electric, K-1/Kerosene, Baseboard, Direct Vent Heater
Home Style: Other
Lot Size: 1.50 Acres
Roof Type: Fiberglass, Pitched, Shingle
Taxes: $1,551
Year Built: 1977
Feature Descriptions
Amenities: 1st Floor Primary Bedroom w/Bath
Appliances: Dryer, Electric Range, Refrigerator, Washer
Electric: Circuit Breakers, Fuses
Exterior: Mobile, Aluminum Siding, Vinyl Siding
Flooring: Carpet, Vinyl
Foundation: Slab
Lot: Near Turnpike/Interstate, Near Town, Rural, Agricultural, Level, Open Lot, Wooded
Parking: Paved,1 - 4 Spaces, Garage Door Opener, Detached, Storage
Road Surface: Paved
Sewer: Private Sewer, Septic Tank
Special View Info: Fields, Trees/Woods
SQ FT Above Grade: 924
SQ FT Below Grade: 0
Total Rooms: 4
Water: Private, Well
Wooded: Yes
Listed By / Shown By
Listed By
Agency Name: Keller Williams Realty
Agency Contact: 2073194162
Shown By
Agent Name: Dylan Armstrong
Agent Phone: (207) 441-6095
Agency Title: Sprague and Curtis Real Estate

Estimate Your Payment
Estimated Payment
$ 758.56 per month $556.39 Principal & Interest $129.25 Property Tax $72.92 Homeowner's InsuranceChange Payment Information

Listing data is derived in whole or in part from the Maine IDX & is for consumers' personal, noncommercial use only. Dimensions are approximate and not guaranteed. All data should be independently verified.© 2026 Maine Real Estate Information System, Inc. All Rights Reserved.
Privacy Policy / DMCA Notice / ADA Accessibility


This site is hosted, designed and copyright
© 1994 - 2026 by
Delta Media Group, Inc. -- Patent Pending --
298 Alexander Reed Road | MLS# 1679293
This home located at 298 Alexander Reed Road, Richmond, ME 04357 is currently listed for sale with an asking price of $250,000. This property was built in 1977 and has 2 bedrooms and 1 full and 1 partial baths with 924 sq. ft. Search Richmond real estate on darmstrong.spragueandcurtis.com today.