DylanArmstrong

BEDS2
BATHS2 full
SQUARE FEET1,333
MLS#1684136
STATUSActive
PROPERTY TYPEResidential -
Property Description
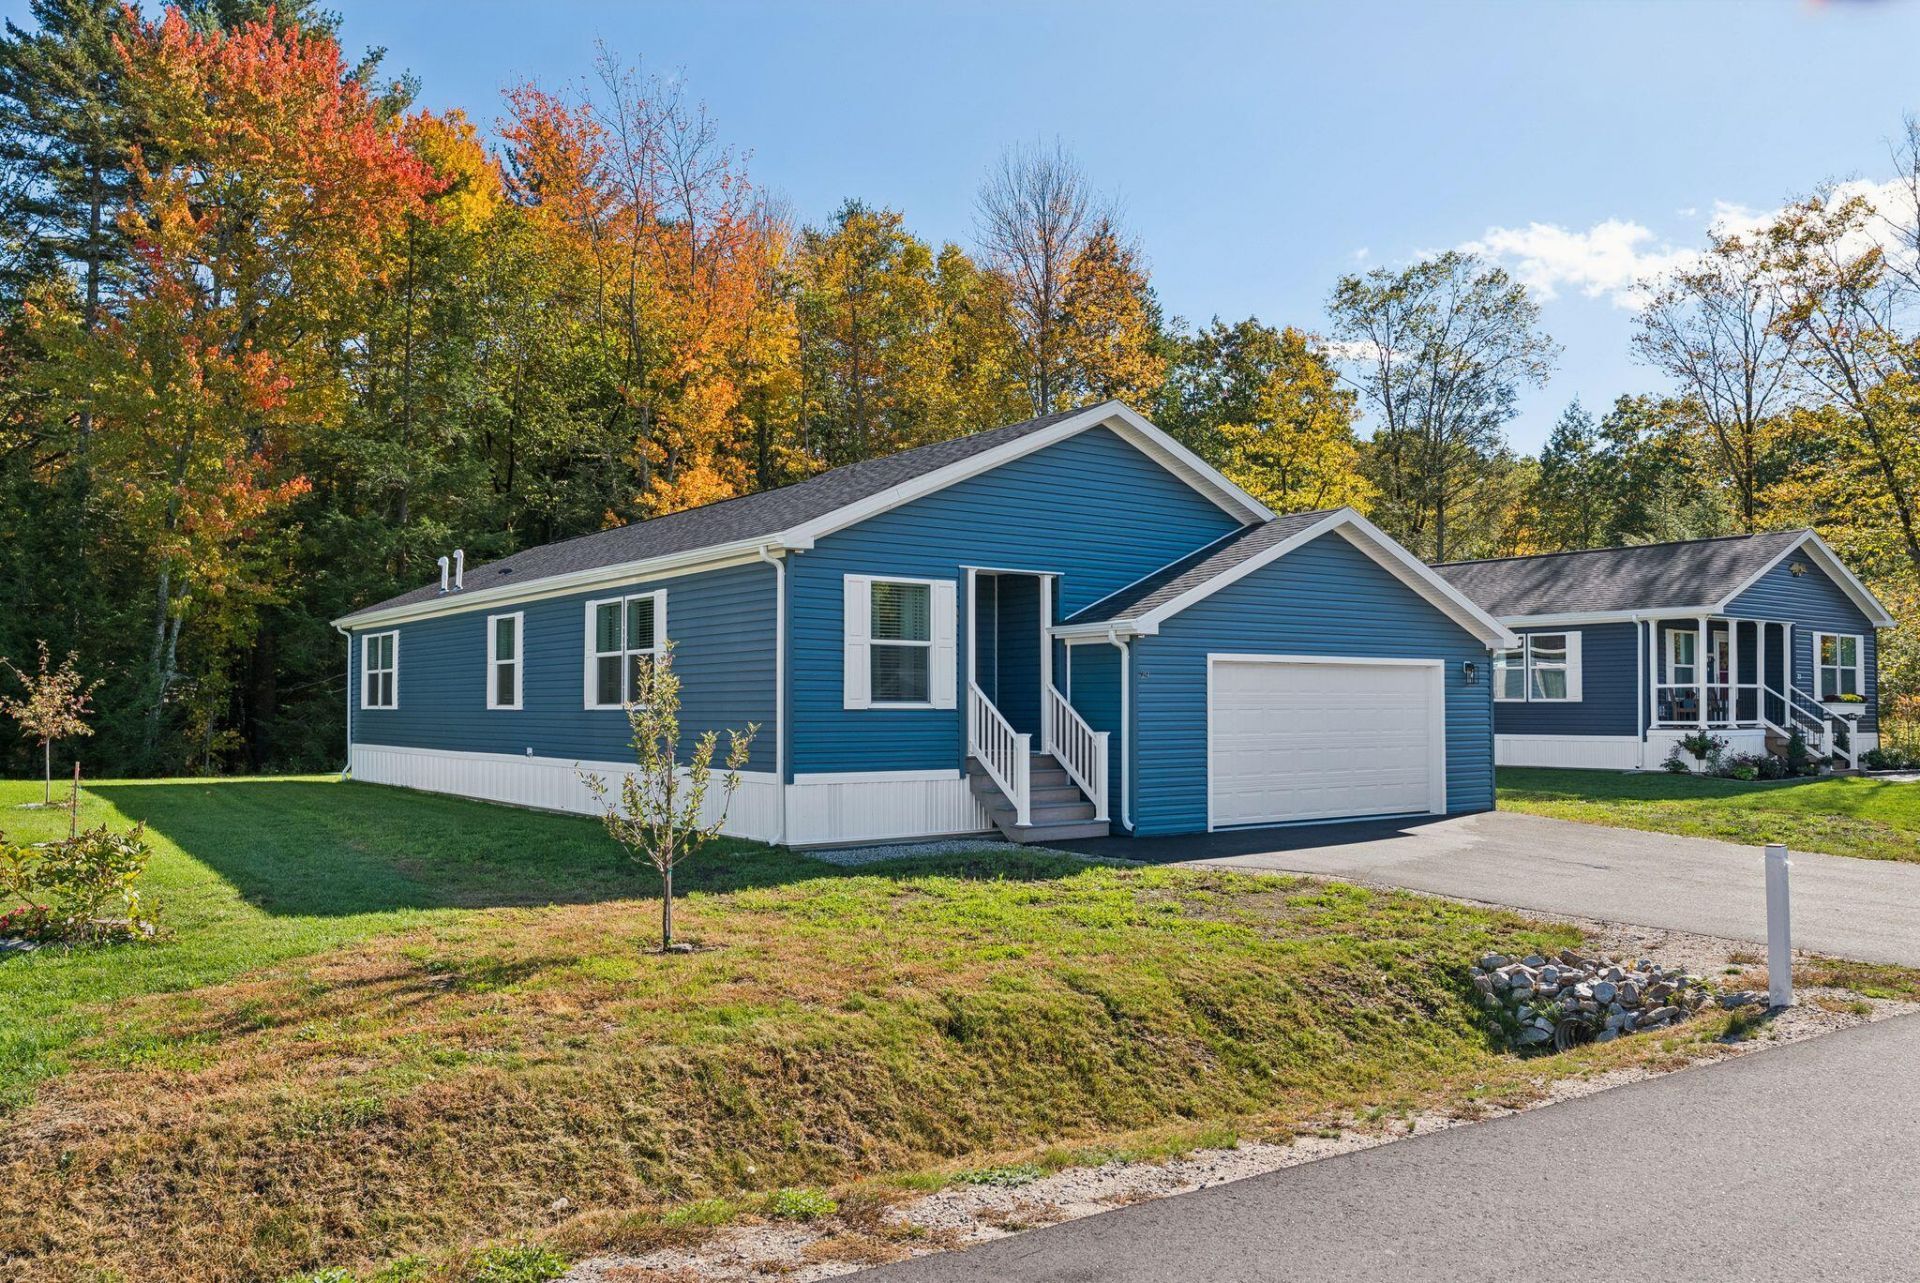
This is the last new home to complete the subdivision at Crossroads, a 55+ Community just off Route 1 in Arundel. This brand new 2026 unit will defy your expectations of what a manafactured home looks and feels like. And the standout feature of this Community is that you actually get some services in addition to the lot rent. The monthly fee includes the park fee, water, sewer, mowing, plowing and trash pick up. This year-round home is convenient to all the Kennebunks has to offer, just minutes to shopping, golf, beaches and medical offices. Pet-friendly and move-in ready! Come see for yourself today!
Property Features
Property Type: Residential -
Basement: Not Applicable, Slab
Garage: 2 car attached
Heating: Propane, Forced Air
Home Style: Ranch
Lot Size: 0.25 Acres
Roof Type: Fiberglass, Shingle
Taxes: $3,000
Year Built: 2026
Feature Descriptions
Amenities: 1st Floor Bedroom,1st Floor Primary Bedroom w/Bath, Bathtub, Home Warranty, Main Level, Pantry, Shower, Walk-in Closets, Primary Bedroom w/Bath
Appliances: Dishwasher, Microwave, Gas Range, Refrigerator
Association Fee: $590/Monthly
Electric: Circuit Breakers
Exterior: Mobile, Vinyl Siding
Flooring: Carpet, Laminate
Foundation: Slab
Lot: Mobile Home Park, Near Golf Course, Near Shopping, Neighborhood, Subdivided, Level
Parking: Paved,1 - 4 Spaces, Garage Door Opener, Inside Entrance
Road Surface: Paved
Sewer: Septic Tank
Special View Info: Trees/Woods
SQ FT Above Grade: 1333
SQ FT Below Grade: 0
Total Rooms: 6
Water: Well
Room Sizes
Living Room: 19.39 X 13.4 Level - First
Other Room: 8.6 X 13.4 Level - First
Primary Bedroom: 15.4 X 13.4 Level - First
Bedroom 2: 10.8 X 13.4 Level - First
Dining Room: 11 X 13.4 Level - First
Kitchen: 12.1 X 13.4 Level - First
Listed By / Shown By
Listed By
Agency Name: Pack Maynard and Associates
Agency Phone: 207-967-3883
Shown By
Agent Name: Dylan Armstrong
Agent Phone: (207) 441-6095
Agency Title: Sprague and Curtis Real Estate

Estimate Your Payment
Estimated Payment
$ 1,380.24 per month $999.28 Principal & Interest $250.00 Property Tax $130.96 Homeowner's InsuranceChange Payment Information

Listing data is derived in whole or in part from the Maine IDX & is for consumers' personal, noncommercial use only. Dimensions are approximate and not guaranteed. All data should be independently verified.© 2026 Maine Real Estate Information System, Inc. All Rights Reserved.
Privacy Policy / DMCA Notice / ADA Accessibility


This site is hosted, designed and copyright
© 1994 - 2026 by
Delta Media Group, Inc. -- Patent Pending --
29 Rods Way | MLS# 1684136
This home located at 29 Rods Way, Arundel, ME 04046 is currently listed for sale with an asking price of $449,000. This property was built in 2026 and has 2 bedrooms and 2 full baths with 1333 sq. ft. Search Arundel real estate on darmstrong.spragueandcurtis.com today.