DylanArmstrong

BEDS3
BATHS1 full 1 partial
SQUARE FEET1,136
MLS#1680112
STATUSActive
PROPERTY TYPEResidential - Condominium
Property Description
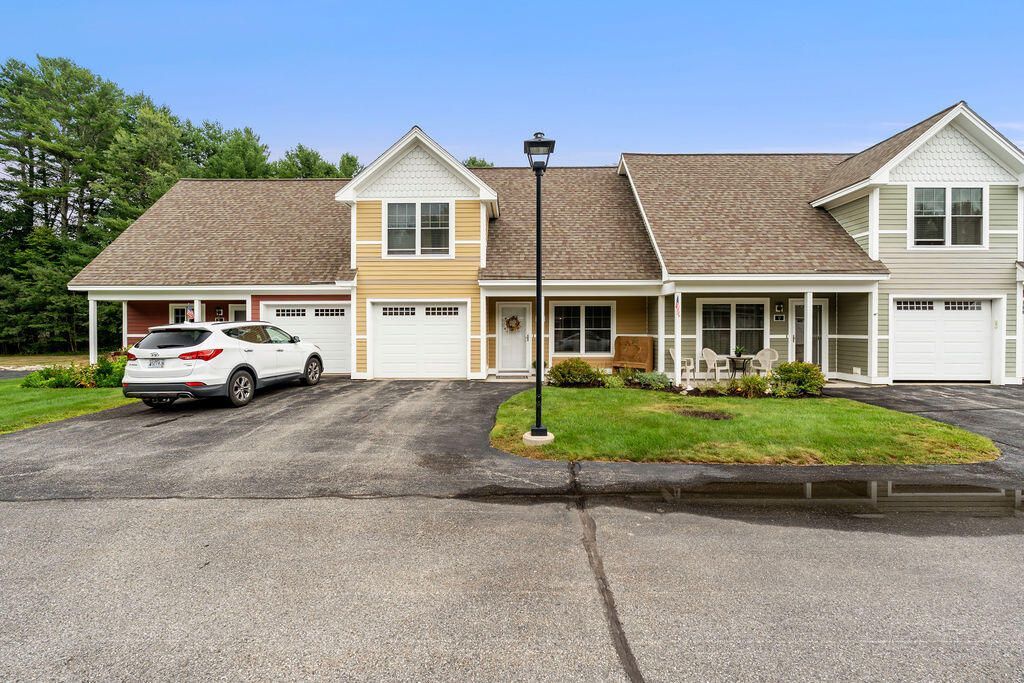
Welcome to turn-key coastal living at 29 Agatha James Drive! This beautifully maintained and nicely updated 3-bedroom, 2-bathroom condo offers effortless, turn-key living- there is truly nothing left to do but move right in. The home features a bright and inviting layout, highlighted by modern finishes and a convenient 1-car attached garage. Tucked away in a peaceful and quiet neighborhood, you get the benefit of a tranquil retreat while remaining just minutes from vibrant downtown Kennebunk, pristine beaches, local dining, and shopping. Low-maintenance living is at its finest here with low condo fees of just $398/month. The association takes care of the essentials for you, covering trash, landscaping, snow plowing, seasonal tick and mosquito treatments, and master insurance. Don't miss out on this opportunity to make this Kennebunk condo your home!
Property Features
Property Type: Residential - Condominium
Basement: Not Applicable, None
Garage: 1 car attached
Heating: Propane, Hot Water
Home Style: Cape Cod, Other
Lot Size: 1.00 Acres
Roof Type: Shingle
Taxes: $3,725
Year Built: 2012
Feature Descriptions
Appliances: Dishwasher, Dryer, Electric Range, Refrigerator, Washer
Association Fee: $398/Monthly
Condo Unit type: Condo
Electric: Circuit Breakers
Exterior: Wood Frame, Wood Siding
Flooring: Carpet, Vinyl
Lot: Intown, Near Shopping, Cul-De-Sac
Parking: Paved, Off Site, Garage Door Opener, Inside Entrance
Road Surface: Paved
Sewer: Public Sewer
SQ FT Above Grade: 1136
SQ FT Below Grade: 0
Total Rooms: 5
Water: Public
Listed By / Shown By
Listed By
Agency Name: Keller Williams Coastal and Lakes & Mountains Realty
Agency Phone: 207-475-0999
Shown By
Agent Name: Dylan Armstrong
Agent Phone: (207) 441-6095
Agency Title: Sprague and Curtis Real Estate

Estimate Your Payment
Estimated Payment
$ 1,642.03 per month $1,177.32 Principal & Interest $310.42 Property Tax $154.29 Homeowner's InsuranceChange Payment Information

Listing data is derived in whole or in part from the Maine IDX & is for consumers' personal, noncommercial use only. Dimensions are approximate and not guaranteed. All data should be independently verified.© 2026 Maine Real Estate Information System, Inc. All Rights Reserved.
Privacy Policy / DMCA Notice / ADA Accessibility


This site is hosted, designed and copyright
© 1994 - 2026 by
Delta Media Group, Inc. -- Patent Pending --
29 Agatha James Drive, Unit 29 | MLS# 1680112
This condo located at 29 Agatha James Drive, Unit 29, Kennebunk, ME 04043 is currently listed for sale with an asking price of $529,000. This property was built in 2012 and has 3 bedrooms and 1 full and 1 partial baths with 1136 sq. ft. Search Kennebunk real estate on darmstrong.spragueandcurtis.com today.