DylanArmstrong

BEDS3
BATHS2 full
SQUARE FEET880
MLS#1678787
STATUSActive
PROPERTY TYPEResidential -
Property Description
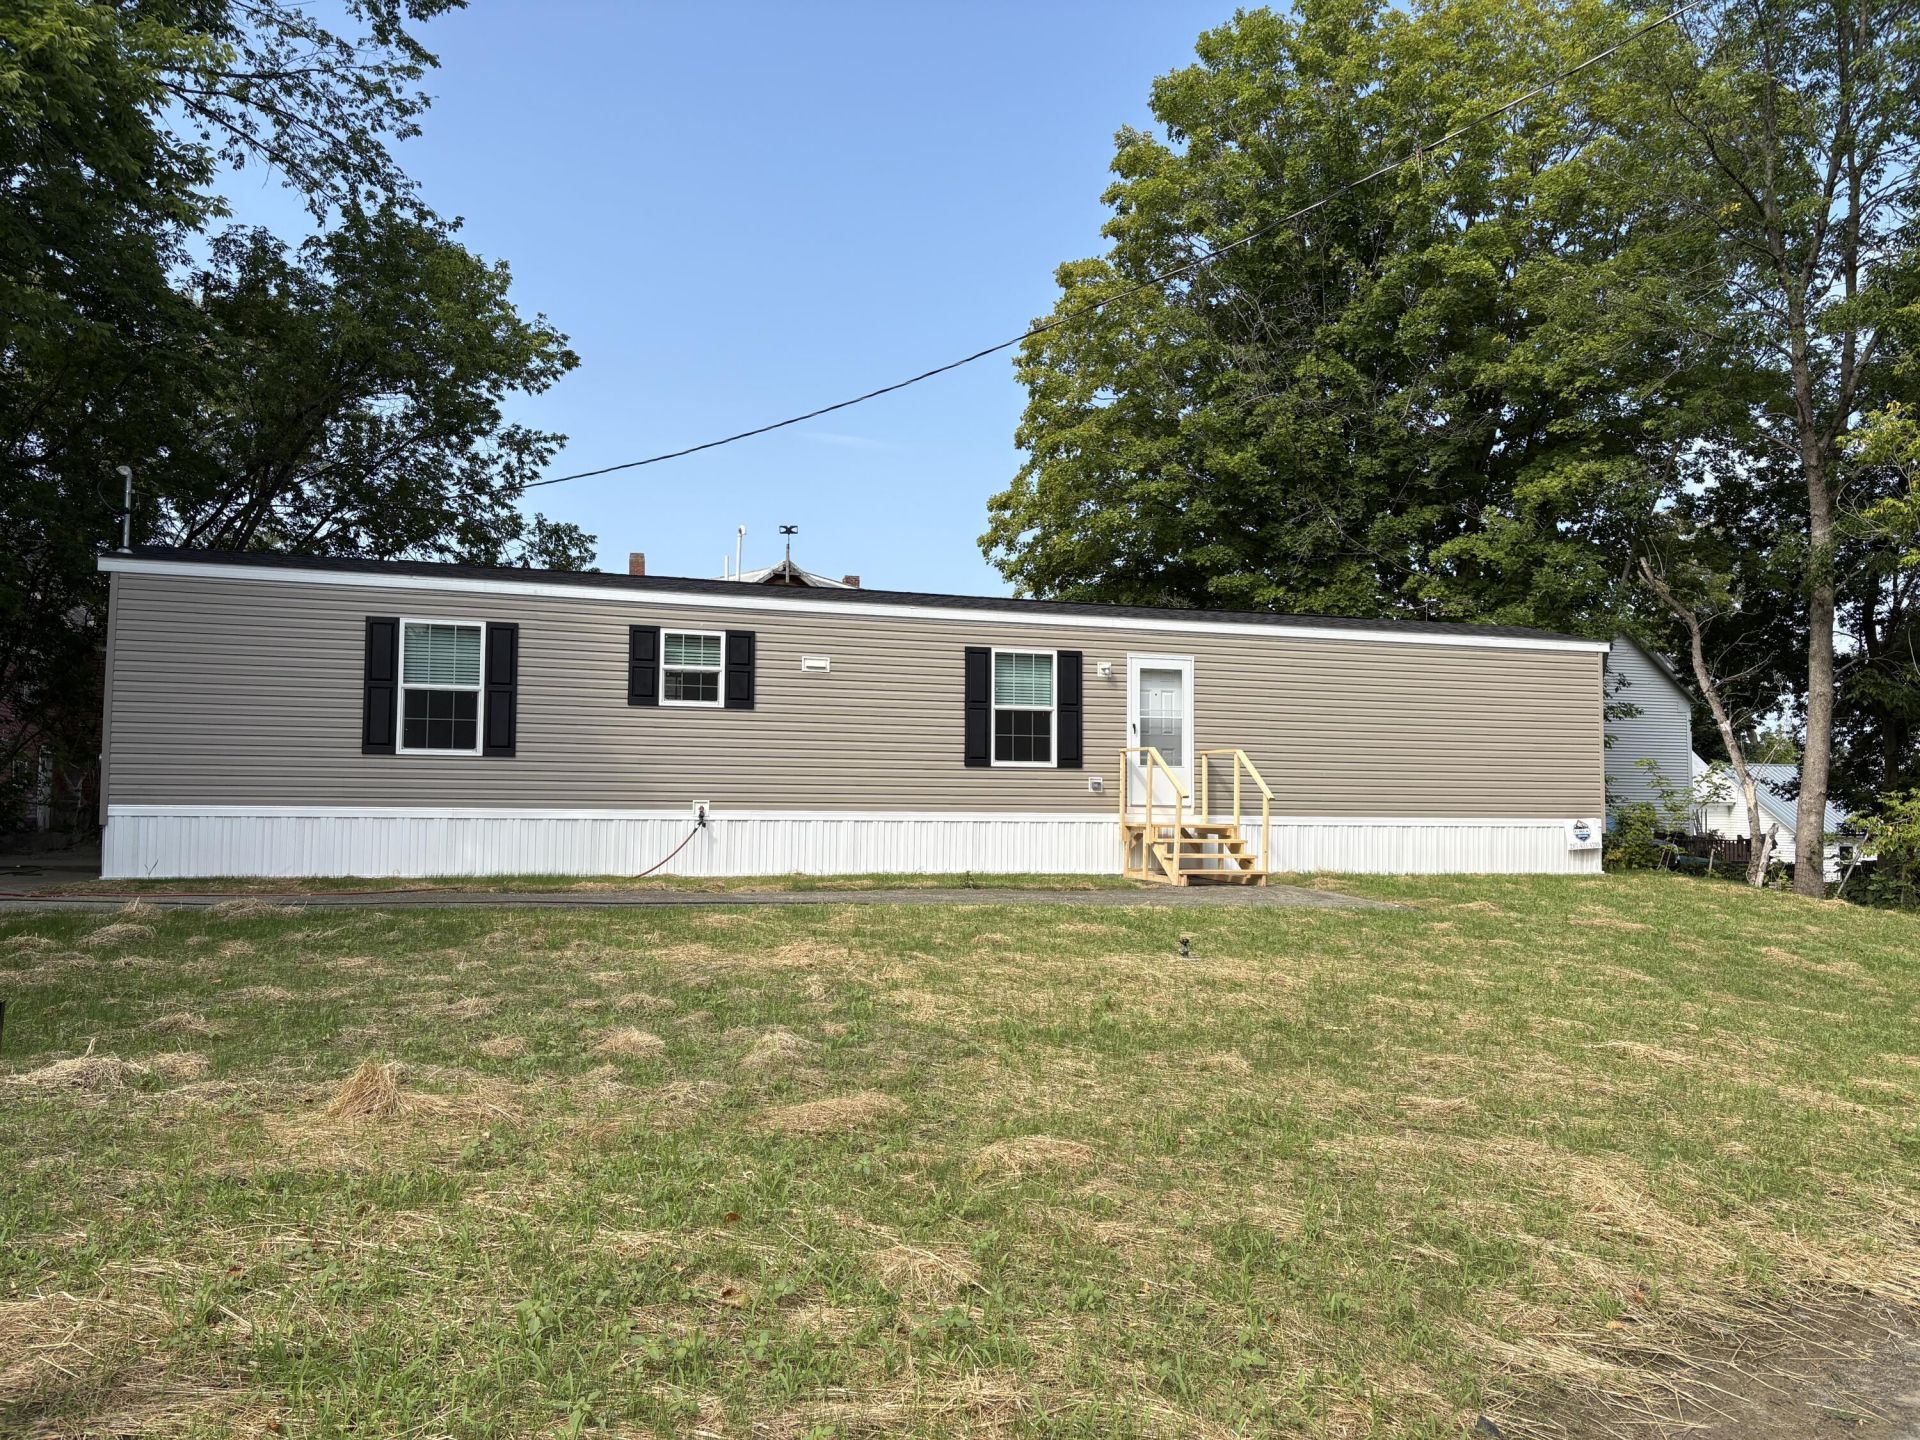
To be built! Opportunity awaits at 288 Stinson St in Pittsfield. This property offers the unique opportunity to have a brand-new home. Property has been prepped for a 3 bedroom, 2 bath, 880 sq feet single-wide. However, there are possibilities of exploring other homes styles and floor plans depending on your preferences and budget. Enjoy the benefits of new construction with the opportunity to select from available layouts, finishes, and features to create a home that works for you. This property is conveniently located in Pittsfield, close to local amenities, shopping, dining, schools and area recreational opportunities. A great option for a first home or someone looking for low maintenance. This is a great opportunity that is hard to find. Home style, specifications, pricing and available options to be discussed with Ames Home Center. All homes come with a 1-year manufacturing warranty. Photos are representative and may depict proposed or similar homes. Home is currently located on a viewing lot at 131 Hinckley Road, Canaan for display purposes. Upon a fully signed purchase and sale agreement, the home will be professionally moved to your prepared lot and will be ready for you to move in in just 30 days! Why rent when you can own! Call today to discuss options and make 288 Stinson Street your next home!
Property Features
Property Type: Residential -
Basement: Not Applicable, None
Heating: Oil, Forced Air
Home Style: Other
Lot Size: 0.19 Acres
Roof Type: Shingle
Taxes: $855
Year Built: 2026
Feature Descriptions
Amenities: 1st Floor Bedroom,1st Floor Primary Bedroom w/Bath, Bathtub, Main Level, Shower
Appliances: Dishwasher, Microwave, Electric Range, Refrigerator
Electric: Circuit Breakers
Exterior: Mobile, Vinyl Siding
Flooring: Vinyl
Foundation: Slab
Lot: Near Town, Level
Parking: Gravel,1 - 4 Spaces
Sewer: Public Sewer
Special View Info: Trees/Woods
SQ FT Above Grade: 880
SQ FT Below Grade: 0
Total Rooms: 6
Water: Public
Listed By / Shown By
Listed By
Agency Name: Integrity Homes Real Estate Group, PC
Agency Phone: 207-576-9755
Shown By
Agent Name: Dylan Armstrong
Agent Phone: (207) 441-6095
Agency Title: Sprague and Curtis Real Estate

Estimate Your Payment
Estimated Payment
$ 549.27 per month $422.64 Principal & Interest $71.25 Property Tax $55.39 Homeowner's InsuranceChange Payment Information

Listing data is derived in whole or in part from the Maine IDX & is for consumers' personal, noncommercial use only. Dimensions are approximate and not guaranteed. All data should be independently verified.© 2026 Maine Real Estate Information System, Inc. All Rights Reserved.
Privacy Policy / DMCA Notice / ADA Accessibility


This site is hosted, designed and copyright
© 1994 - 2026 by
Delta Media Group, Inc. -- Patent Pending --
288 Stinson Street | MLS# 1678787
This home located at 288 Stinson Street, Pittsfield, ME 04967 is currently listed for sale with an asking price of $189,900. This property was built in 2026 and has 3 bedrooms and 2 full baths with 880 sq. ft. Search Pittsfield real estate on darmstrong.spragueandcurtis.com today.