DylanArmstrong

BEDS4
BATHS2 full
SQUARE FEET1,440
MLS#1676713
STATUSActive
PROPERTY TYPEResidential - Single Family
Property Description
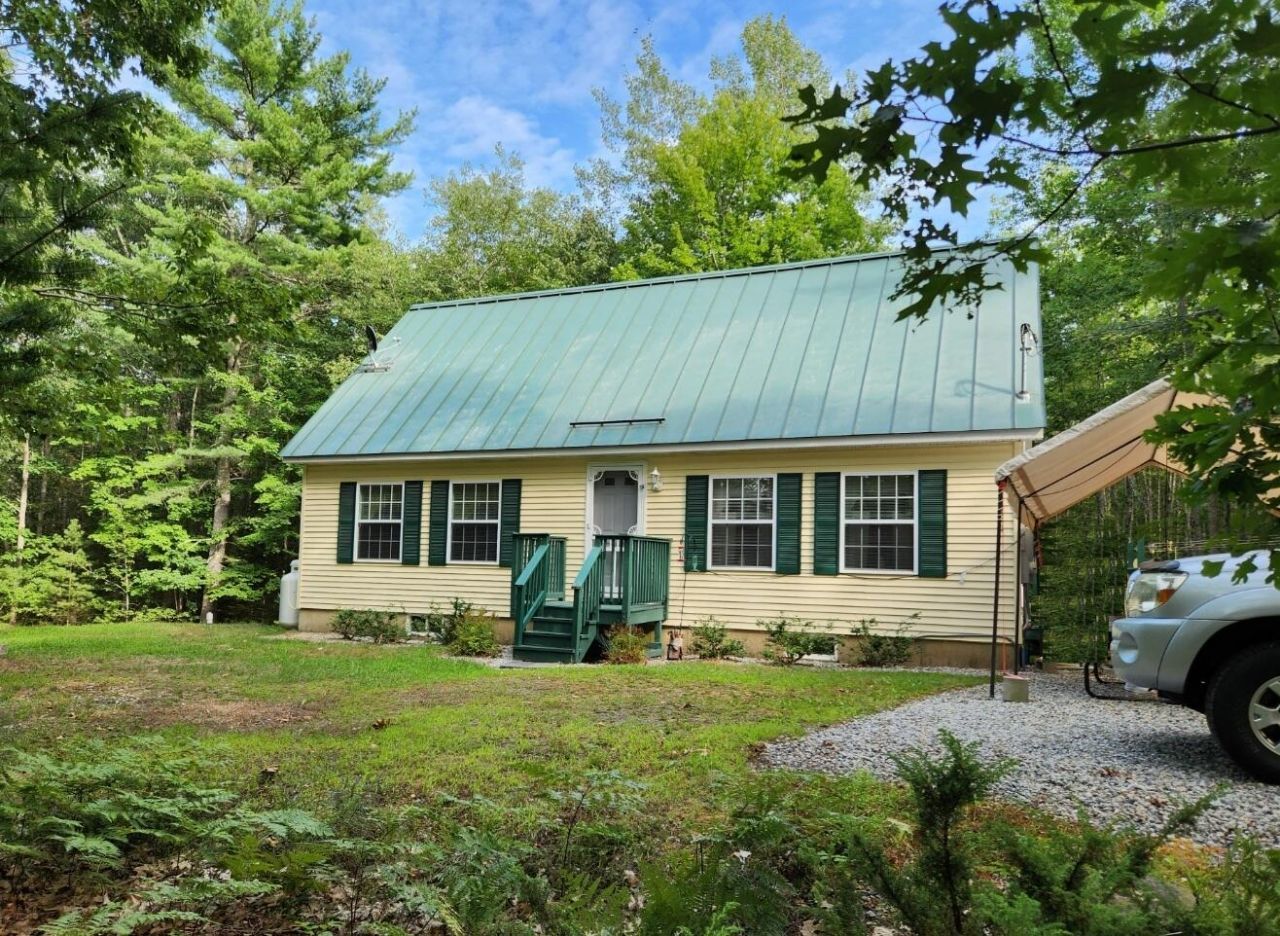
Secluded 2005 Cape style home on a quiet wooded lot close to town. About a mile from Biscay Pond's public beach/boat launch and 8 minutes from Damariscotta village. Built for low maintenance, energy efficiency, and flexible use, this home has 4 generous bedrooms and 2 full baths, suitable for year round or seasonal living. Features include a durable metal roof, easy care vinyl siding, minimal lawn to maintain, and a multi fuel heating/cooling design for year-round comfort. (heat pump, power vent boiler for first floor, electric baseboard upstairs). Two bedrooms, a full bath, kitchen, living- dining room, and laundry on the first floor allow efficient one floor living; the second floor with 2 more bedrooms & full bath can be closed off in winter thanks to insulation between levels & a door at the top of the stairs. 24' x 40' walk-out basement provides excellent storage and utility space. Drainage tile on both sides of the footing keeps the basement dry. Custom 12 x 18 ft outbuilding, designed by the owner, is a relaxed screened living space in Summer. Converts to vehicle storage in winter. Enjoy life on the Pemaquid peninsula from this well-maintained, conveniently located home.
Property Features
Property Type: Residential - Single Family
Basement: Yes
Basement: Interior Entry, Walk-Out Access, Daylight, Full
Cooling: Heat Pump, Wall Unit(s)
Garage: 1
Heating: Electric, Oil, Baseboard, Heat Pump, Hot Water
Home Style: Cape Cod, Cottage
Lot Size: 1.82 Acres
Roof Type: Metal
Taxes: $4,549
Year Built: 2006
Feature Descriptions
Amenities: 1st Floor Bedroom, Main Level, Shower
Appliances: Dishwasher, Dryer, Microwave, Electric Range, Refrigerator, Washer
Electric: Circuit Breakers, Generator Hookup
Equipment: Air Radon Mitigation System, Generator, Satellite Dish
Exterior: Wood Frame, Vinyl Siding
Flooring: Carpet, Laminate, Vinyl
Foundation: Poured Concrete
Lot: Near Public Beach, Near Shopping, Near Town, Neighborhood, Rural, Level, Wooded
Parking: Gravel,1 - 4 Spaces, On Site
Road Surface: Paved
Sewer: Private Sewer, Septic Design Available, Septic Tank
Special View Info: Trees/Woods
SQ FT Above Grade: 1440
SQ FT Below Grade: 0
Total Rooms: 7
Water: Private, Well
Wooded: Yes
Room Sizes
Bedroom 4: 12 X 16 Level - Second
Dining Room: 8 X 10 Level - First
Kitchen: 12 X 17 Level - First
Living Room: 12 X 17 Level - First
Bedroom 3: 12 X 15 Level - Second
Bedroom 2: 10 X 11 Level - First
Primary Bedroom: 12 X 16 Level - First
Listed By / Shown By
Listed By
Agency Name: Drum & Drum Real Estate Inc.
Agency Phone: 207-563-1772
Shown By
Agent Name: Dylan Armstrong
Agent Phone: (207) 441-6095
Agency Title: Sprague and Curtis Real Estate

Estimate Your Payment
Estimated Payment
$ 1,559.67 per month $1,043.79 Principal & Interest $379.08 Property Tax $136.79 Homeowner's InsuranceChange Payment Information

Listing data is derived in whole or in part from the Maine IDX & is for consumers' personal, noncommercial use only. Dimensions are approximate and not guaranteed. All data should be independently verified.© 2026 Maine Real Estate Information System, Inc. All Rights Reserved.
Privacy Policy / DMCA Notice / ADA Accessibility


This site is hosted, designed and copyright
© 1994 - 2026 by
Delta Media Group, Inc. -- Patent Pending --
280 Lessner Road | MLS# 1676713
This single family home located at 280 Lessner Road, Damariscotta, ME 04543 is currently listed for sale with an asking price of $469,000. This property was built in 2006 and has 4 bedrooms and 2 full baths with 1440 sq. ft. Search Damariscotta real estate on darmstrong.spragueandcurtis.com today.