DylanArmstrong

BEDS3
BATHS2 full 1 partial
SQUARE FEET3,305
MLS#1684998
STATUSActive
PROPERTY TYPEResidential - Single Family
Property Description
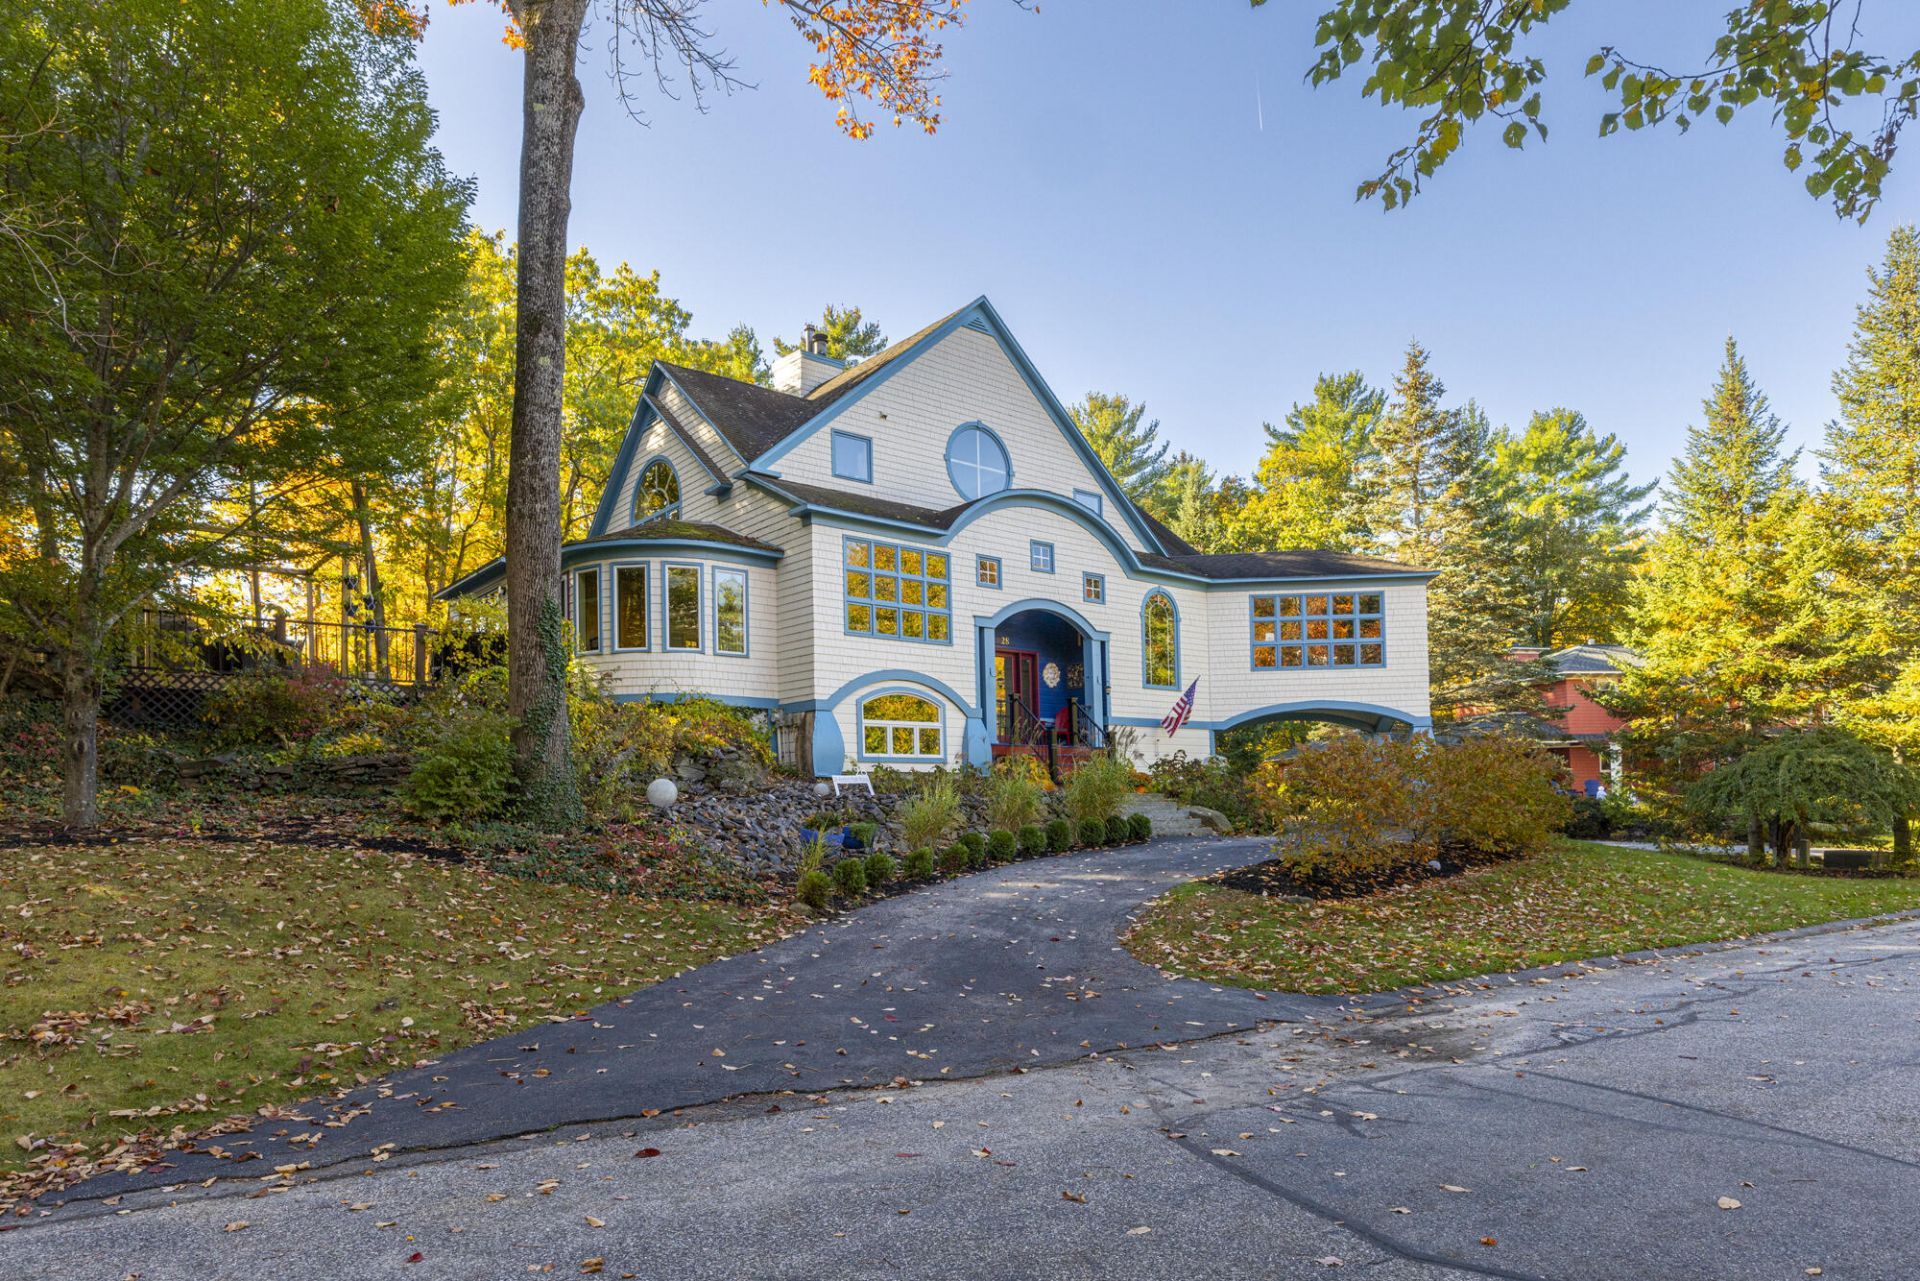
Tucked into a beautiful, elevated well-landscaped site, with natural ledge outcroppings, perennials and mature landscaping, this distinctive shingle-style contemporary offers a blend of imagination, character, and individuality. The open, light-filled floor plan features expansive windows and glass patio doors that lead to two wonderful decks, creating an inviting connection to the surrounding landscape. The kitchen and two-and-a-half baths have been updated with newer appliances, ceramic tile and new bath fixtures. Redlon Park is an enclave of compatible shingle-style contemporary homes, each individually designed, while complementing one another and developing a neighborhood with character and charm. The flexible floor plan offers the opportunity to adapt the space to your needs. An unfinished attic may provide potential for additional living area. The seven-home Redlon Park neighborhood association shares responsibility for several common expenses, including road maintenance, up-keep of the common area, and public water and sewer. The homeowner association is self-managed, and oversees payment for these municipal and shared services.
Property Features
Property Type: Residential - Single Family
Basement: Yes
Basement: Interior Entry, Finished, Full, Other
Cooling: None, Heat Pump
Garage: 2 car attached
Heating: Electric, Oil, Baseboard, Heat Pump, Hot Water
Home Style: Contemporary, Shingle
Lot Size: 0.41 Acres
Roof Type: Shingle
Taxes: $10,760
Year Built: 1998
Feature Descriptions
Amenities: Hot Tub, Upper Level, Pantry, Shower, Storage, Walk-in Closets, Primary Bedroom w/Bath
Appliances: Dishwasher, Disposal, Gas Range, Refrigerator
Association Fee: $372/Quarterly
Electric: Circuit Breakers, Underground
Equipment: Air Radon Mitigation System, Cable, Internet Access Available
Exterior: Wood Frame, Shingle Siding, Wood Siding
Flooring: Carpet, Tile, Wood
Foundation: Poured Concrete
Lot: Near Public Beach, Near Shopping, Near Town, Neighborhood, Subdivided, Suburban, Cul-De-Sac, Rolling Slope, Landscaped, Wooded, Near Public Transit
Parking: Paved, On Site, Inside Entrance
Road frontage: Private Road
Road Surface: Paved
Sewer: Public Sewer
Special View Info: Trees/Woods
SQ FT Above Grade: 2583
SQ FT Below Grade: 722
Total Rooms: 8
Water: Public
Wooded: Yes
Listed By / Shown By
Listed By
Agency Name: Town & Shore Real Estate
Agency Phone: 207-773-0262
Shown By
Agent Name: Dylan Armstrong
Agent Phone: (207) 441-6095
Agency Title: Sprague and Curtis Real Estate

Estimate Your Payment
Estimated Payment
$ 3,476.83 per month $2,281.21 Principal & Interest $896.67 Property Tax $298.96 Homeowner's InsuranceChange Payment Information

Listing data is derived in whole or in part from the Maine IDX & is for consumers' personal, noncommercial use only. Dimensions are approximate and not guaranteed. All data should be independently verified.© 2026 Maine Real Estate Information System, Inc. All Rights Reserved.
Privacy Policy / DMCA Notice / ADA Accessibility


This site is hosted, designed and copyright
© 1994 - 2026 by
Delta Media Group, Inc. -- Patent Pending --
28 Redlon Park Road | MLS# 1684998
This single family home located at 28 Redlon Park Road, Portland, ME 04102 is currently listed for sale with an asking price of $1,025,000. This property was built in 1998 and has 3 bedrooms and 2 full and 1 partial baths with 3305 sq. ft. Search Portland real estate on darmstrong.spragueandcurtis.com today.