DylanArmstrong

BEDS4
BATHS2 full 1 partial
SQUARE FEET2,312
MLS#1677599
STATUSActive
PROPERTY TYPEResidential - Single Family
Property Description
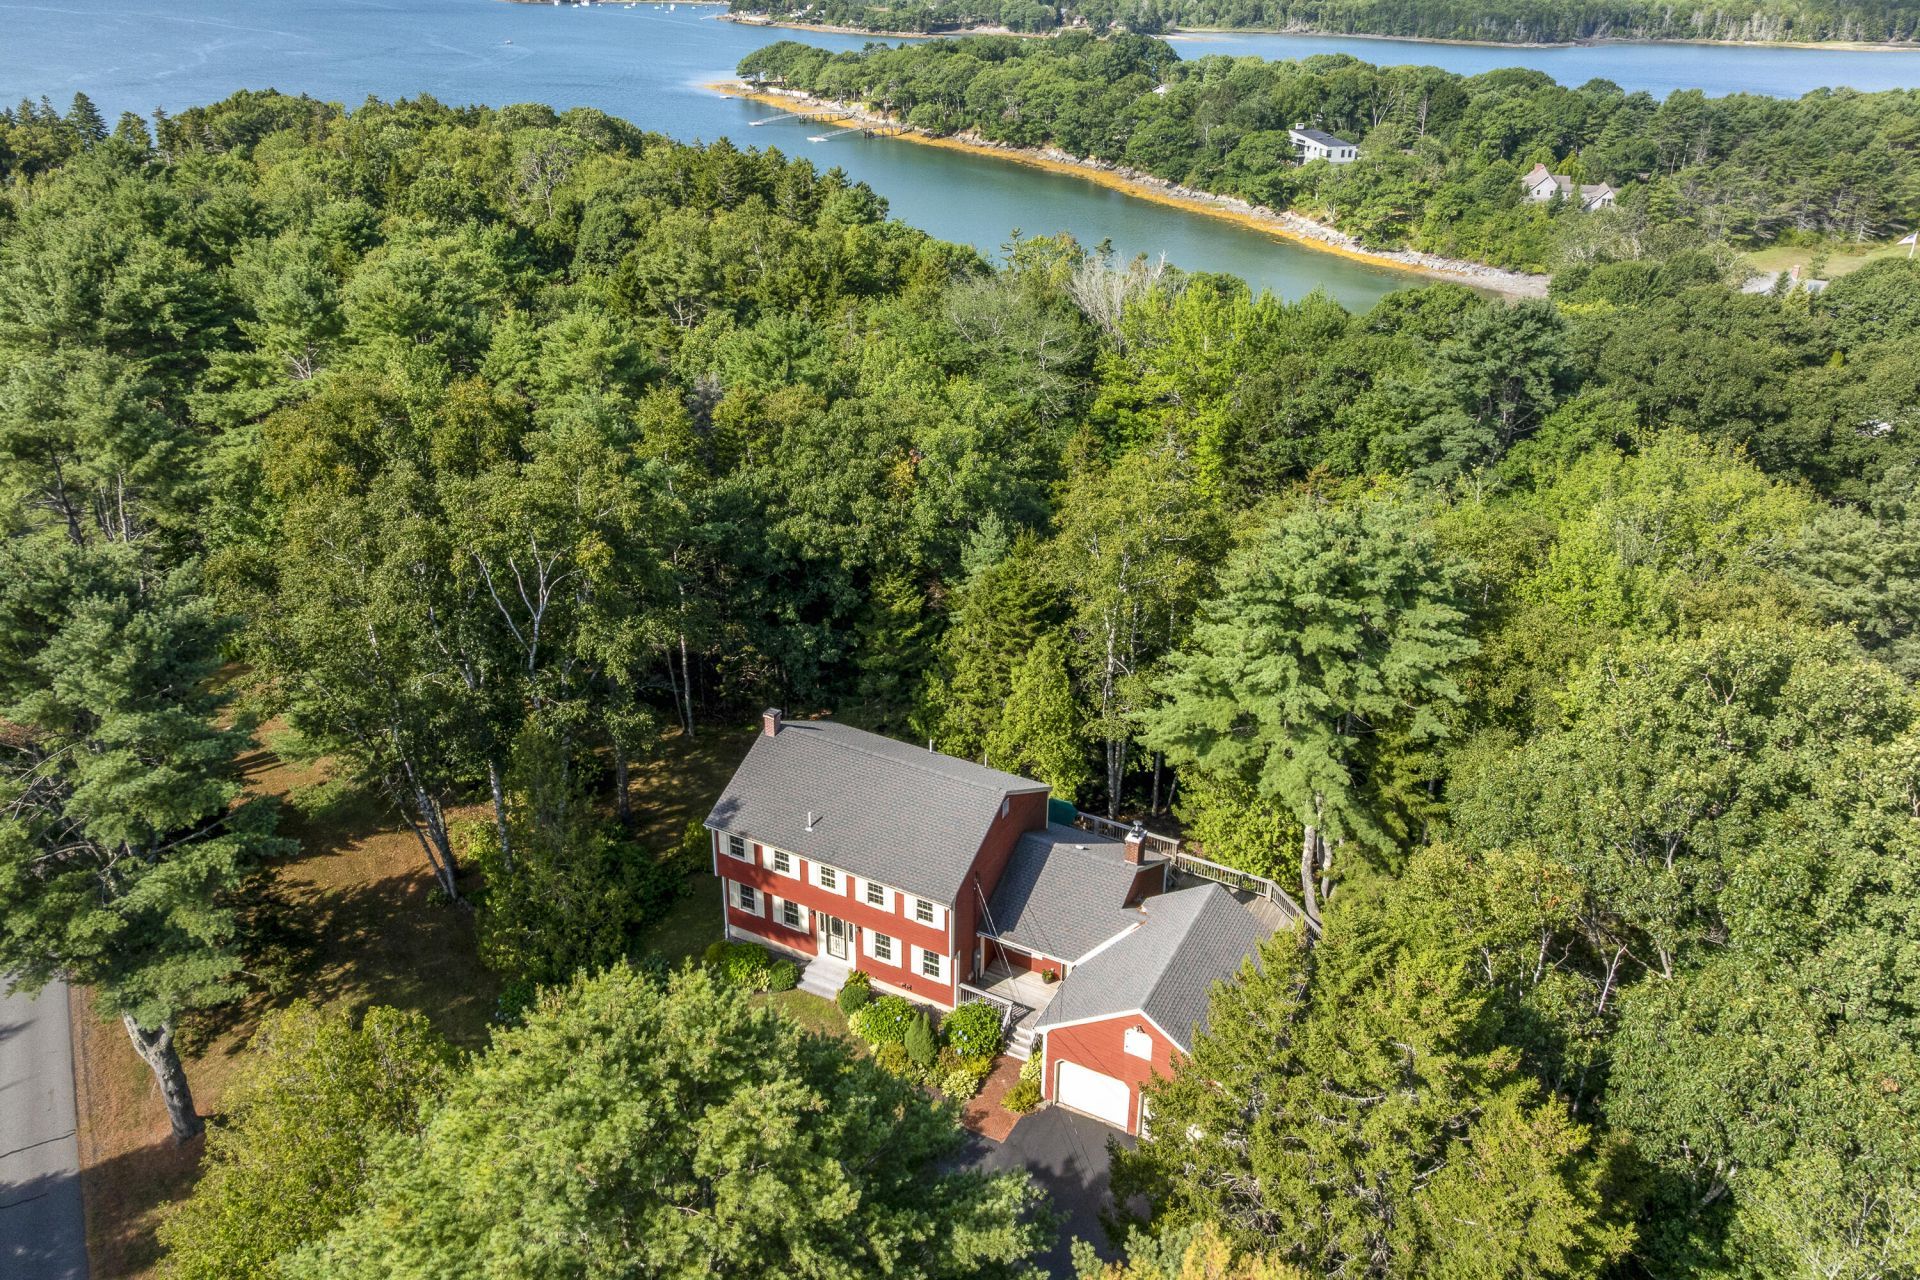
*Open House Saturday 8/29 1:00pm-2:00pm* Located in the coveted High Head Association & Yacht Club, this classic 4 bedroom 2.5 bathroom Colonial offers a wonderful connection to the coast and the outdoors. The home sits on 2.2 wooded acres with a welcoming front porch, and a large multi-level back deck overlooking your own private pond, where a variety of wildlife are frequent visitors! You are a short walk to the waterfront with exceptional association amenities that include a boat launch, common docks, access to your boat mooring, and use of the clubhouse; a fantastic gathering place on the water. Inside, an open kitchen with bar seating, and a den with fireplace, connects easily to the formal dining room. The front to back living room has a second wood burning fireplace, and feels spacious and inviting. A full basement with a partially finished space is ideal for a variety of uses; and an attached two-car garage offers additional storage and convenience. Cosmetic and mechanical improvements, plus a classic and inviting floor plan, this home has it all in one of the area's most desirable coastal associations.
Property Features
Property Type: Residential - Single Family
Basement: Yes
Basement: Interior Entry, Full, Sump Pump
Cooling: Heat Pump
Garage: 2 car attached
Heating: Oil, Wood, Baseboard, Heat Pump, Hot Water
Home Style: Colonial
Lot Size: 2.20 Acres
Roof Type: Shingle
Taxes: $4,119
Year Built: 1973
Feature Descriptions
Amenities: Main Level, Primary Bedroom w/Bath
Appliances: Dishwasher, Dryer, Electric Range, Refrigerator, Washer
Association Fee: $2132/Annually
Electric: Circuit Breakers
Exterior: Wood Frame, Wood Siding
Flooring: Carpet, Tile, Wood, Linoleum
Foundation: Poured Concrete
Lot: Suburban, Level, Wooded
Parking: Paved, On Site
Road Surface: Paved
Sewer: Private Sewer, Septic Tank
Special View Info: Trees/Woods
SQ FT Above Grade: 2312
SQ FT Below Grade: 0
Total Rooms: 9
Water: Private, Well
Water Body Name: Harpswell Sound
Wooded: Yes
Listed By / Shown By
Listed By
Agency Name: Roxanne York Real Estate
Agency Phone: 207-833-6363
Shown By
Agent Name: Dylan Armstrong
Agent Phone: (207) 441-6095
Agency Title: Sprague and Curtis Real Estate

Estimate Your Payment
Estimated Payment
$ 2,822.72 per month $2,192.18 Principal & Interest $343.25 Property Tax $287.29 Homeowner's InsuranceChange Payment Information

Listing data is derived in whole or in part from the Maine IDX & is for consumers' personal, noncommercial use only. Dimensions are approximate and not guaranteed. All data should be independently verified.© 2026 Maine Real Estate Information System, Inc. All Rights Reserved.
Privacy Policy / DMCA Notice / ADA Accessibility


This site is hosted, designed and copyright
© 1994 - 2026 by
Delta Media Group, Inc. -- Patent Pending --
28 Headland Road | MLS# 1677599
This single family home located at 28 Headland Road, Harpswell, ME 04079 is currently listed for sale with an asking price of $985,000. This property was built in 1973 and has 4 bedrooms and 2 full and 1 partial baths with 2312 sq. ft. Search Harpswell real estate on darmstrong.spragueandcurtis.com today.