DylanArmstrong

BEDS4
BATHS4 full
SQUARE FEET2,080
MLS#1677660
STATUSPending
PROPERTY TYPEResidential - Single Family
Property Description
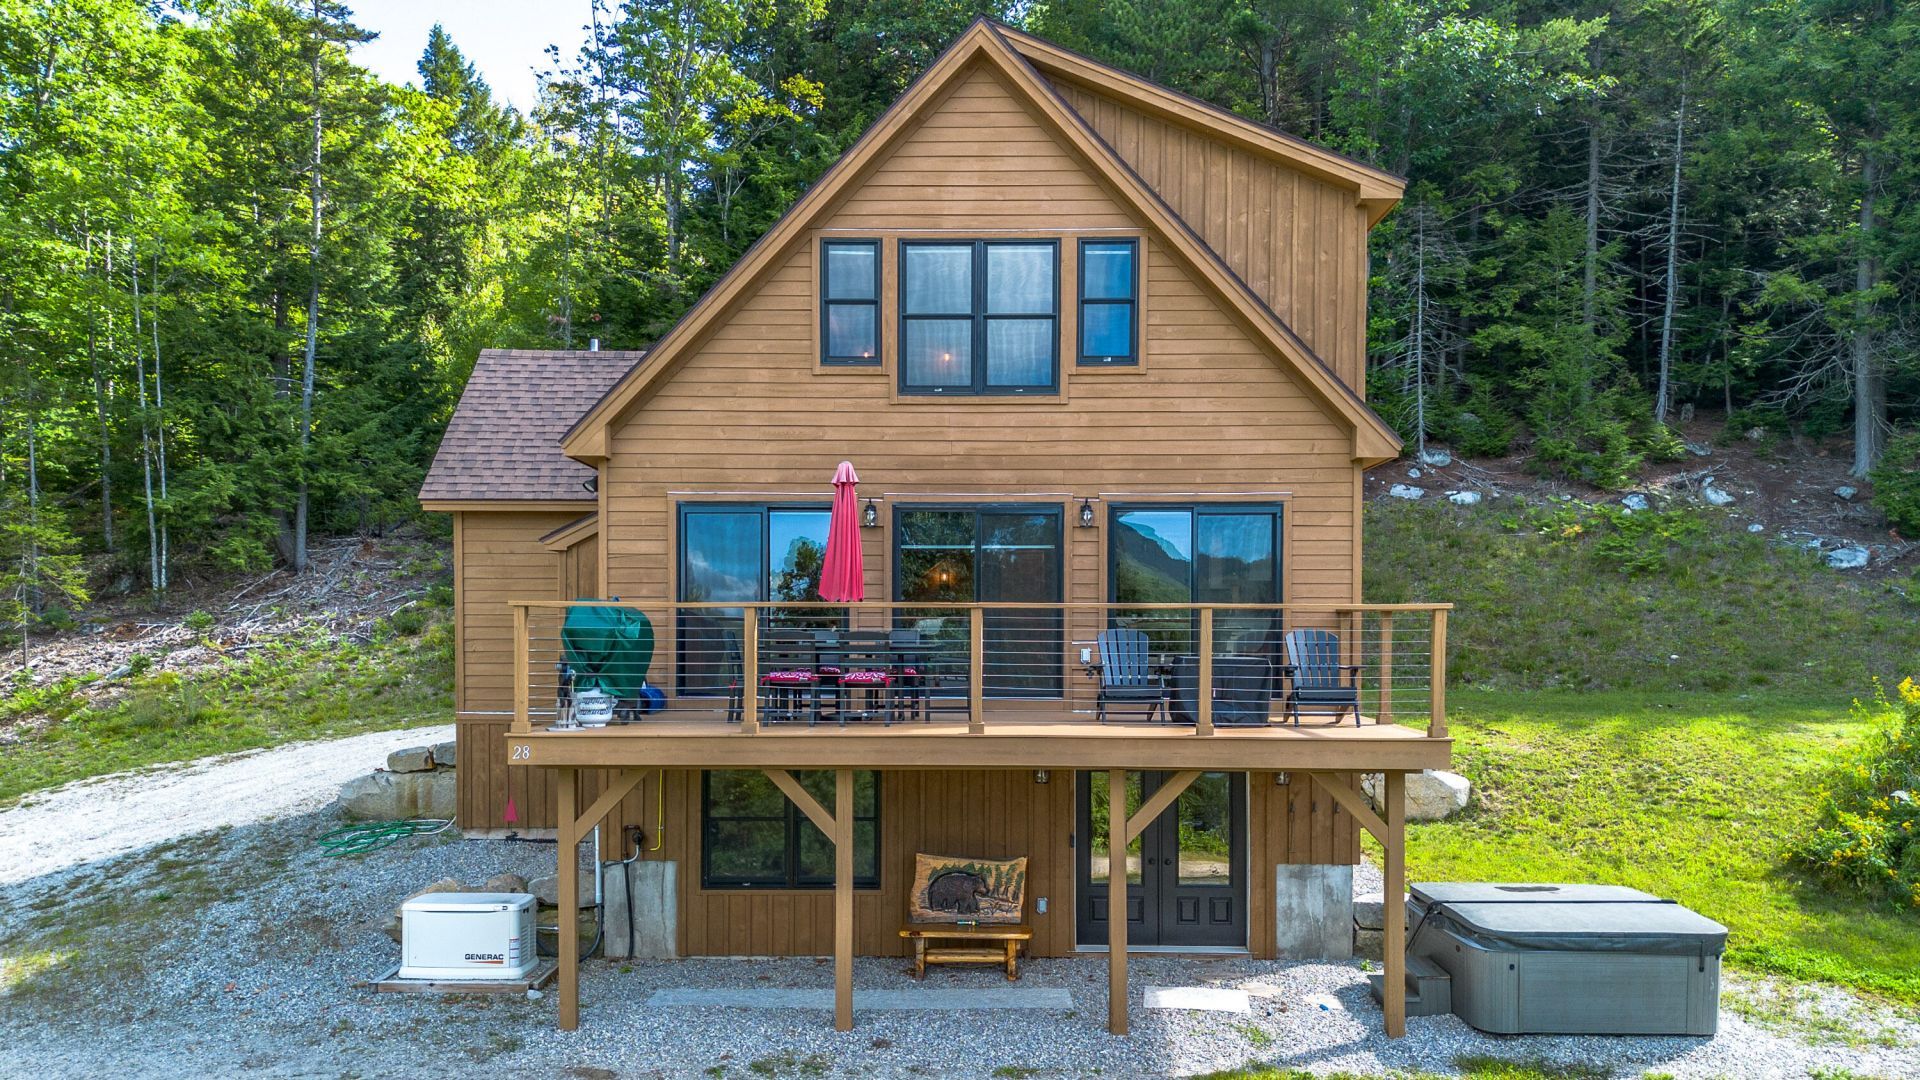
This newer mountain chalet is thoughtfully designed with custom features beautiful finishes and modern aesthetic throughout. Every detail was carefully considered to create a home that is both stylish and comfortable with inviting spaces designed for gathering relaxing and taking in the surrounding natural beauty. Most furniture is included. The main level features an open-concept layout with a spacious living area fireplace dining space and beautifully appointed kitchen. Floor-to-ceiling west-facing windows bring in an abundance of natural light and showcase spectacular water and mountain views creating an impressive backdrop throughout the day and especially at sunset. A bedroom and full bath and laundry area complete the main level. The upper level offers additional privacy and impressive views with a spacious primary suite additional bedroom, and 2 full baths. The lower level is designed for entertaining and relaxation featuring a custom bunk room, comfortable TV area and game area an ideal space to unwind and enjoy time together after a day outdoors. The home's design seamlessly extends to the outdoors with a spacious deck overlooking the surrounding landscape. Located just 3 miles from Mt. Abram Ski Resort and approximately 14 miles from Sunday River, the home is ideally situated for year-round recreation. Nearby water access, hiking, golf, dining, shopping, and entertainment add to the appeal, while the chalet itself provides a peaceful and beautifully designed retreat.
Property Features
Property Type: Residential - Single Family
Basement: Yes
Basement: Interior Entry, Walk-Out Access, Daylight, Finished, Full
Heating: Propane, Baseboard, Direct Vent Furnace, Hot Water
Home Style: Chalet
Lot Size: 1.30 Acres
Roof Type: Shingle
Taxes: $5,090
Year Built: 2022
Feature Descriptions
Amenities: 1st Floor Bedroom, Bathtub, Hot Tub, Main Level, Pantry, Shower, Storage, Walk-in Closets, Primary Bedroom w/Bath
Appliances: Dishwasher, Dryer, Gas Range, Refrigerator, Washer
Association Fee: $650/Annually
Electric: Circuit Breakers
Equipment: Generator
Exterior: Wood Frame, Wood Siding
Flooring: Carpet, Tile, Hardwood
Lot: Near Public Beach, Rural, Ski Resort, Subdivided, Cul-De-Sac, Rolling Slope
Parking: Gravel,5 - 10 Spaces
Road frontage: Private Road
Road Surface: Gravel
Sewer: Private Sewer
Special View Info: Mountain(s), Scenic, Trees/Woods
SQ FT Above Grade: 1312
SQ FT Below Grade: 768
Total Rooms: 9
Water: Private
Water Body Name: South
Listed By / Shown By
Listed By
Agency Name: Cassie Mason Real Estate
Agency Phone: 207-418-1560
Shown By
Agent Name: Dylan Armstrong
Agent Phone: (207) 441-6095
Agency Title: Sprague and Curtis Real Estate

Estimate Your Payment
Estimated Payment
$ 2,435.44 per month $1,778.23 Principal & Interest $424.17 Property Tax $233.04 Homeowner's InsuranceChange Payment Information

Listing data is derived in whole or in part from the Maine IDX & is for consumers' personal, noncommercial use only. Dimensions are approximate and not guaranteed. All data should be independently verified.© 2026 Maine Real Estate Information System, Inc. All Rights Reserved.
Privacy Policy / DMCA Notice / ADA Accessibility


This site is hosted, designed and copyright
© 1994 - 2026 by
Delta Media Group, Inc. -- Patent Pending --
28 Branch Lane | MLS# 1677660
This single family home located at 28 Branch Lane, Greenwood, ME 04255 is currently listed for sale with an asking price of $799,000. This property was built in 2022 and has 4 bedrooms and 4 full baths with 2080 sq. ft. Search Greenwood real estate on darmstrong.spragueandcurtis.com today.