DylanArmstrong

BEDS1
BATHS1 full
SQUARE FEET1,132
MLS#1684028
STATUSActive
PROPERTY TYPEResidential - Single Family
SCHOOLRSU 88-MSAD 24
Property Description
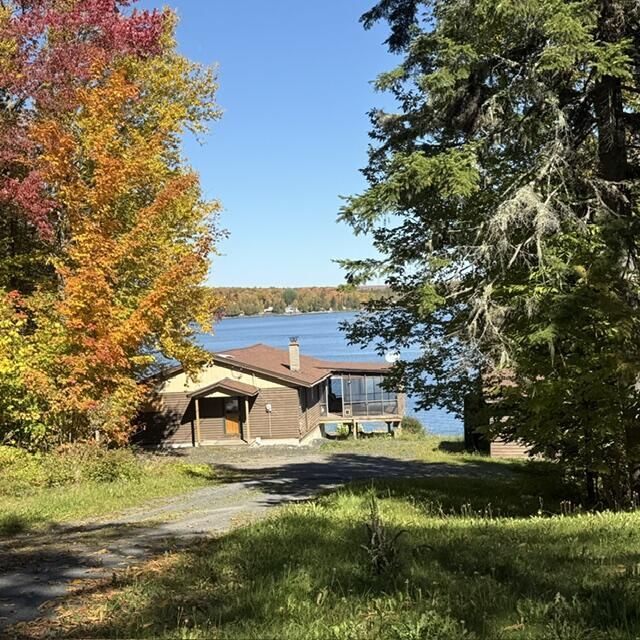
Nestled on the shore of West Van Buren Cove Road in beautiful Northern Maine, this quaint home awaits. Enjoy peaceful lake views from the screened side porch as you sip your morning coffee in solitude. The open-concept design allows for unobstructed views of the lake from the kitchen, dining area, and living room. A wood-burning fireplace warms the home and provides ambience for the cold winter nights, snuggling by the fire. A new full foundation underneath has walk-out access to the lake. Bring your handy skills to this unfinished space and add more finished living space. 150 feet of Shoreline gives you some privacy on this road that dead ends about a quarter mile further down the road. The oversized garage has a lean-to section with room for all your Lake toys. Bring your skills, finish the basement for additional living space and add value to this home Come enjoy the peace, tranquility, and privacy offered by this section of Maine that you will call HOME!
Property Features
Property Type: Residential - Single Family
Basement: Yes
Basement: Interior Entry, Walk-Out Access, Daylight, Full, Unfinished
Garage: 1
Heating: Electric, Oil, Wood, Baseboard, Forced Air, Other
Home Style: Ranch
Lot Size: 0.64 Acres
Roof Type: Shingle
Taxes: $1,247
Year Built: 1985
Feature Descriptions
Accessibilitiy: 32 - 36 Inch Doors
Amenities: 1st Floor Bedroom, Main Level, Pantry, Storage
Appliances: Microwave, Electric Range, Refrigerator
Electric: Circuit Breakers
Equipment: Internet Access Available
Exterior: Wood Frame, Other, Wood Siding
Flooring: Laminate, Other
Foundation: Block, Poured Concrete
Lot: Rural, Open Lot, Rolling Slope, Wooded
Parking: Gravel,5 - 10 Spaces, On Site, Detached
Road frontage: Private Road
Road Surface: Gravel
Sewer: Private Sewer
Special View Info: Scenic, Trees/Woods
SQ FT Above Grade: 1132
SQ FT Below Grade: 0
Total Rooms: 2
Water: Well
Water Body Name: Long Lake
Wooded: Yes
Local Schools
School District: RSU 88-MSAD 24
Listed By / Shown By
Listed By
Agency Name: CENTURY 21 Queen City Real Estate
Agency Phone: 207-942-4618
Shown By
Agent Name: Dylan Armstrong
Agent Phone: (207) 441-6095
Agency Title: Sprague and Curtis Real Estate

Estimate Your Payment
Estimated Payment
$ 957.26 per month $754.47 Principal & Interest $103.92 Property Tax $98.88 Homeowner's InsuranceChange Payment Information

Listing data is derived in whole or in part from the Maine IDX & is for consumers' personal, noncommercial use only. Dimensions are approximate and not guaranteed. All data should be independently verified.© 2026 Maine Real Estate Information System, Inc. All Rights Reserved.
Privacy Policy / DMCA Notice / ADA Accessibility


This site is hosted, designed and copyright
© 1994 - 2026 by
Delta Media Group, Inc. -- Patent Pending --
269 W W. Van Buren Cove Road | MLS# 1684028
This single family home located at 269 W W. Van Buren Cove Road , Van Buren, ME 04785 is currently listed for sale with an asking price of $339,000. This property was built in 1985 and has 1 bedrooms and 1 full baths with 1132 sq. ft. W W. Van Buren Cove Road is located within the RSU 88-MSAD 24 school district. Search Van Buren real estate on darmstrong.spragueandcurtis.com today.