DylanArmstrong

BEDS2
BATHS2 full
SQUARE FEET1,240
MLS#1680492
STATUSActive
PROPERTY TYPEResidential - Condominium
Property Description
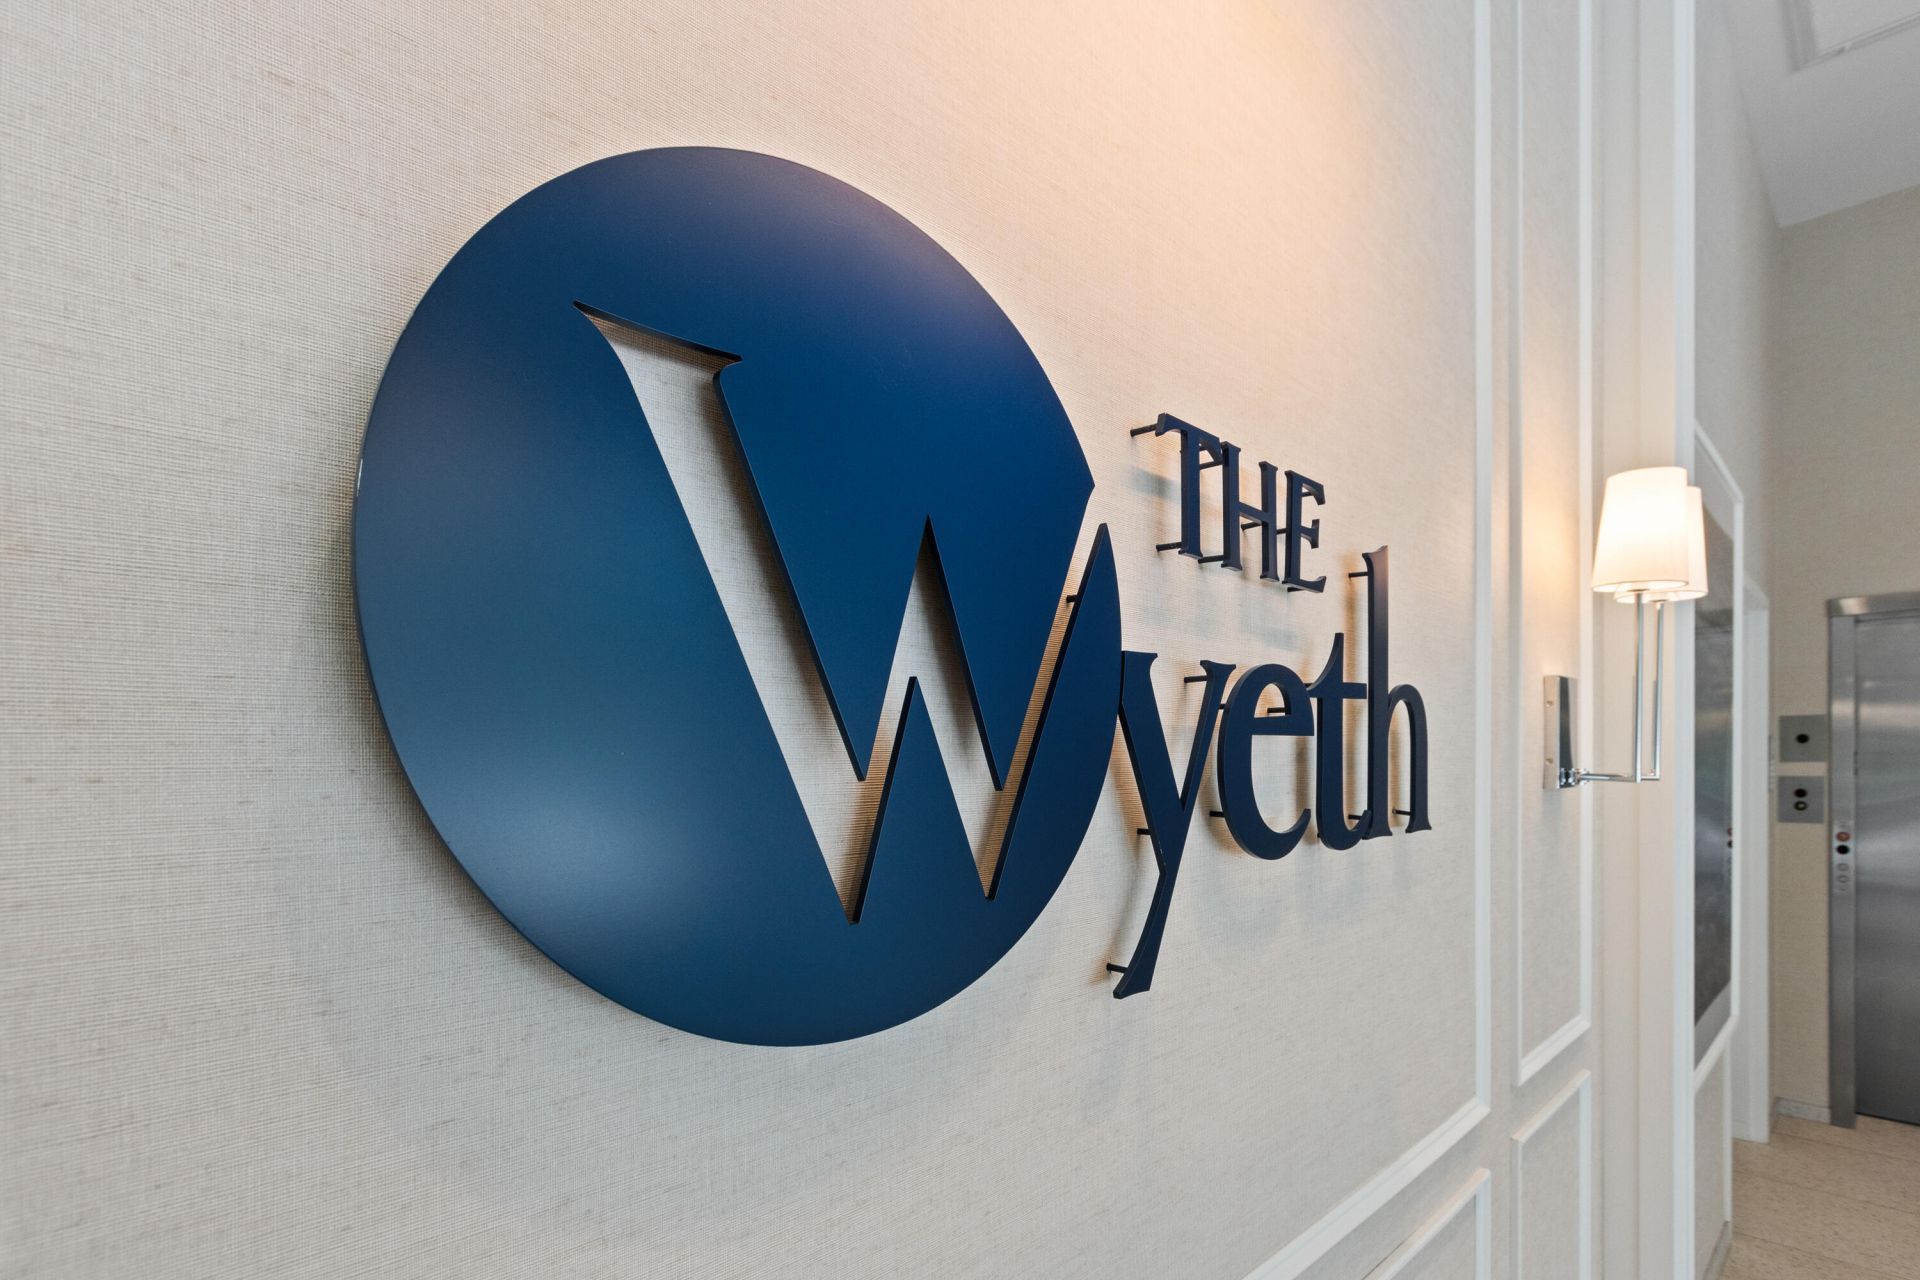
Welcome to the Wyeth! Refined, maintenance-free living in the heart of Falmouth's vibrant downtown. This third-floor corner residence offers nearly new construction with two bedrooms, two full bathrooms, and coveted forest views in a home that still feels brand new. Upgraded wood flooring flows throughout the entire unit, setting a warm, elevated tone beneath soaring ceilings, and expansive windows. The open-concept kitchen, more spacious than most in the building, is built for both everyday living and entertaining, with premium BOSCH appliances, sleek cabinetry, and a generous island at its center. The living area extends effortlessly out to a private balcony, ideal for morning coffee or evening unwinding. The primary suite is a true retreat, complete with a walk-in closet and spa-inspired bath, while the second bedroom suite impresses in its own right with an attached bathroom and walk-in closet. The highly efficient home enjoys an abundance of natural light, keeping utility bills low. Everyday convenience is built in, with an in-unit laundry hookup and a coveted parking space in the heated underground garage. Owners may reserve the community room for large gatherings. The Wyeth rounds out the experience with secure building access, elevator service, a fitness room, a common lounge residents may reserve to host gatherings, and beautifully landscaped grounds - all just steps from downtown shopping, dining, and scenic walking trails.
Property Features
Property Type: Residential - Condominium
Basement: Not Applicable, None
Cooling: Central Air
Garage: 1 car attached
Heating: Electric, Gas Natural, Heat Pump
Home Style: High Rise, Modern
Roof Type: Flat, Membrane
Taxes: $11,540
Year Built: 2024
Feature Descriptions
Accessibilitiy: Elevator/Chair Lift, Level Entry
Amenities: Elevator Passenger, Fire System, Washer Hookup, Shower, Sprinkler, Storage, Walk-in Closets, Primary Bedroom w/Bath
Appliances: Dishwasher, Disposal, Electric Range, Refrigerator
Association Fee: $475/Monthly
Condo Building #: 1
Condo Floor #: 3
Condo Unit type: Condo
Electric: Circuit Breakers
Equipment: Cable, Generator, Internet Access Available
Exterior: Steel Frame, Composition
Flooring: Tile, Hardwood
Foundation: Slab, Poured Concrete
Lot: Abuts Conservation, Near Shopping, Near Turnpike/Interstate, Open Lot, Sidewalks, Landscaped
Parking: Paved, On Site, Garage Door Opener, Heated Garage
Road Surface: Paved
Sewer: Public Sewer
Special View Info: Trees/Woods
SQ FT Above Grade: 1240
SQ FT Below Grade: 0
Total Rooms: 4
Water: Public
Listed By / Shown By
Listed By
Agency Name: Vitalius Real Estate Group, LLC
Agency Phone: 207-541-3755
Shown By
Agent Name: Dylan Armstrong
Agent Phone: (207) 441-6095
Agency Title: Sprague and Curtis Real Estate

Estimate Your Payment
Estimated Payment
$ 2,924.86 per month $1,735.72 Principal & Interest $961.67 Property Tax $227.47 Homeowner's InsuranceChange Payment Information

Listing data is derived in whole or in part from the Maine IDX & is for consumers' personal, noncommercial use only. Dimensions are approximate and not guaranteed. All data should be independently verified.© 2026 Maine Real Estate Information System, Inc. All Rights Reserved.
Privacy Policy / DMCA Notice / ADA Accessibility


This site is hosted, designed and copyright
© 1994 - 2026 by
Delta Media Group, Inc. -- Patent Pending --
267 U.s. Route 1 , Unit 304 | MLS# 1680492
This condo located at 267 U.s. Route 1 , Unit 304, Falmouth, ME 04105 is currently listed for sale with an asking price of $779,900. This property was built in 2024 and has 2 bedrooms and 2 full baths with 1240 sq. ft. Search Falmouth real estate on darmstrong.spragueandcurtis.com today.