DylanArmstrong

BEDS4
BATHS2 full
SQUARE FEET2,800
MLS#1677474
STATUSActive
PROPERTY TYPEResidential - Single Family
SCHOOLRSU 22
Property Description
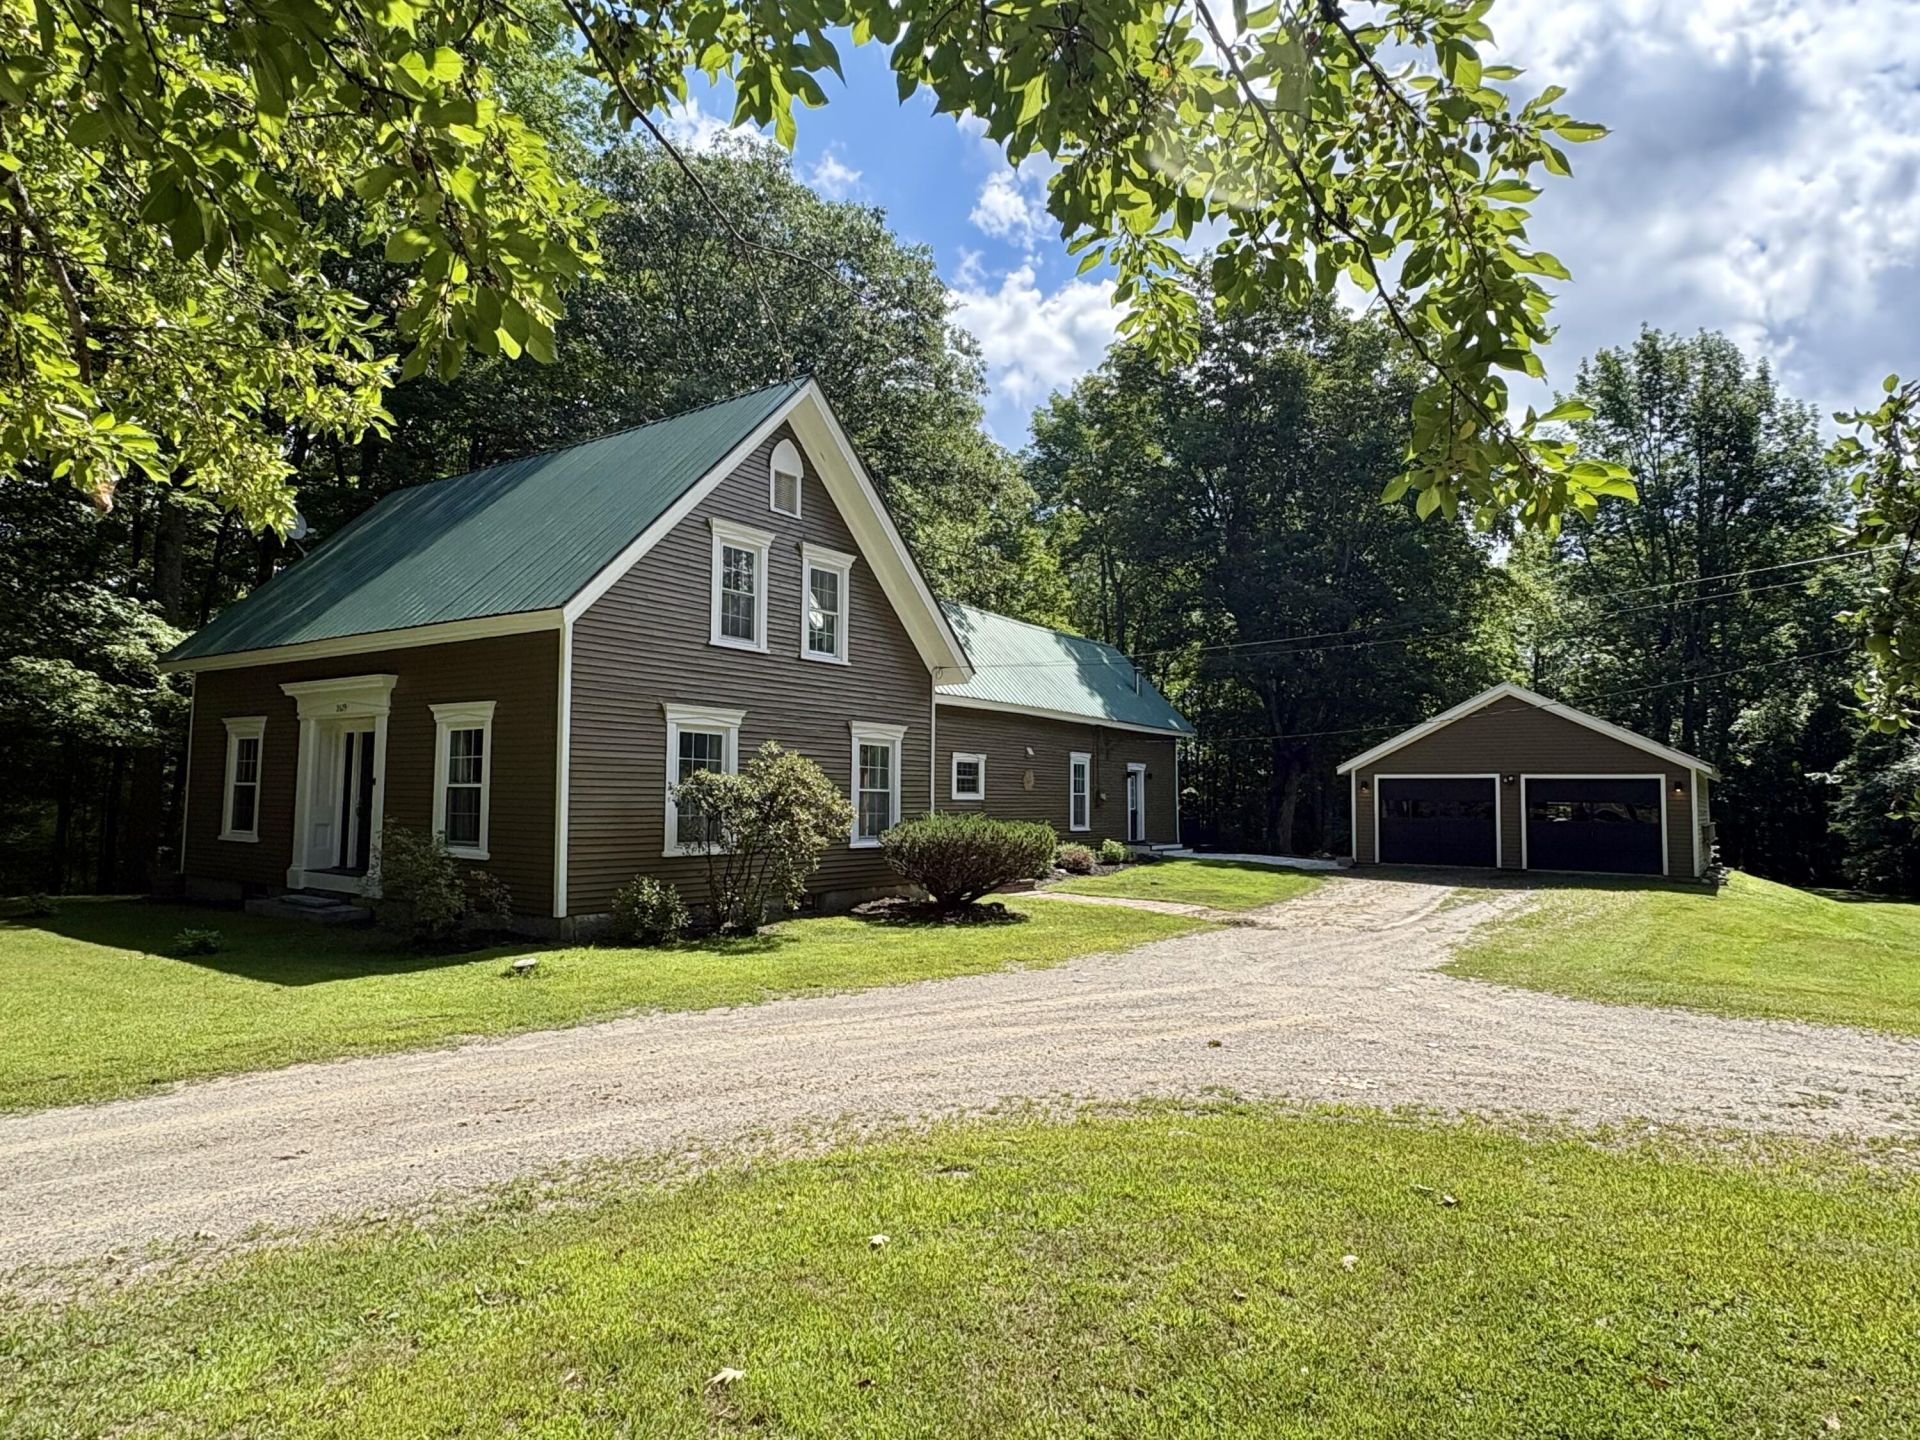
Well-maintained farmhouse offering timeless character, spacious living areas, and a beautiful country setting. The first floor features a large family room, a welcoming kitchen with soapstone countertops, a generous pantry, and a cozy breakfast nook. A formal dining room, separate living room, bedroom, and full bathroom complete the main level, providing plenty of space for everyday living and entertaining.Upstairs, you'll find three additional bedrooms, a full bathroom, and a spacious primary bedroom featuring walk-in closets and plenty of room to create your own private retreat.Outside, enjoy the beautiful setting with plenty of space for gardening, entertaining, or simply relaxing and taking in the surrounding wildlife. A detached two-car garage provides additional storage and room for vehicles, recreational equipment, or a workshop.Full of farmhouse charm and surrounded by the beauty of rural Maine, this property offers the space, character, and setting to truly feel at home.
Property Features
Property Type: Residential - Single Family
Basement: Yes
Basement: Interior Entry, Full, Unfinished
Cooling: Heat Pump
Garage: 2
Heating: Electric, Oil, Wood, Baseboard, Heat Pump, Hot Water, Wo
Home Style: Farmhouse
Lot Size: 2.20 Acres
Roof Type: Metal, Shingle
Taxes: $4,791
Year Built: 1924
Feature Descriptions
Amenities: 1st Floor Bedroom, Washer Hookup, Shower, Walk-in Closets
Appliances: Dishwasher, Dryer, Electric Range, Refrigerator, Washer
Electric: Circuit Breakers
Equipment: Internet Access Available
Exterior: Wood Frame, Wood Siding
Flooring: Carpet, Laminate, Tile, Wood
Foundation: Stone, Poured Concrete
Lot: Rural, Level, Open Lot, Rolling Slope
Parking: Gravel,11 - 20 Spaces, Garage Door Opener, Detached
Road Surface: Paved
Sewer: Private Sewer, Septic Tank
Special View Info: Trees/Woods
SQ FT Above Grade: 2800
SQ FT Below Grade: 0
Total Rooms: 8
Water: Private
Local Schools
School District: RSU 22
Listed By / Shown By
Listed By
Agency Name: NextHome Experience
Agency Phone: 207-573-7400
Shown By
Agent Name: Dylan Armstrong
Agent Phone: (207) 441-6095
Agency Title: Sprague and Curtis Real Estate

Estimate Your Payment
Estimated Payment
$ 1,343.21 per month $834.59 Principal & Interest $399.25 Property Tax $109.38 Homeowner's InsuranceChange Payment Information

Listing data is derived in whole or in part from the Maine IDX & is for consumers' personal, noncommercial use only. Dimensions are approximate and not guaranteed. All data should be independently verified.© 2026 Maine Real Estate Information System, Inc. All Rights Reserved.
Privacy Policy / DMCA Notice / ADA Accessibility


This site is hosted, designed and copyright
© 1994 - 2026 by
Delta Media Group, Inc. -- Patent Pending --
2629 Kennebec Road | MLS# 1677474
This single family home located at 2629 Kennebec Road, Newburgh, ME 04444 is currently listed for sale with an asking price of $375,000. This property was built in 1924 and has 4 bedrooms and 2 full baths with 2800 sq. ft. Kennebec Road is located within the RSU 22 school district. Search Newburgh real estate on darmstrong.spragueandcurtis.com today.