DylanArmstrong

BEDS3
BATHS2 full 1 partial
SQUARE FEET2,453
MLS#1684764
STATUSActive
PROPERTY TYPEResidential - Single Family
SCHOOLYarmouth Schools
Property Description
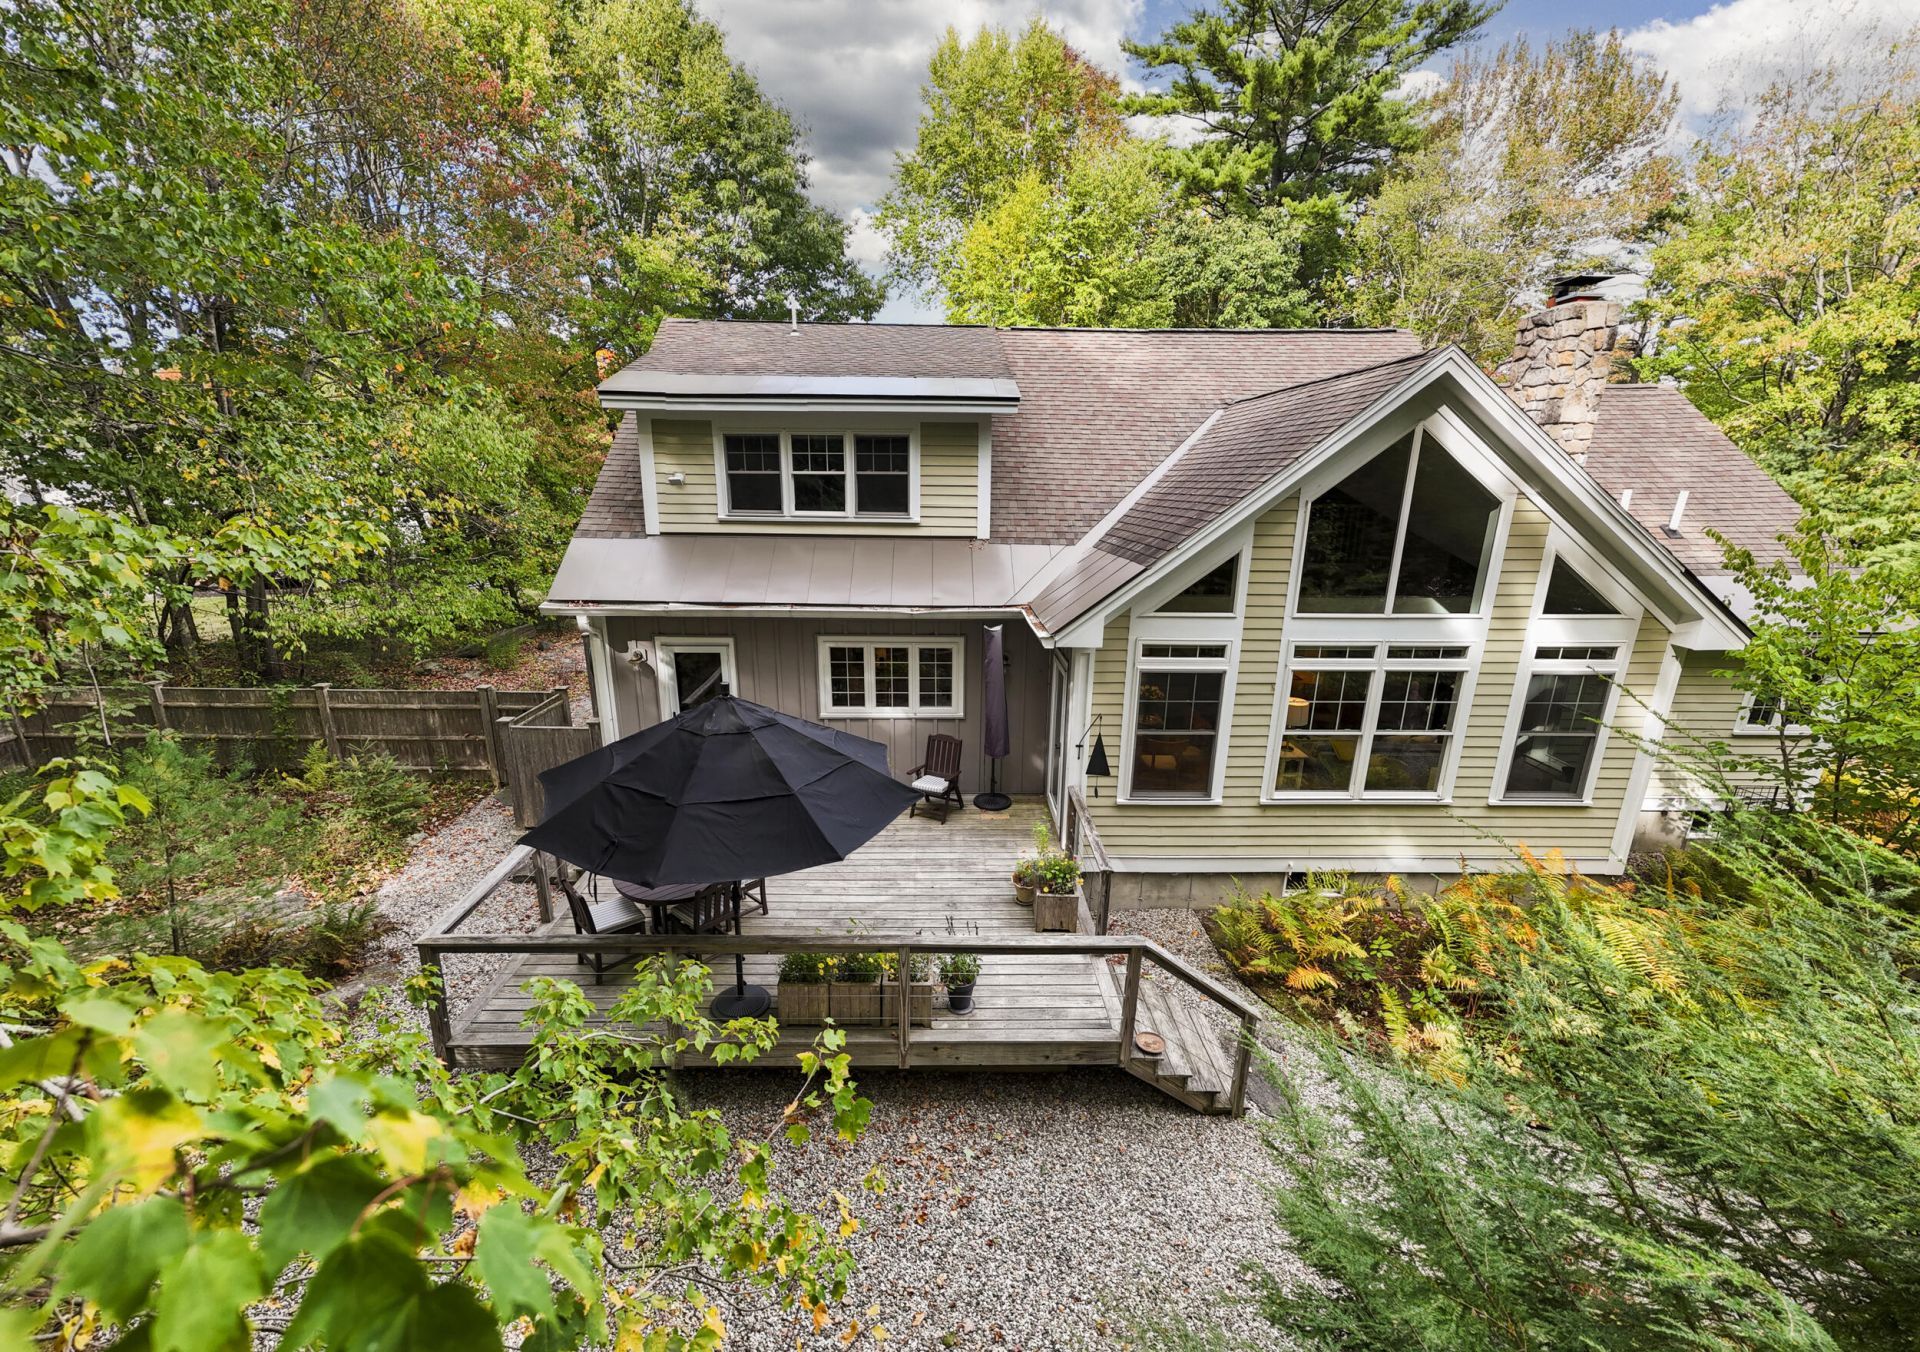
Sited in a unique spot within it's Yarmouth village neighborhood, this contemporary cottage offers convenient first-floor livability. Professionally landscaped with all native plantings and hardscaping for low maintenance grounds. Open living space with a stone fireplace, vaulted ceiling, maple floors, and a perfectly placed wall of windows to let in the sun and provide year round views connecting you with nature. Chefs kitchen, pantry, mudroom, powder room, den with custom built-ins, and primary suite round out the 1st floor. The upstairs contains 2 more bedrooms, a spacious full bathroom and large bonus room for use as an office, work out space or family room. You will be comfortable year round with central air conditioning throughout and radiant heat on the 1st floor. Hunter Douglas blinds, BA fans and other quality details help make your home wonderfully comfortable. Enjoy rocking & relaxing on the front porch and entertaining on the back deck. Easy walking to Main Street/ Village amenities, schools and trails. This unique home offers a lifestyle and location that is hard to find and that you are sure to appreciate. Make an appointment and come see for yourself!
Property Features
Property Type: Residential - Single Family
Basement: Yes
Basement: Interior Entry, Full, Unfinished
Cooling: Heat Pump
Garage: 2 car attached
Heating: Gas Bottled, Baseboard, Heat Pump, Hot Water, Radiant
Home Style: Contemporary, Cottage
Lot Size: 0.84 Acres
Roof Type: Metal, Shingle
Taxes: $11,944
Year Built: 2005
Feature Descriptions
Amenities: 1st Floor Bedroom,1st Floor Primary Bedroom w/Bath, Attic, Bathtub, Upper Level, Pantry, Shower, Storage, Walk-in Closets, Primary Bedroom w/Bath
Appliances: Dishwasher, Disposal, Dryer, Microwave, Electric Range, Refrigerator, Washer
Electric: Circuit Breakers, Underground
Equipment: Air Radon Mitigation System, Internet Access Available
Exterior: Wood Frame, Clapboard, Vertical Siding
Flooring: Carpet, Tile, Hardwood
Foundation: Poured Concrete
Lot: Interior Lot, Intown, Near Golf Course, Near Shopping, Near Turnpike/Interstate, Near Town, Neighborhood, Level, Landscaped, Wooded
Parking: Paved,1 - 4 Spaces, Garage Door Opener, Inside Entrance
Road Surface: Paved
Sewer: Public Sewer
Special View Info: Scenic, Trees/Woods
SQ FT Above Grade: 2453
SQ FT Below Grade: 0
Total Rooms: 8
Water: Public
Wooded: Yes
Local Schools
School District: Yarmouth Schools
Listed By / Shown By
Listed By
Agency Name: Portside Real Estate Group
Agency Phone: 207-619-7571
Shown By
Agent Name: Dylan Armstrong
Agent Phone: (207) 441-6095
Agency Title: Sprague and Curtis Real Estate

Estimate Your Payment
Estimated Payment
$ 3,764.29 per month $2,448.12 Principal & Interest $995.33 Property Tax $320.83 Homeowner's InsuranceChange Payment Information

Listing data is derived in whole or in part from the Maine IDX & is for consumers' personal, noncommercial use only. Dimensions are approximate and not guaranteed. All data should be independently verified.© 2026 Maine Real Estate Information System, Inc. All Rights Reserved.
Privacy Policy / DMCA Notice / ADA Accessibility


This site is hosted, designed and copyright
© 1994 - 2026 by
Delta Media Group, Inc. -- Patent Pending --
26 Tenney Street | MLS# 1684764
This single family home located at 26 Tenney Street, Yarmouth, ME 04096 is currently listed for sale with an asking price of $1,100,000. This property was built in 2005 and has 3 bedrooms and 2 full and 1 partial baths with 2453 sq. ft. Tenney Street is located within the Yarmouth Schools school district. Search Yarmouth real estate on darmstrong.spragueandcurtis.com today.