DylanArmstrong

BEDS3
BATHS2 full
SQUARE FEET1,818
MLS#1682472
STATUSActive
PROPERTY TYPEResidential - Single Family
Property Description
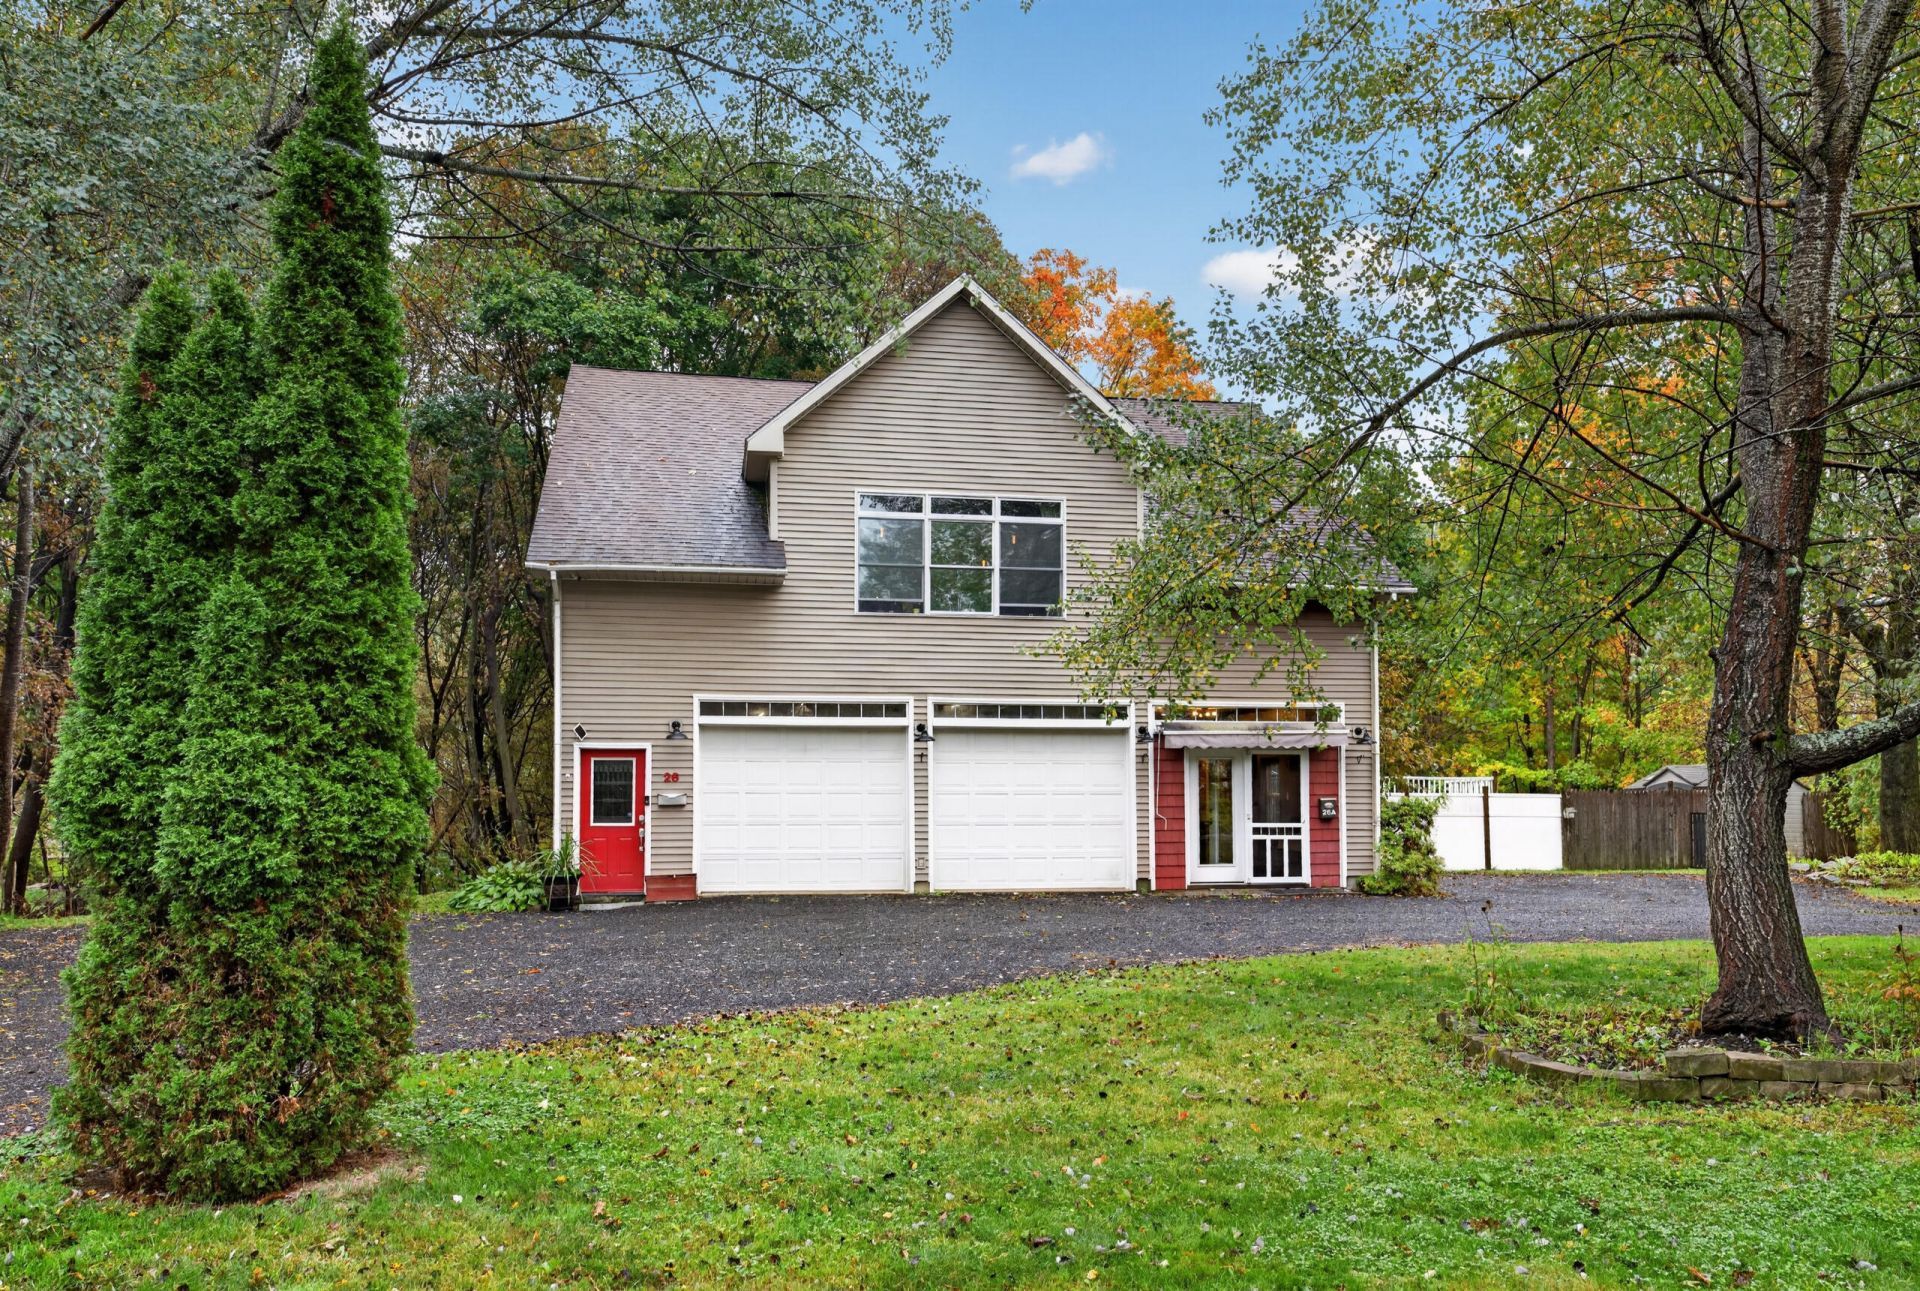
First time on the market! This one-of-a-kind, meticulously maintained property offers 1,818 sq. ft. of living space with a unique layout and plenty of flexibility. The main living area features beautiful cathedral ceilings, an open-concept design, a spacious kitchen with island, and a cozy pellet stove?perfect for gathering and relaxing. The primary living space offers 2+ bedrooms and 1 bath, with a bonus loft that could easily serve as a 3rd bedroom, home office, or additional living space. The property also features a heated 2-car garage, providing plenty of room for vehicles, toys, storage, or a workshop. Step outside to your own private backyard oasis! The fully fenced yard features a patio, sunken hot tub, above-ground pool, gazebo, and a separate fenced pet area, creating the perfect setup for entertaining, relaxing, and enjoying summer days at home. Adding even more versatility, the first floor includes a private-entry 1-bedroom, 1-bath apartment with its own living space and kitchen?ideal for rental income, an in-law suite, guests, or extended family. Built in 2003 and lovingly cared for, this special property offers privacy and flexibility in a quiet location while still being just minutes from area amenities. A truly unique opportunity that doesn't come along often!
Property Features
Property Type: Residential - Single Family
Basement: Not Applicable, Slab
Cooling: Heat Pump
Garage: 2
Heating: Electric, Oil, Pellets, Propane, Baseboard, Direct Vent
Home Style: Other
Lot Size: 0.60 Acres
Roof Type: Shingle
Taxes: $3,808
Year Built: 2003
Feature Descriptions
Amenities: 1st Floor Bedroom, Hot Tub, In-Law Apartment, Main Level, Above Ground
Electric: Circuit Breakers
Exterior: Wood Frame, Vinyl Siding
Flooring: Wood
Lot: Near Shopping, Neighborhood, Rolling Slope
Parking: Gravel,1 - 4 Spaces, Inside Entrance, Heated Garage
Sewer: Public Sewer
SQ FT Above Grade: 1818
SQ FT Below Grade: 0
Swimming Pool: Yes
Total Rooms: 9
Water: Public
Listed By / Shown By
Listed By
Agency Name: Brookewood Realty
Agency Phone: 207-620-8212
Shown By
Agent Name: Dylan Armstrong
Agent Phone: (207) 441-6095
Agency Title: Sprague and Curtis Real Estate

Estimate Your Payment
Estimated Payment
$ 1,323.97 per month $890.00 Principal & Interest $317.33 Property Tax $116.64 Homeowner's InsuranceChange Payment Information

Listing data is derived in whole or in part from the Maine IDX & is for consumers' personal, noncommercial use only. Dimensions are approximate and not guaranteed. All data should be independently verified.© 2026 Maine Real Estate Information System, Inc. All Rights Reserved.
Privacy Policy / DMCA Notice / ADA Accessibility


This site is hosted, designed and copyright
© 1994 - 2026 by
Delta Media Group, Inc. -- Patent Pending --
26 Fountain Street | MLS# 1682472
This single family home located at 26 Fountain Street , Gardiner, ME 04345 is currently listed for sale with an asking price of $399,900. This property was built in 2003 and has 3 bedrooms and 2 full baths with 1818 sq. ft. Search Gardiner real estate on darmstrong.spragueandcurtis.com today.