DylanArmstrong

BEDS3
BATHS1 full 1 partial
SQUARE FEET1,861
MLS#1684821
STATUSActive
PROPERTY TYPEResidential - Single Family
Property Description
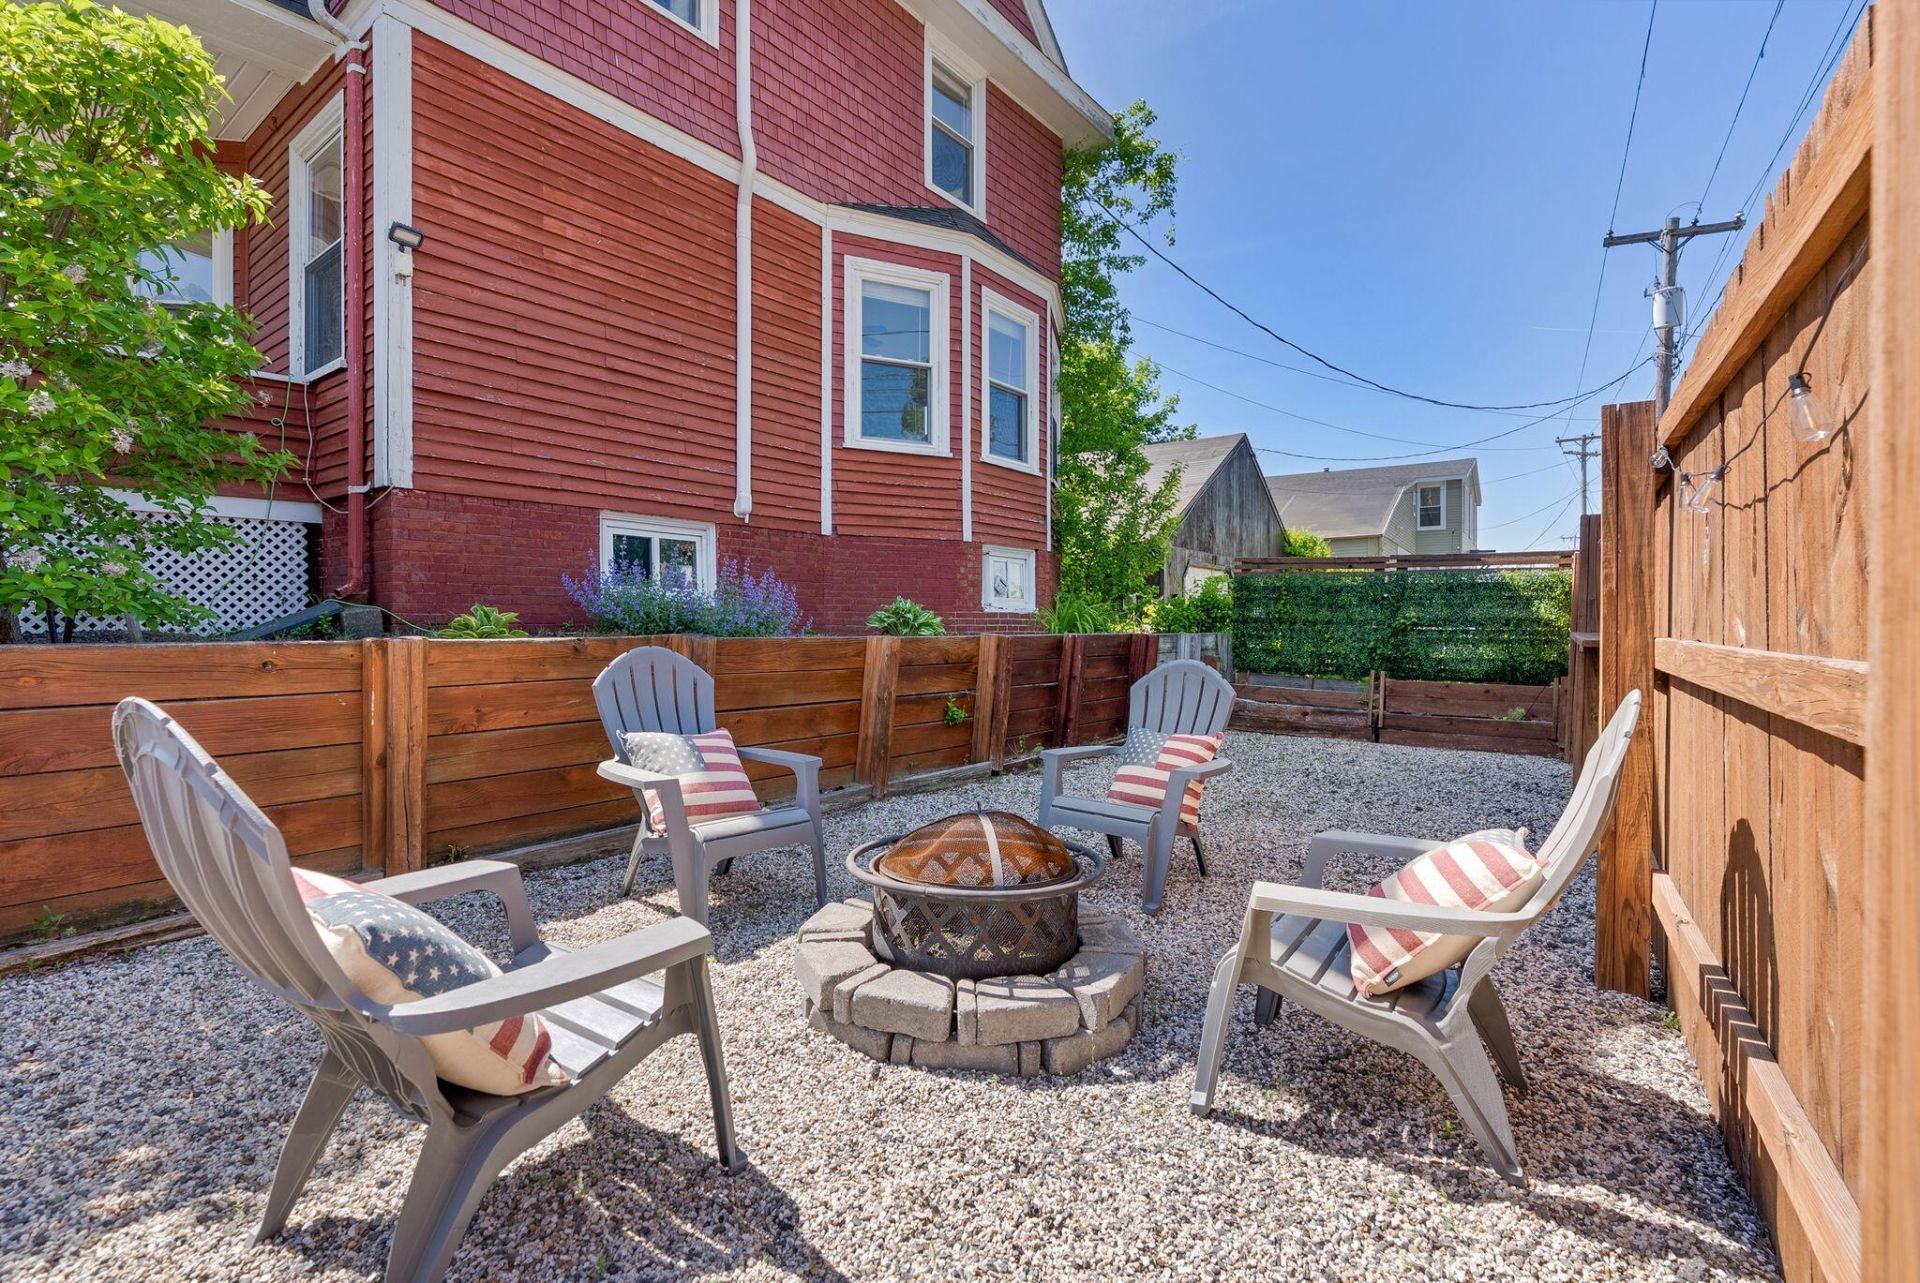
A home, a place for your business, and room for your next idea! With an additional separately deeded buildable lot included in the sale, 26 Adelaide Street offers possibilities that go well beyond its three bedroom home. Explore living here while operating your business on site, creating a workshop in the second detached garage, or removing that garage to open up a larger yard for gardening, entertaining and outdoor enjoyment. For buyers thinking ahead, the additional lot offers potential to explore an ADU, another home or other development opportunities. Inside, this warm and inviting home features three finished levels with beautiful wood floors, abundant natural light and flexible spaces to gather, work or unwind. Classic character blends with modern updates, including heat pumps for efficient heating and cooling. A sunroom provides another inviting spot to relax, while two detached garages offer space for vehicles, storage, hobbies or future projects. Enjoy the property as your home with extra outdoor space or explore how it could support your business and future plans. Conveniently located near the University of New England's Portland campus, restaurants, parks and neighborhood amenities, this is a unique opportunity to bring your vision to life. Buyers should verify all proposed uses and development possibilities with the City of Portland, including applicable zoning requirements and necessary approvals.
Property Features
Property Type: Residential - Single Family
Basement: Yes
Basement: Bulkhead, Doghouse, Interior Entry, Walk-Out Access, Unfinished
Cooling: Heat Pump
Garage: 4
Heating: Electric, Oil, Wood, Forced Air, Heat Pump, Wood Stove
Home Style: Farmhouse, New Englander
Lot Size: 0.17 Acres
Roof Type: Pitched, Shingle
Taxes: $7,267
Year Built: 1901
Feature Descriptions
Amenities: Attic, Bathtub, Fenced, Washer Hookup, Shower, Storage, Walk-in Closets
Appliances: Dishwasher, Dryer, Microwave, Electric Range, Refrigerator, Washer
Electric: Circuit Breakers
Equipment: Cable, Internet Access Available
Exterior: Wood Frame, Clapboard, Shingle Siding, Wood Siding
Flooring: Tile, Wood
Foundation: Stone, Brick/Mortar
Lot: Business District, Near Shopping, Near Town, Corner Lot, Level, Sidewalks, Near Public Transit
Parking: Paved,1 - 4 Spaces, On Site, Off Street, Detached
Road Surface: Paved
Sewer: Public Sewer
SQ FT Above Grade: 1861
SQ FT Below Grade: 0
Total Rooms: 9
Water: Public
Listed By / Shown By
Listed By
Agency Name: Waypoint Brokers Collective
Agency Phone: 207-804-2012
Shown By
Agent Name: Dylan Armstrong
Agent Phone: (207) 441-6095
Agency Title: Sprague and Curtis Real Estate

Estimate Your Payment
Estimated Payment
$ 2,314.78 per month $1,511.16 Principal & Interest $605.58 Property Tax $198.04 Homeowner's InsuranceChange Payment Information

Listing data is derived in whole or in part from the Maine IDX & is for consumers' personal, noncommercial use only. Dimensions are approximate and not guaranteed. All data should be independently verified.© 2026 Maine Real Estate Information System, Inc. All Rights Reserved.
Privacy Policy / DMCA Notice / ADA Accessibility


This site is hosted, designed and copyright
© 1994 - 2026 by
Delta Media Group, Inc. -- Patent Pending --
26 Adelaide Street | MLS# 1684821
This single family home located at 26 Adelaide Street , Portland, ME 04103 is currently listed for sale with an asking price of $679,000. This property was built in 1901 and has 3 bedrooms and 1 full and 1 partial baths with 1861 sq. ft. Search Portland real estate on darmstrong.spragueandcurtis.com today.