DylanArmstrong

BEDS2
BATHS1 full
SQUARE FEET750
MLS#1679126
STATUSActive Under Contract
PROPERTY TYPEResidential - Single Family
SCHOOLBristol Public Schools
Property Description
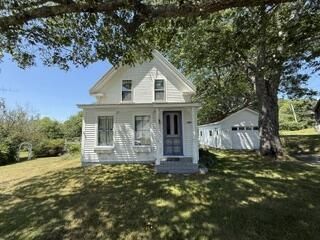
Welcome to our sweet, little Victorian-era in town Colonial. Located just on the hill - synonymous with the convenience of this New Harbor location. The stained glass of the front entrance embraces sunny, interior living and back kitchen space as the alluring staircase invites us to two cozy bedrooms and a shared bath. The protected deck and spacious yard of mature shrubs and trees creates a comfortable exterior of both sun and shade in which to share pleasurable lazy afternoons reading, relaxing, or simply enjoying the activities of the immediate neighborhood of stores and shops - while boat launches, beaches, Fort William Henry, Pemaquid Point Lighthouse and restaurants are all within a one mile radius. The merging of the Colonial era of timeless symmetry kissed by the romantic artistry of the Victorian Age creates this home all wrapped up in an intimate, walkable community-centered location.
Property Features
Property Type: Residential - Single Family
Basement: Yes
Basement: Bulkhead, Interior Entry, Walk-Out Access, Full, Sump Pump, Unfinished, Slab
Garage: 1
Heating: Oil, Forced Air
Home Style: Colonial, Cottage, Victorian
Lot Size: 0.30 Acres
Roof Type: Fiberglass
Taxes: $1,161
Year Built: 1860
Feature Descriptions
Appliances: Dryer, Electric Range, Refrigerator, Washer
Electric: Circuit Breakers
Exterior: Wood Frame, Clapboard, Wood Siding
Flooring: Wood, Linoleum
Foundation: Stone
Lot: Intown, Near Public Beach, Near Shopping, Neighborhood, Other, Open Lot, Pasture, Rolling Slope
Parking: Paved,1 - 4 Spaces, Detached
Road Surface: Paved
Sewer: Septic Tank, Engineered Septic
Special View Info: Fields
SQ FT Above Grade: 750
SQ FT Below Grade: 0
Total Rooms: 5
Water: Private, Well
Room Sizes
Kitchen: 17 X 12 Level - First
Mud Room: 4 X 4 Level - First
Living Room: 17 X 13 Level - First
Bedroom 2: 14 X 9 Level - Second
Bedroom 1: 12 X 9 Level - Second
Local Schools
School District: Bristol Public Schools
Listed By / Shown By
Listed By
Agency Name: L. Dewey Chase Real Estate
Agency Phone: 207-677-2978
Shown By
Agent Name: Dylan Armstrong
Agent Phone: (207) 441-6095
Agency Title: Sprague and Curtis Real Estate

Estimate Your Payment
Estimated Payment
$ 889.68 per month $701.05 Principal & Interest $96.75 Property Tax $91.88 Homeowner's InsuranceChange Payment Information

Listing data is derived in whole or in part from the Maine IDX & is for consumers' personal, noncommercial use only. Dimensions are approximate and not guaranteed. All data should be independently verified.© 2026 Maine Real Estate Information System, Inc. All Rights Reserved.
Privacy Policy / DMCA Notice / ADA Accessibility


This site is hosted, designed and copyright
© 1994 - 2026 by
Delta Media Group, Inc. -- Patent Pending --
2583 Bristol Road | MLS# 1679126
This single family home located at 2583 Bristol Road, Bristol, ME 04554 is currently listed for sale with an asking price of $315,000. This property was built in 1860 and has 2 bedrooms and 1 full baths with 750 sq. ft. Bristol Road is located within the Bristol Public Schools school district. Search Bristol real estate on darmstrong.spragueandcurtis.com today.