DylanArmstrong

BEDS3
BATHS1 full 1 partial
SQUARE FEET1,901
MLS#1677996
STATUSActive Under Contract
PROPERTY TYPEResidential - Single Family
Property Description
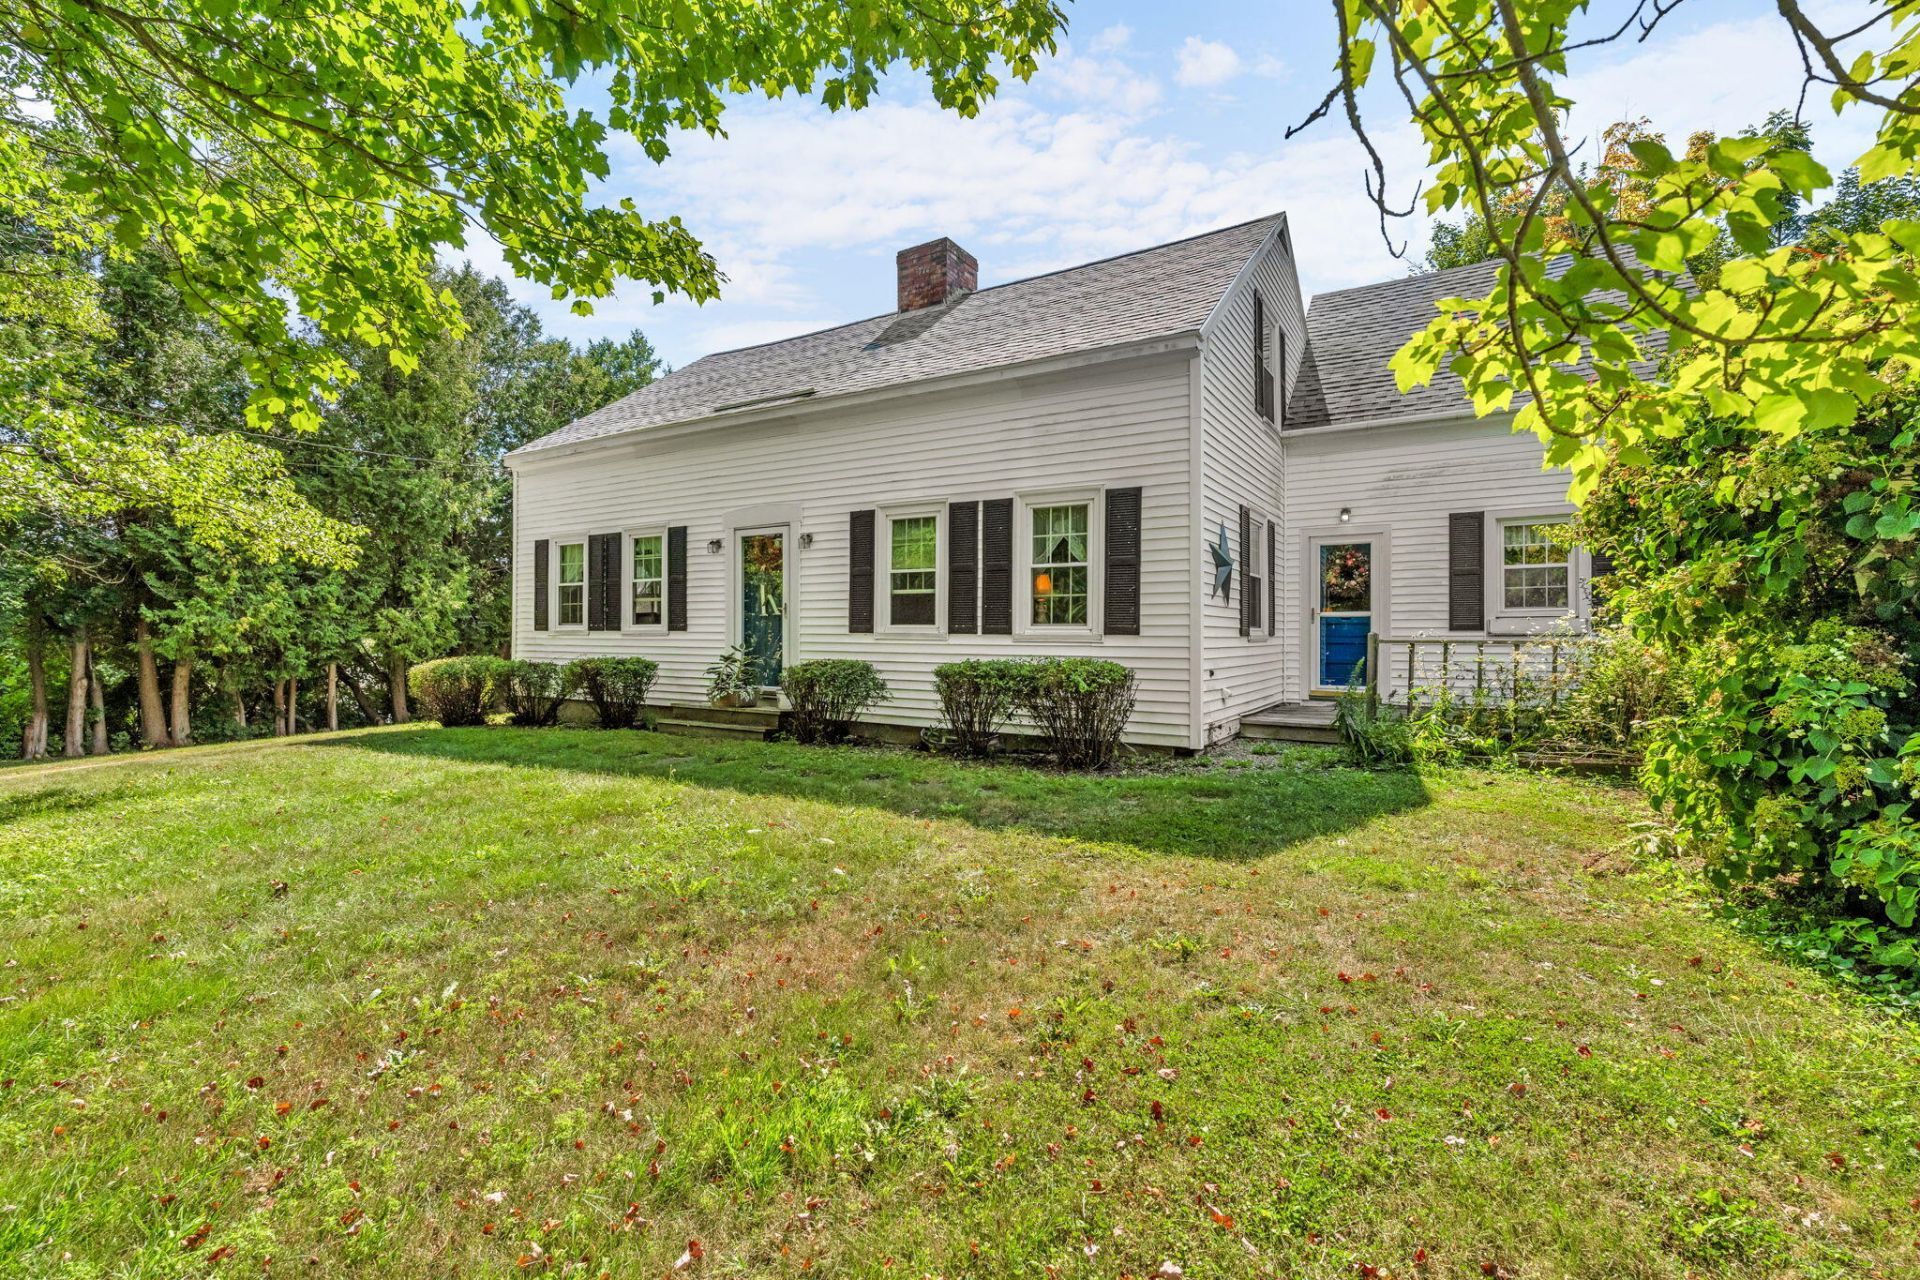
Step back in time with this charming circa-1826 Cape, filled with the warmth and character only an antique New England home has. The home features three bedrooms, one-and-a-half baths, and a remarkable fireplace with an original beehive oven once used for baking bread, beans, and other traditional dishes. A one-car garage provides additional storage and convenience. Located within walking distance of town, this property offers easy access to local shops, dining, and community amenities. The home would benefit from updating, presenting a wonderful opportunity to preserve its historic charm while adding modern comforts and your own personal touches. A truly special property ready for its next chapter!
Property Features
Property Type: Residential - Single Family
Basement: Yes
Basement: Bulkhead, Dirt Floor, Full, Other, Unfinished, Slab
Garage: 1
Heating: Oil, Direct Vent Furnace, Forced Air
Home Style: Cape Cod, Greek Revival
Lot Size: 0.36 Acres
Roof Type: Shingle
Taxes: $4,263
Year Built: 1826
Feature Descriptions
Amenities: Bathtub, Main Level, Washer Hookup, Shower, Storage
Appliances: Dryer, Electric Range, Refrigerator, Washer
Electric: Circuit Breakers, Fuses
Exterior: Wood Frame, Clapboard, Wood Siding
Flooring: Carpet, Vinyl, Wood
Foundation: Block, Stone, Poured Concrete
Lot: Intown, Near Shopping, Near Town, Neighborhood, Near Railroad, Level, Open Lot, Sidewalks, Wooded
Parking: Gravel,1 - 4 Spaces, On Site, Detached
Road Surface: Paved
Sewer: Public Sewer
Special View Info: Trees/Woods
SQ FT Above Grade: 1901
SQ FT Below Grade: 0
Total Rooms: 6
Water: Public
Wooded: Yes
Listed By / Shown By
Listed By
Agency Name: Lone Pine Real Estate Company
Agency Contact: info@lonepinere.com
Shown By
Agent Name: Dylan Armstrong
Agent Phone: (207) 441-6095
Agency Title: Sprague and Curtis Real Estate

Estimate Your Payment
Estimated Payment
$ 1,135.59 per month $689.93 Principal & Interest $355.25 Property Tax $90.42 Homeowner's InsuranceChange Payment Information

Listing data is derived in whole or in part from the Maine IDX & is for consumers' personal, noncommercial use only. Dimensions are approximate and not guaranteed. All data should be independently verified.© 2026 Maine Real Estate Information System, Inc. All Rights Reserved.
Privacy Policy / DMCA Notice / ADA Accessibility


This site is hosted, designed and copyright
© 1994 - 2026 by
Delta Media Group, Inc. -- Patent Pending --
25 Wadsworth Street | MLS# 1677996
This single family home located at 25 Wadsworth Street, Thomaston, ME 04861 is currently listed for sale with an asking price of $310,000. This property was built in 1826 and has 3 bedrooms and 1 full and 1 partial baths with 1901 sq. ft. Search Thomaston real estate on darmstrong.spragueandcurtis.com today.