DylanArmstrong

BEDS2
BATHS2 full
SQUARE FEET1,082
MLS#1684015
STATUSActive
PROPERTY TYPEResidential - Single Family
SCHOOLRSU 18
Property Description
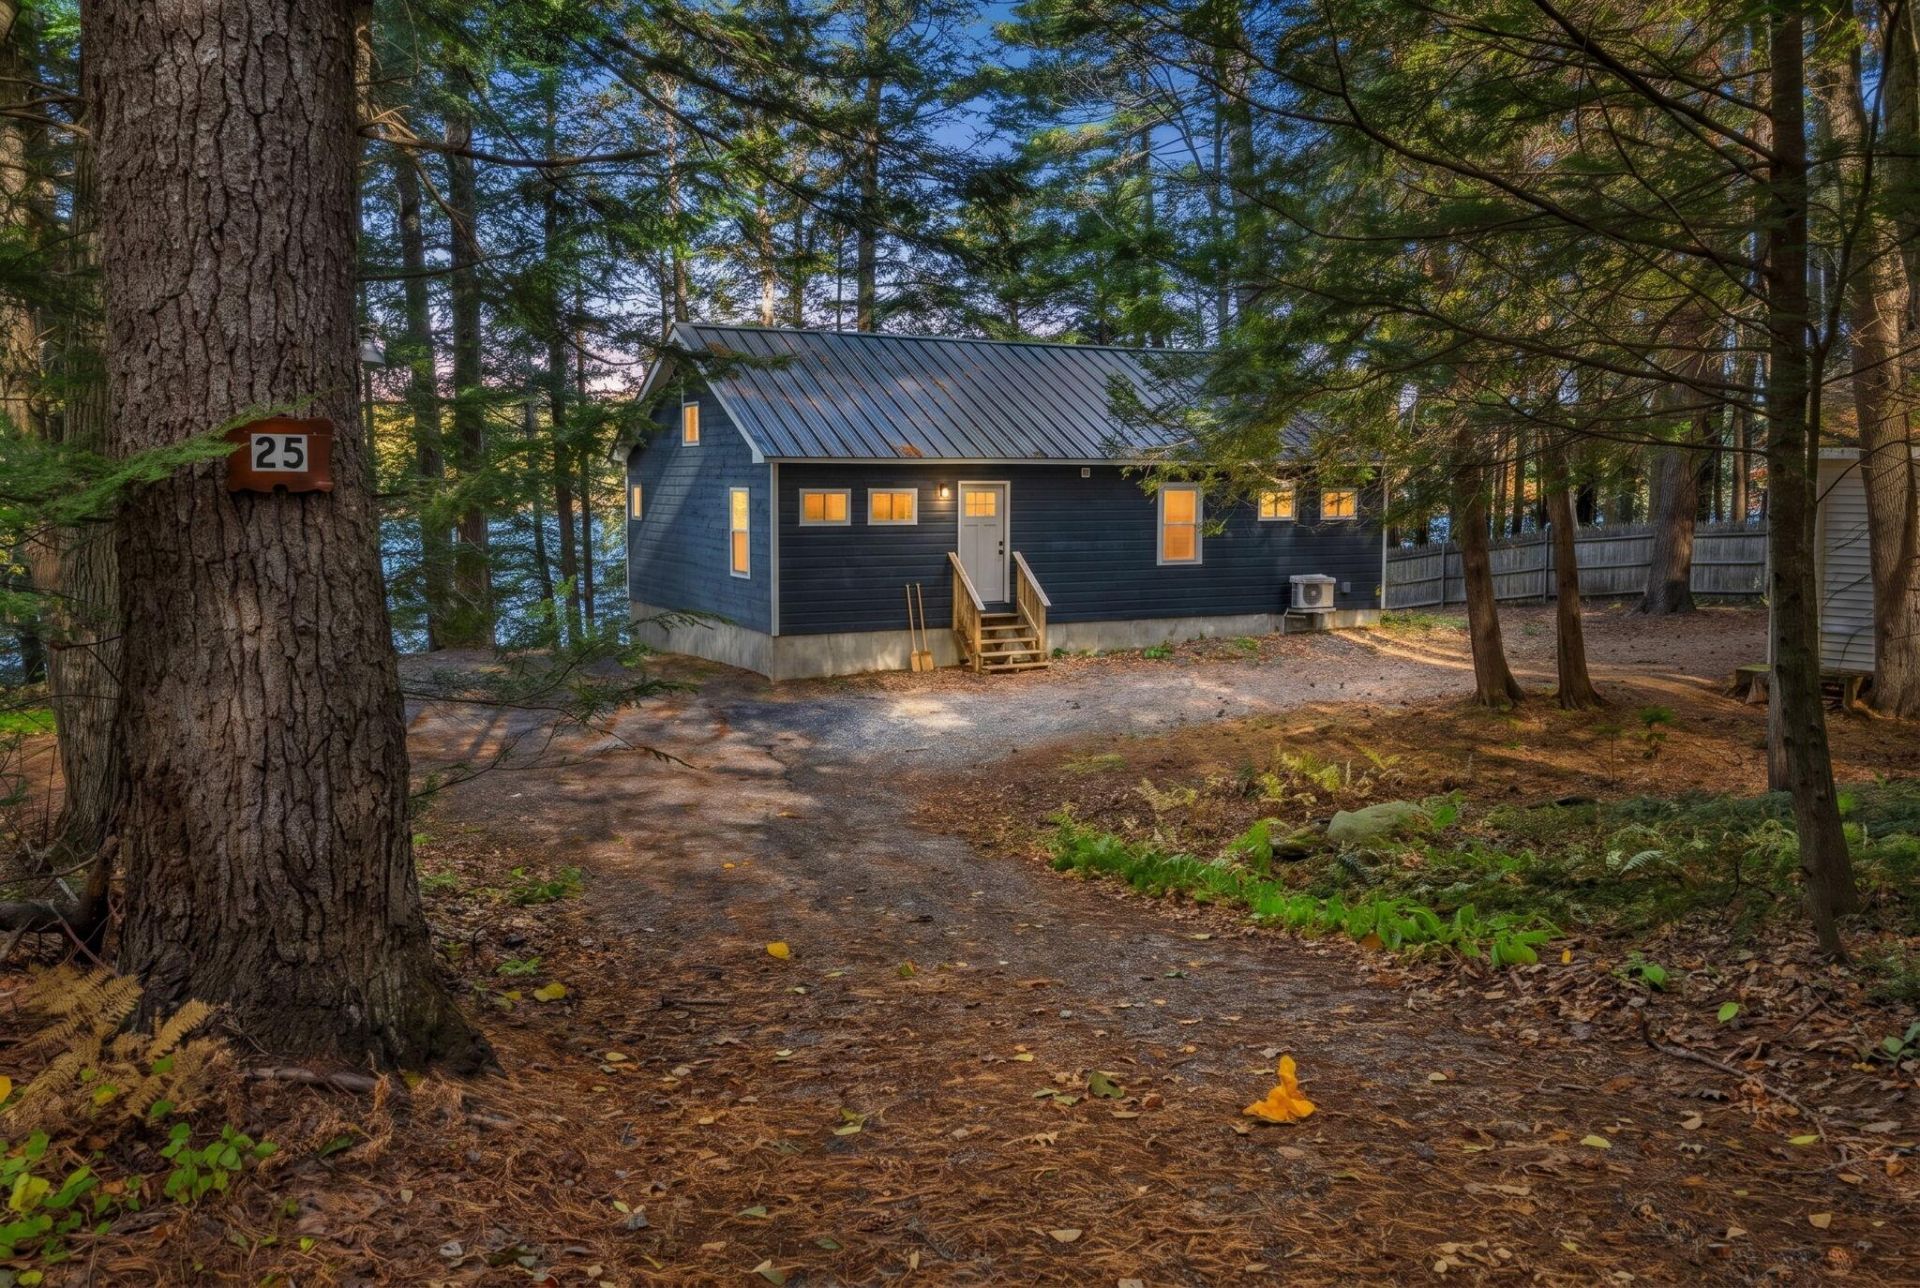
Experience the pinnacle of Maine living with this rare, year-round retreat on the shores of Messalonskee Lake. This isn't just a home; it's a lifestyle package that combines a masterfully renovated residence and lake living. Step into a bright, open-concept sanctuary designed for effortless one-floor living and the possibilty to finish the full basement or attic, with finished stair access. The interior radiates warmth with charming tongue-and-groove pine and expansive windows that frame breathtaking suset lake views. At the heart of the home is a newly upgraded chef's kitchen, featuring sleek stainless steel appliances & gorgeous butcher block countertops. The primary suite offers a modern en-suite bath and direct access to the outside, while new flooring, updated windows, and high-efficiency heat pumps ensure comfort in every season. With two spacious garages, you'll have plenty of room for vehicles, boats, & snowmobiles. Outside, 100 feet of private lake frontage serves as your playground. Whether you're swimming, kayaking, or fishing, the waters of Messalonskee Lake are just steps from your door. Tucked away in a peaceful setting yet located just minutes from the amenities of Oakland and Waterville and easy access to I-95, this property offers the perfect balance of secluded lake life and modern convenience. Don't miss this once-in-a-lifetime opportunity to own a piece of Maine's Belgrade Lakes region.
Property Features
Property Type: Residential - Single Family
Basement: Yes
Basement: Interior Entry, Full, Unfinished
Cooling: Heat Pump
Garage: 2
Heating: Electric, Heat Pump
Home Style: Ranch
Lot Size: 1.13 Acres
Roof Type: Metal
Taxes: $5,642
Year Built: 1961
Feature Descriptions
Amenities: 1st Floor Bedroom,1st Floor Primary Bedroom w/Bath, Main Level, Shower
Appliances: Dishwasher, Dryer, Microwave, Electric Range, Refrigerator, Washer
Electric: Circuit Breakers
Equipment: Cable, Internet Access Available
Exterior: Wood Frame, Wood Siding
Flooring: Heavy Duty, Vinyl
Foundation: Poured Concrete
Lot: Rural, Rolling Slope, Wooded
Parking: Gravel,1 - 4 Spaces, On Site, Detached
Road frontage: Private Road
Road Surface: Gravel, Dirt
Sewer: Private Sewer, Septic Tank
Special View Info: Scenic
SQ FT Above Grade: 1082
SQ FT Below Grade: 0
Total Rooms: 5
Water: Lake Drawn, Private
Water Body Name: Messalonskee Lake
Wooded: Yes
Local Schools
School District: RSU 18
Listed By / Shown By
Listed By
Agency Name: Portside Real Estate Group
Agency Phone: 207-495-3700
Shown By
Agent Name: Dylan Armstrong
Agent Phone: (207) 441-6095
Agency Title: Sprague and Curtis Real Estate

Estimate Your Payment
Estimated Payment
$ 2,219.64 per month $1,546.77 Principal & Interest $470.17 Property Tax $202.71 Homeowner's InsuranceChange Payment Information

Listing data is derived in whole or in part from the Maine IDX & is for consumers' personal, noncommercial use only. Dimensions are approximate and not guaranteed. All data should be independently verified.© 2026 Maine Real Estate Information System, Inc. All Rights Reserved.
Privacy Policy / DMCA Notice / ADA Accessibility


This site is hosted, designed and copyright
© 1994 - 2026 by
Delta Media Group, Inc. -- Patent Pending --
25 Gifford Place | MLS# 1684015
This single family home located at 25 Gifford Place, Oakland, ME 04963 is currently listed for sale with an asking price of $695,000. This property was built in 1961 and has 2 bedrooms and 2 full baths with 1082 sq. ft. Gifford Place is located within the RSU 18 school district. Search Oakland real estate on darmstrong.spragueandcurtis.com today.