DylanArmstrong

BEDS5
BATHS3 full
SQUARE FEET3,382
MLS#1679470
STATUSActive Under Contract
PROPERTY TYPEResidential - Single Family
Property Description
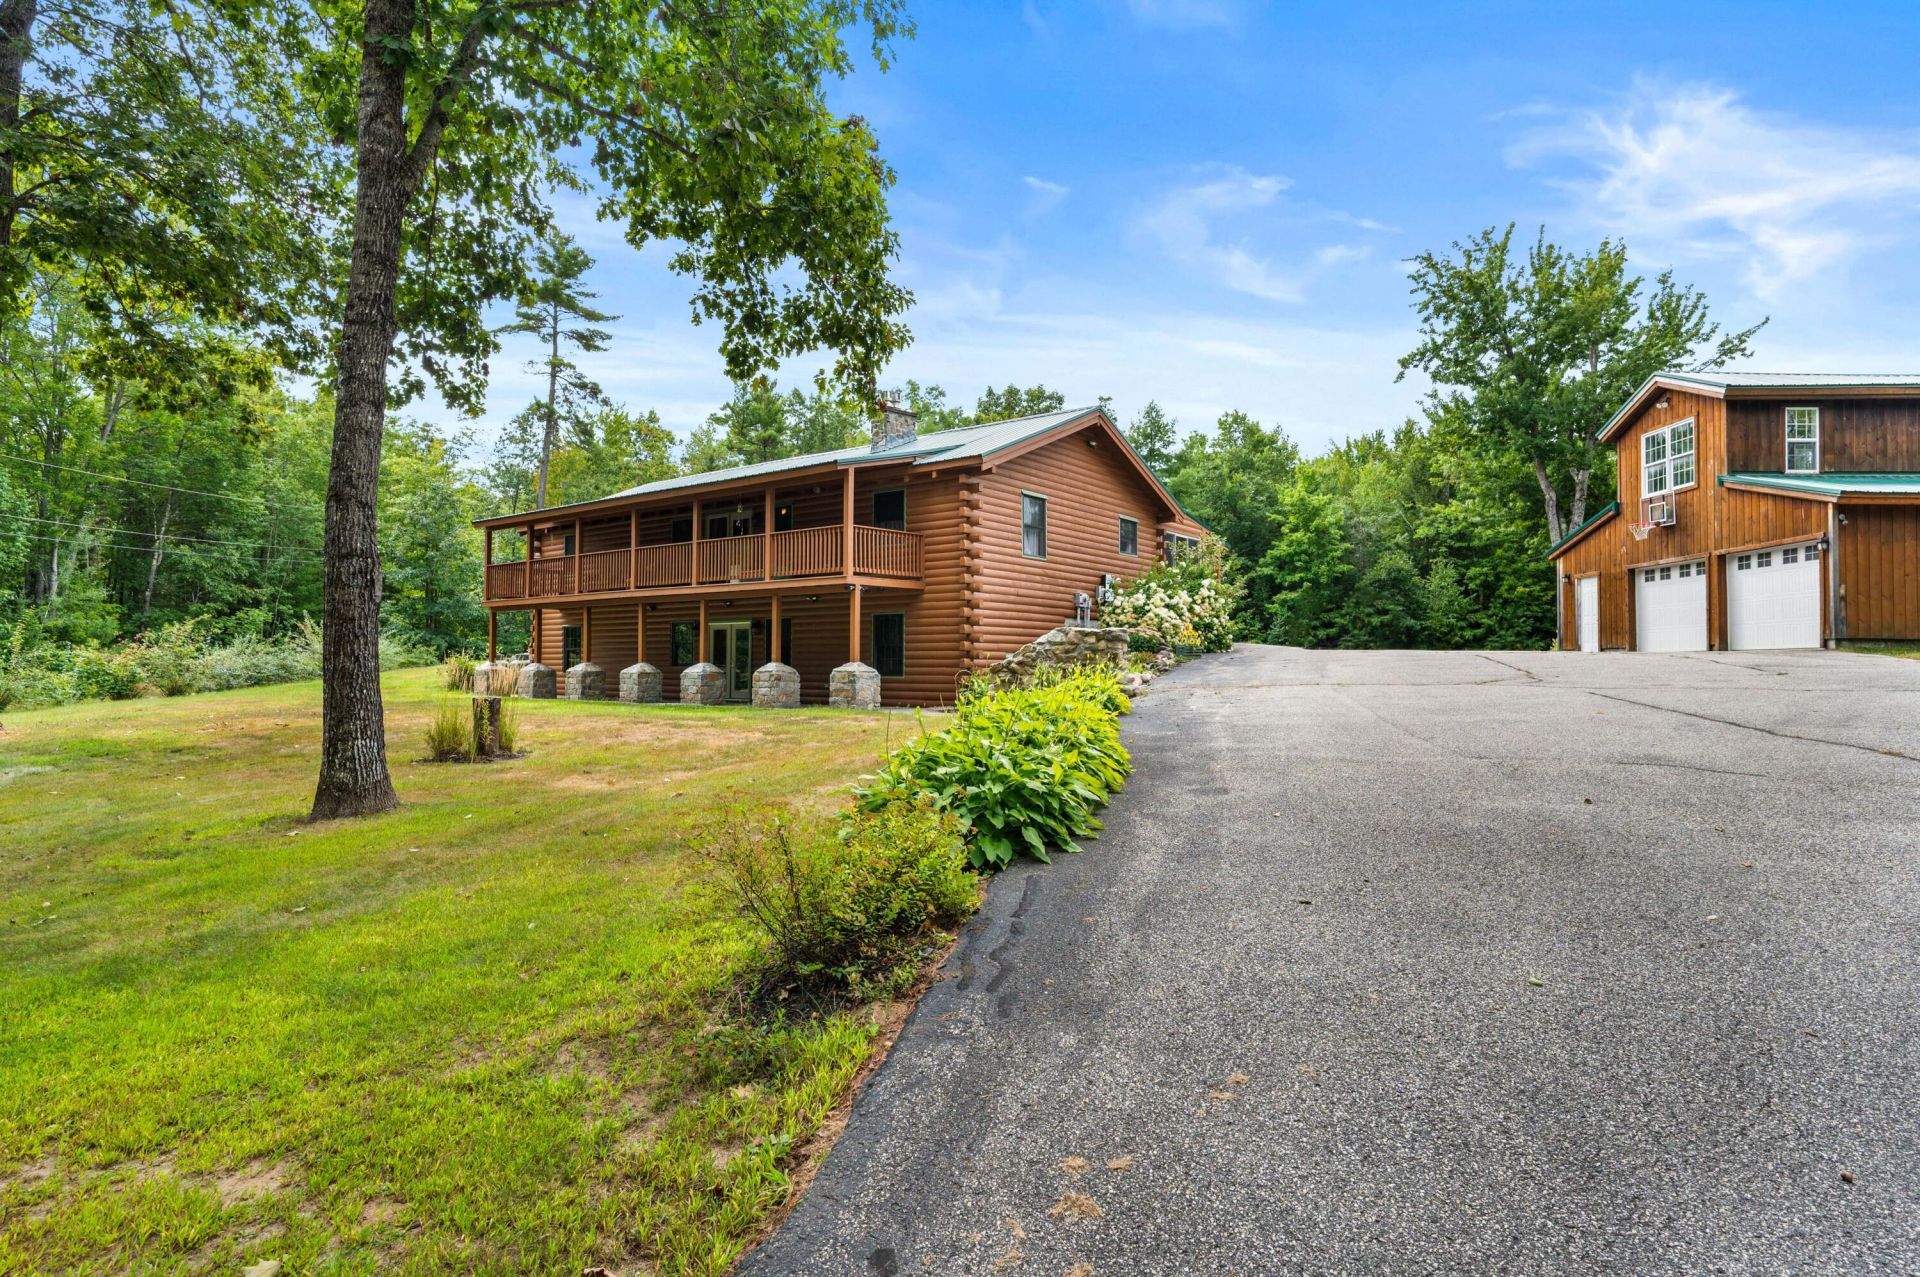
FIRST TIME ON THE MARKET! Spectacular home, 3 bedrooms, 2 baths on main floor. Newer upgraded kitchen design, In law in basement, 2 bedrooms, full kitchen, bathroom, laundry great for an extended family or if you want to use for rental income, all on 22.7 acres. Also a detached oversized 2 car garage with a heated room 300 sq. ft. room above great for a workout studio or for crafts. Outdoor top quality heated above ground 27-foot thick walled pool with outdoor entertainment, propane12 foot linear fire pit, grill and awesome stonework patio, granite countertops, built in ice chest. Outdoor sound system. In the back yard are plentiful grapes, loaded apple trees and pear trees not quite ready. Thompson Lake and Tripp Lake are nearby to enjoy boating, fishing, kayaking etc. Only 47 minutes to Portland Jetport. Home has leased solar panels 170 per month, so no electric bills. First floor has a propane stove on sun porch. Extra features Large greenhouse attached to the garage. A rare combination of privacy, recreation, and versatility - whether you're seeking a private family retreat, a multigenerational living solution, or a turnkey short-term rental opportunity, this exceptional log home delivers it all - surrounded by nature, minutes from the lakes, and close to some of Maine's best skiing. Don't miss the chance to own this one-of-a-kind property!!
Property Features
Property Type: Residential - Single Family
Basement: Yes
Basement: Not Applicable, Walk-Out Access, Finished, Full
Garage: 2
Heating: Gas Bottled, Oil, Baseboard, Hot Water
Home Style: Contemporary, New Englander, Raised Ranch
Lot Size: 22.70 Acres
Roof Type: Metal, Pitched
Taxes: $5,405
Year Built: 2000
Feature Descriptions
Amenities: 1st Floor Bedroom,1st Floor Primary Bedroom w/Bath, Bathtub, In-Law Apartment, Main Level, Upper Level, Washer Hookup, Above Ground, Shower, Storage, Walk-in Closets, Primary Bedroom w/Bath
Appliances: Dishwasher, Dryer, Microwave, Gas Range, Refrigerator, Washer, Other
Electric: Circuit Breakers
Equipment: Generator, Internet Access Available
Exterior: Log, Log Siding
Flooring: Vinyl, Wood
Foundation: Poured Concrete
Lot: Rural, Open Lot, Rolling Slope, Landscaped
Parking: Paved,1 - 4 Spaces, Garage Door Opener, Detached, Storage
Road frontage: Private Road
Sewer: Private Sewer, Septic Design Available, Septic Tank
Special View Info: Trees/Woods
SQ FT Above Grade: 1806
SQ FT Below Grade: 1576
Swimming Pool: Yes
Total Rooms: 13
Water: Private, Well
Room Sizes
Laundry: 5.3 X 5.9 Level - First
Living Room: 31.5 X 13.7 Level - First
Bedroom 1: 12 X 13.7 Level - Basement
Living Room: 24 X 13.11 Level - Basement
Kitchen: 13.4 X 13.4 Level - Basement
Bedroom 3: 11.11 X 11.1 Level - First
Kitchen: 27.3 X 13.8 Level - First
Den: 9 X 13.4 Level - Basement
Bedroom 1: 14.3 X 15 Level - First
Sunroom: 16.2 X 13.1 Level - First
Bedroom 2: 12 X 13.4 Level - First
Dining Room: 12 X 13.4 Level - Basement
Bedroom 2: 14.3 X 13.3 Level - Basement
Listed By / Shown By
Listed By
Agency Name: Keller Williams Realty
Agency Phone: 207-879-9800
Shown By
Agent Name: Dylan Armstrong
Agent Phone: (207) 441-6095
Agency Title: Sprague and Curtis Real Estate

Estimate Your Payment
Estimated Payment
$ 2,489.38 per month $1,802.71 Principal & Interest $450.42 Property Tax $236.25 Homeowner's InsuranceChange Payment Information

Listing data is derived in whole or in part from the Maine IDX & is for consumers' personal, noncommercial use only. Dimensions are approximate and not guaranteed. All data should be independently verified.© 2026 Maine Real Estate Information System, Inc. All Rights Reserved.
Privacy Policy / DMCA Notice / ADA Accessibility


This site is hosted, designed and copyright
© 1994 - 2026 by
Delta Media Group, Inc. -- Patent Pending --
25 Ferry Acres Road | MLS# 1679470
This single family home located at 25 Ferry Acres Road, Poland, ME 04274 is currently listed for sale with an asking price of $810,000. This property was built in 2000 and has 5 bedrooms and 3 full baths with 3382 sq. ft. Search Poland real estate on darmstrong.spragueandcurtis.com today.