DylanArmstrong

BEDS3
BATHS2 full
SQUARE FEET1,364
MLS#1680082
STATUSPending
PROPERTY TYPEResidential - Single Family
Property Description
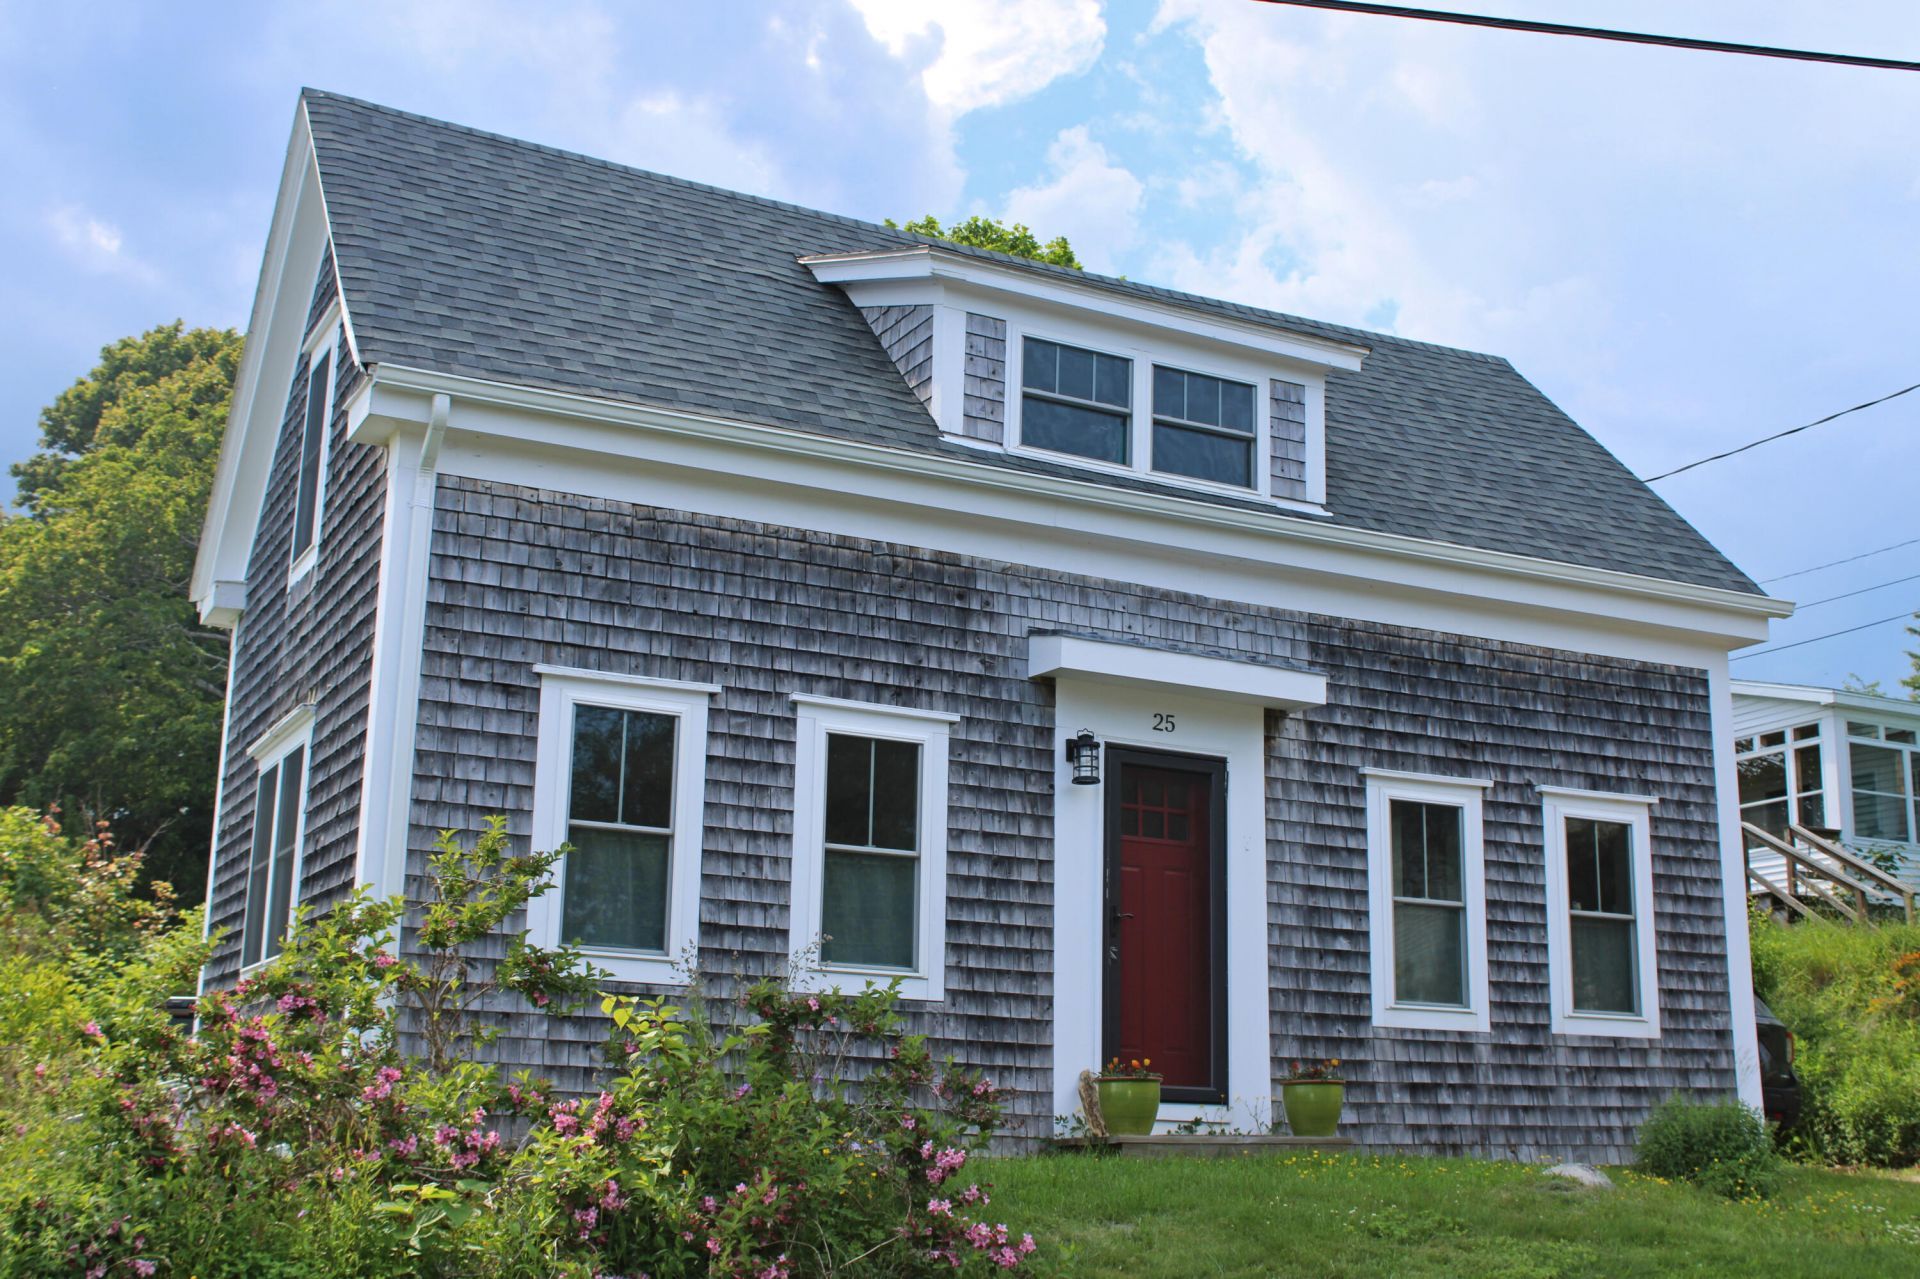
Sun-kissed and full of classic New England charm, this circa 1815 cottage sits in the heart of Lubec, just steps from beaches, shops, the library, SummerKeys, and downtown amenities. Offering 3 bedrooms and 2 baths, the home features a bright open kitchen and dining area with butcher block counters, large island, and newer appliances, plus a cozy den, light-filled living room, office nook, and first-floor laundry. Step onto the back deck to enjoy morning sun, garden views, and glimpses toward the Lubec Channel. Upstairs are three bedrooms and a full bath, including a spacious third bedroom with built-ins and a quirky secondary staircase back to the kitchen. With newer windows, a recent roof, updated heating system, and more, this inviting coastal cottage is ready for its next chapter.
Property Features
Property Type: Residential - Single Family
Basement: Yes
Basement: Bulkhead, Dirt Floor, Crawl Space, Sump Pump, Unfinished
Heating: Propane, Direct Vent Furnace, Direct Vent Heater, Rad
Home Style: New Englander
Lot Size: 0.08 Acres
Roof Type: Shingle
Taxes: $2,755
Year Built: 1815
Feature Descriptions
Amenities: Main Level, Pantry, Shower, Storage
Appliances: Dishwasher, Dryer, Gas Range, Refrigerator, Washer
Electric: Circuit Breakers
Equipment: Internet Access Available
Exterior: Wood Frame, Shingle Siding
Flooring: Tile, Wood
Lot: Intown, Level, Landscaped
Parking: Gravel,1 - 4 Spaces
Sewer: Public Sewer
Special View Info: Scenic
SQ FT Above Grade: 1364
SQ FT Below Grade: 0
Total Rooms: 7
Water: Public
Water Body Name: Extended Views of the Lubec Channel
Room Sizes
Bedroom 3: 20.7 X 11.9 Level - Second
Kitchen: 18 X 27.3 Level - First
Living Room: 15.2 X 11.3 Level - First
Bedroom 2: 15.4 X 7.7 Level - Second
Great Room: 10.1 X 15.2 Level - First
Bedroom 1: 15.4 X 9.69 Level - Second
Laundry: 5.6 X 4.09 Level - First
Listed By / Shown By
Listed By
Agency Name: Bold Coast Properties
Agency Phone: 207-497-5725
Shown By
Agent Name: Dylan Armstrong
Agent Phone: (207) 441-6095
Agency Title: Sprague and Curtis Real Estate

Estimate Your Payment
Estimated Payment
$ 1,098.03 per month $767.82 Principal & Interest $229.58 Property Tax $100.63 Homeowner's InsuranceChange Payment Information

Listing data is derived in whole or in part from the Maine IDX & is for consumers' personal, noncommercial use only. Dimensions are approximate and not guaranteed. All data should be independently verified.© 2026 Maine Real Estate Information System, Inc. All Rights Reserved.
Privacy Policy / DMCA Notice / ADA Accessibility


This site is hosted, designed and copyright
© 1994 - 2026 by
Delta Media Group, Inc. -- Patent Pending --
25 Church Street | MLS# 1680082
This single family home located at 25 Church Street, Lubec, ME 04652 is currently listed for sale with an asking price of $345,000. This property was built in 1815 and has 3 bedrooms and 2 full baths with 1364 sq. ft. Search Lubec real estate on darmstrong.spragueandcurtis.com today.