DylanArmstrong

BEDS3
BATHS2 full
SQUARE FEET1,225
MLS#1680009
STATUSActive
PROPERTY TYPEResidential - Single Family
Property Description
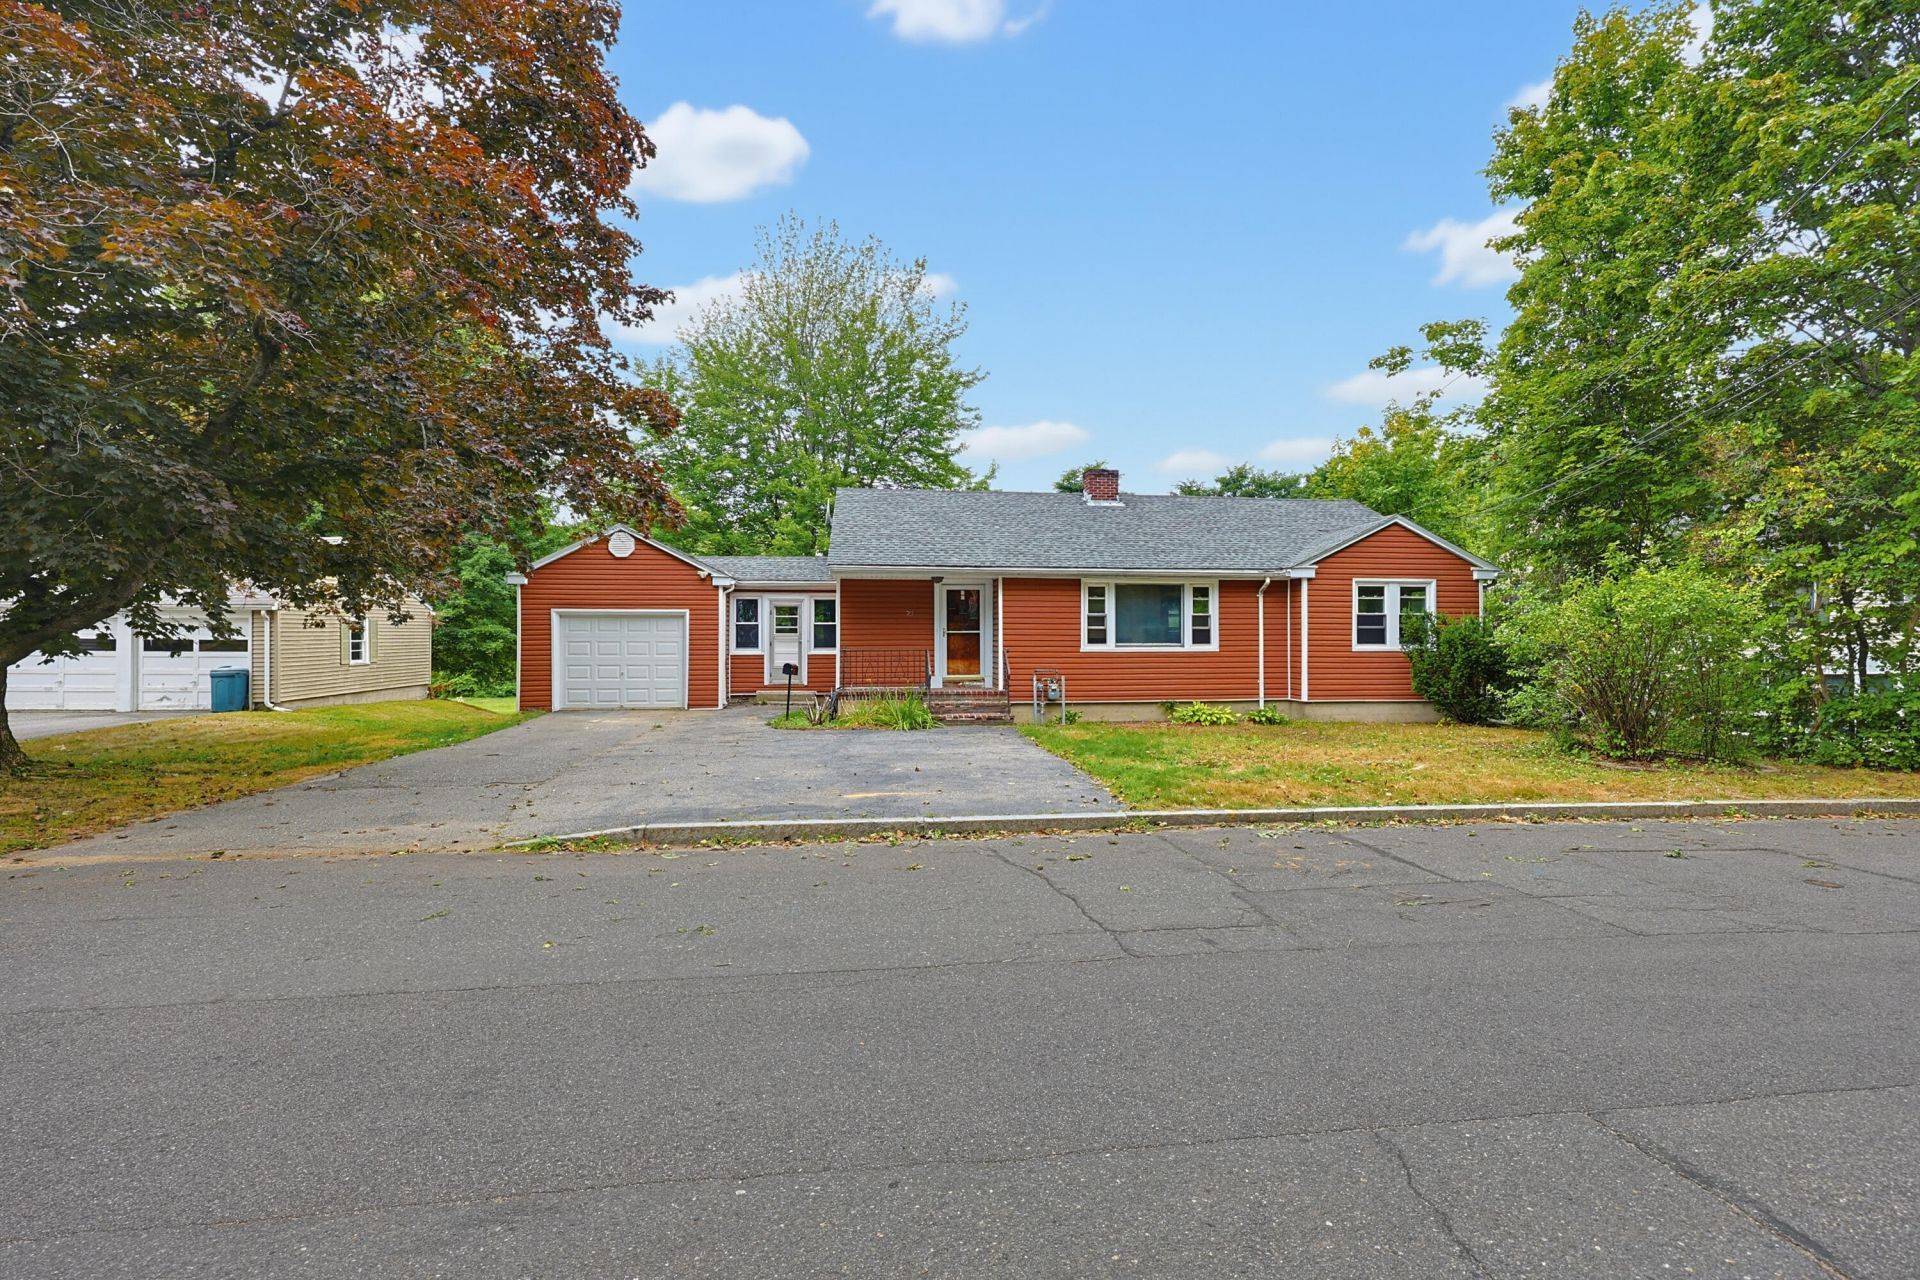
Welcome to 25 Avalon Rd - A Ranch with Room to Grow! This well-maintained ranch offers the ease of single-floor living with 3 bedrooms and a full bath on the main level. Gleaming hardwood floors and large windows fill the living space with natural light, and a freshly painted interior makes this home move-in ready from day one. Step outside to a large, open backyard ? perfect for entertaining, gardening, or simply enjoying Maine's seasons. The walkout basement is a standout feature, offering a bonus in-law setup (unpermitted) with its own bedroom, full bathroom, and direct exterior access from the back ? ideal for extended family, a home office, guest space, or potential rental income, subject to buyer's due diligence on permitting. A convenient mudroom keeps everyday clutter in check, and the attached one-car garage adds everyday practicality. While the kitchen and bathrooms are original and ready for your personal touch, this is where the opportunity lies ? cosmetic updates here offer excellent potential to build instant equity in a home that's already solid on the essentials. Don't miss this chance to put your stamp on a well-located Portland ranch with flexible living space and real upside. Schedule your showing today.
Property Features
Property Type: Residential - Single Family
Basement: Not Applicable, Walk-Out Access, Daylight, Full
Basement: Yes
Garage: 1
Heating: Gas Natural, Baseboard
Home Style: Ranch
Lot Size: 0.36 Acres
Roof Type: Shingle
Taxes: $6,183
Year Built: 1955
Feature Descriptions
Amenities: In-Law Apartment
Appliances: Electric Range, Refrigerator
Electric: Circuit Breakers
Exterior: Wood Frame, Vinyl Siding
Flooring: Vinyl, Wood
Foundation: Poured Concrete
Lot: Near Town, Neighborhood, Level, Landscaped, Wooded, Near Public Transit
Parking: Paved,1 - 4 Spaces
Sewer: Public Sewer
Special View Info: Scenic
SQ FT Above Grade: 1225
SQ FT Below Grade: 0
Total Rooms: 8
Water: Public
Wooded: Yes
Listed By / Shown By
Listed By
Agency Name: Redfin Corporation
Agency Phone: 207-808-7193
Shown By
Agent Name: Dylan Armstrong
Agent Phone: (207) 441-6095
Agency Title: Sprague and Curtis Real Estate

Estimate Your Payment
Estimated Payment
$ 1,773.61 per month $1,112.56 Principal & Interest $515.25 Property Tax $145.80 Homeowner's InsuranceChange Payment Information

Listing data is derived in whole or in part from the Maine IDX & is for consumers' personal, noncommercial use only. Dimensions are approximate and not guaranteed. All data should be independently verified.© 2026 Maine Real Estate Information System, Inc. All Rights Reserved.
Privacy Policy / DMCA Notice / ADA Accessibility


This site is hosted, designed and copyright
© 1994 - 2026 by
Delta Media Group, Inc. -- Patent Pending --
25 Avalon Road | MLS# 1680009
This single family home located at 25 Avalon Road, Portland, ME 04103 is currently listed for sale with an asking price of $499,900. This property was built in 1955 and has 3 bedrooms and 2 full baths with 1225 sq. ft. Search Portland real estate on darmstrong.spragueandcurtis.com today.