DylanArmstrong

BEDS3
BATHS2 full 1 partial
SQUARE FEET1,387
MLS#1684546
STATUSPending
PROPERTY TYPEResidential - Single Family
SCHOOLHermon Public Schools
Property Description
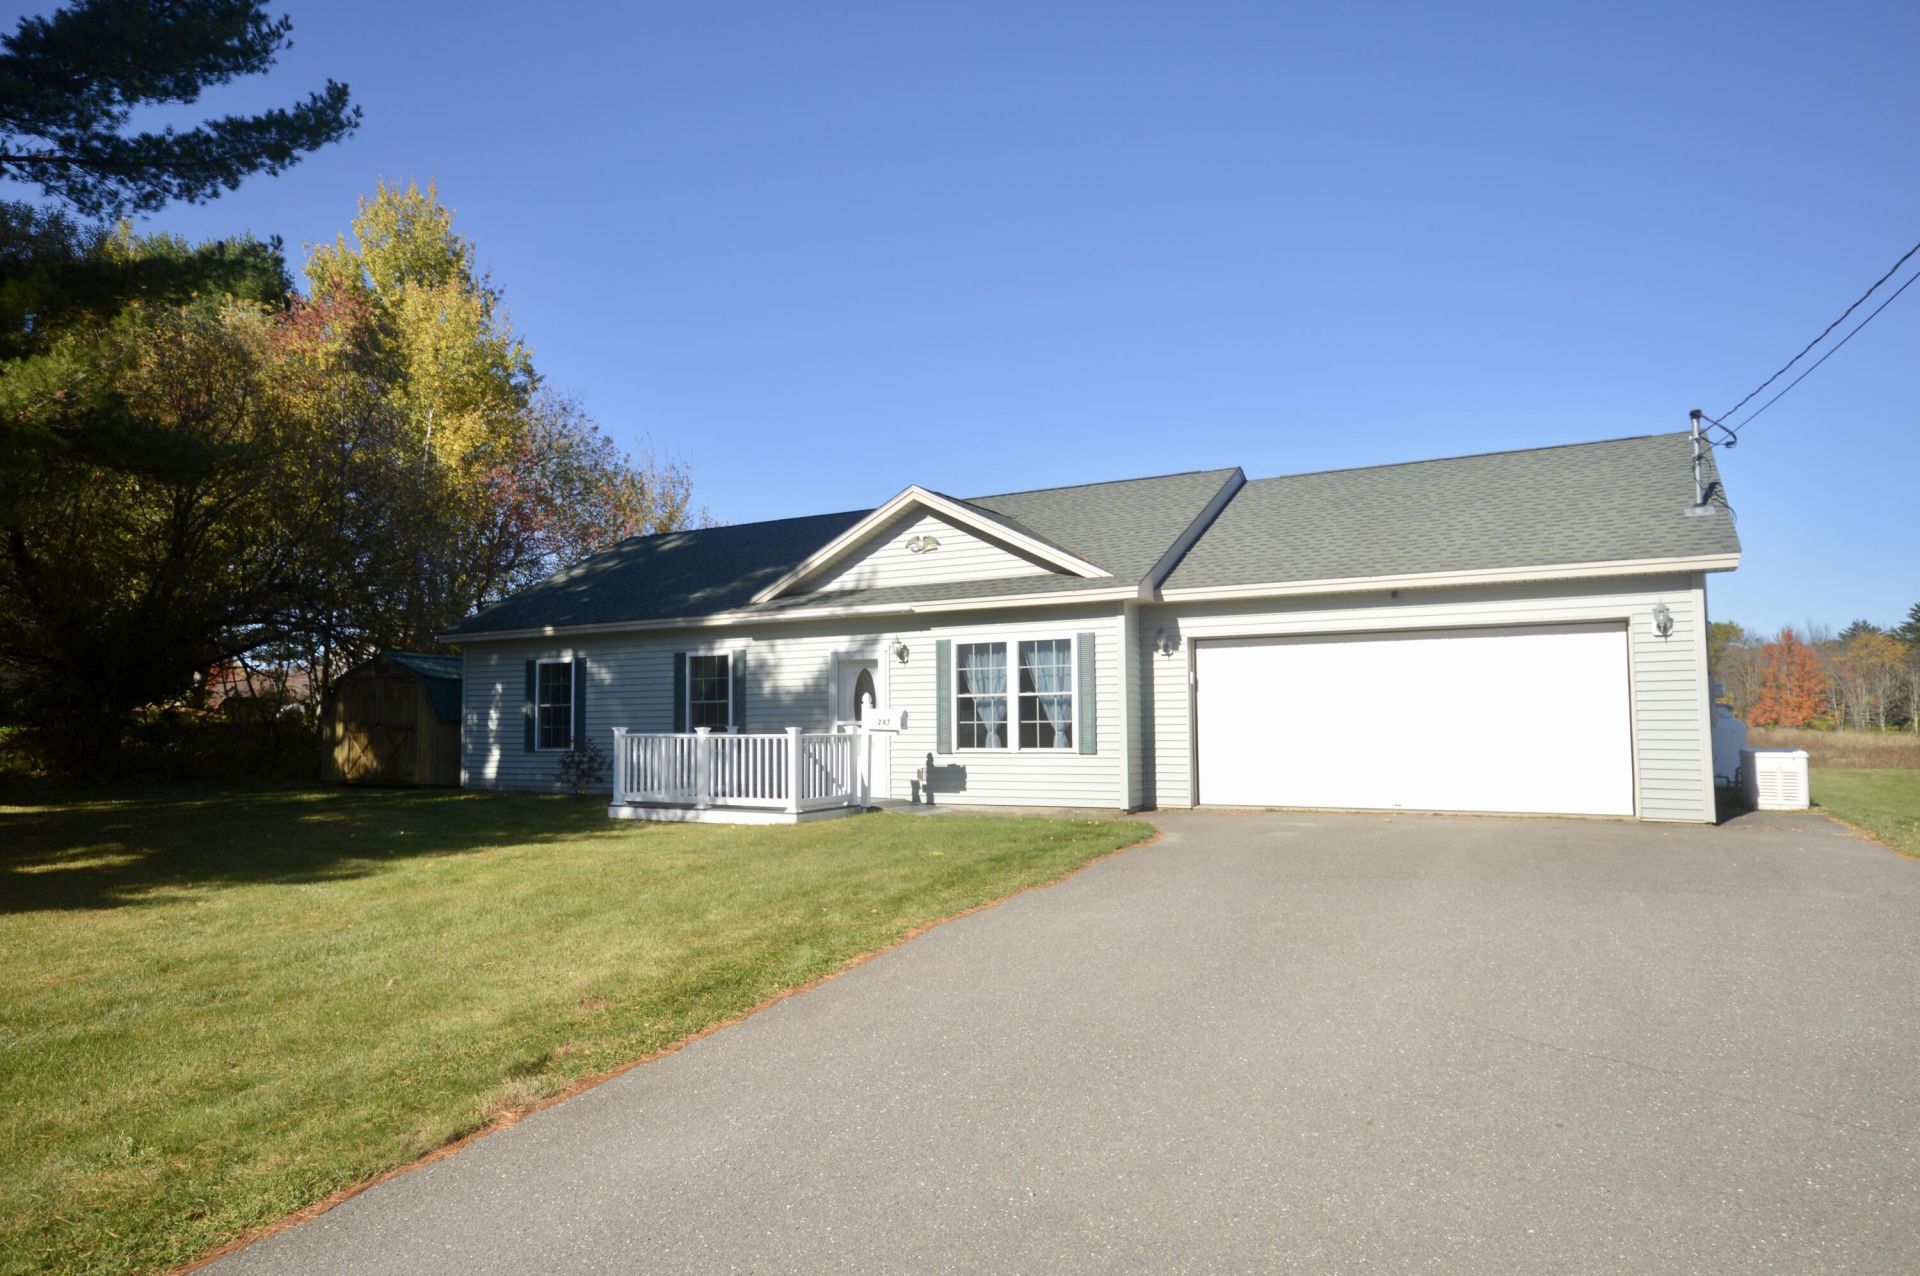
Enjoy convenient one-level living at 247 Fuller Road in Hermon, with easy access to Bangor area amenities and the benefit of Hermon's low property taxes. Built in 2013, this well-maintained 3-bedroom, 2.5-bath home sits on 0.6 acres and offers an open-concept kitchen, dining and living area with luxury vinyl plank flooring throughout. The fully applianced kitchen features stainless steel appliances, ample cabinetry and a center island. A spacious primary suite includes a thoughtfully designed bath addition featuring an accessible shower, wider doorways and level entry for added ease and comfort. Two additional bedrooms offer generous closet space, and the main full bath includes a convenient washer and dryer hookup. Outside, enjoy a vinyl-fenced backyard, concrete patio and storage shed, with the property extending beyond the fenced area. The Generac automatic generator offers peace of mind. A paved driveway leads to the attached, heated two-car garage, complete with its own half bath. Efficient heating options include a heat pump and propane radiant heat. Comfortable, accessible and conveniently located, this Hermon home offers easy one-level living inside and out. One year Home Warranty protection plan included.
Property Features
Property Type: Residential - Single Family
Basement: Not Applicable, None, Slab
Cooling: Heat Pump
Garage: 2 car attached
Heating: Electric, Propane, Heat Pump, Zoned, Radiant
Home Style: Ranch
Lot Size: 0.60 Acres
Roof Type: Shingle
Taxes: $3,298
Year Built: 2013
Feature Descriptions
Accessibilitiy: 36+ Inch Doors, Level Entry, Other Bath Modifications, Roll-in Shower
Amenities: 1st Floor Bedroom,1st Floor Primary Bedroom w/Bath, Bathtub, Main Level, Shower, Primary Bedroom w/Bath
Appliances: Dishwasher, Dryer, Microwave, Electric Range, Refrigerator, Washer
Electric: Circuit Breakers
Equipment: Internet Access Available
Exterior: Wood Frame, Vinyl Siding
Flooring: Laminate, Tile
Foundation: Slab
Lot: Near Country Club, Near Shopping, Rural, Level, Open Lot
Parking: Paved,1 - 4 Spaces, Garage Door Opener, Inside Entrance, Heated Garage
Road Surface: Paved
Sewer: Private Sewer
SQ FT Above Grade: 1387
SQ FT Below Grade: 0
Total Rooms: 6
Water: Private
Room Sizes
Living Room: 16.32 X 17 Level - First
Bedroom 2: 11 X 10.67 Level - First
Bedroom 1: 11 X 9 Level - First
Kitchen: 10 X 11.33 Level - First
Dining Room: 7 X 10 Level - First
Primary Bedroom: 11.33 X 13.33 Level - First
Local Schools
School District: Hermon Public Schools
Listed By / Shown By
Listed By
Agency Name: Better Homes & Gardens Real Estate/The Masiello Group
Agency Contact: lindagardiner@masiello.com
Shown By
Agent Name: Dylan Armstrong
Agent Phone: (207) 441-6095
Agency Title: Sprague and Curtis Real Estate

Estimate Your Payment
Estimated Payment
$ 1,080.10 per month $711.96 Principal & Interest $274.83 Property Tax $93.30 Homeowner's InsuranceChange Payment Information

Listing data is derived in whole or in part from the Maine IDX & is for consumers' personal, noncommercial use only. Dimensions are approximate and not guaranteed. All data should be independently verified.© 2026 Maine Real Estate Information System, Inc. All Rights Reserved.
Privacy Policy / DMCA Notice / ADA Accessibility


This site is hosted, designed and copyright
© 1994 - 2026 by
Delta Media Group, Inc. -- Patent Pending --
247 Fuller Road | MLS# 1684546
This single family home located at 247 Fuller Road, Hermon, ME 04401 is currently listed for sale with an asking price of $319,900. This property was built in 2013 and has 3 bedrooms and 2 full and 1 partial baths with 1387 sq. ft. Fuller Road is located within the Hermon Public Schools school district. Search Hermon real estate on darmstrong.spragueandcurtis.com today.