DylanArmstrong

BEDS1
BATHS1 full
SQUARE FEET750
MLS#1684471
STATUSActive
PROPERTY TYPEResidential - Single Family
Property Description
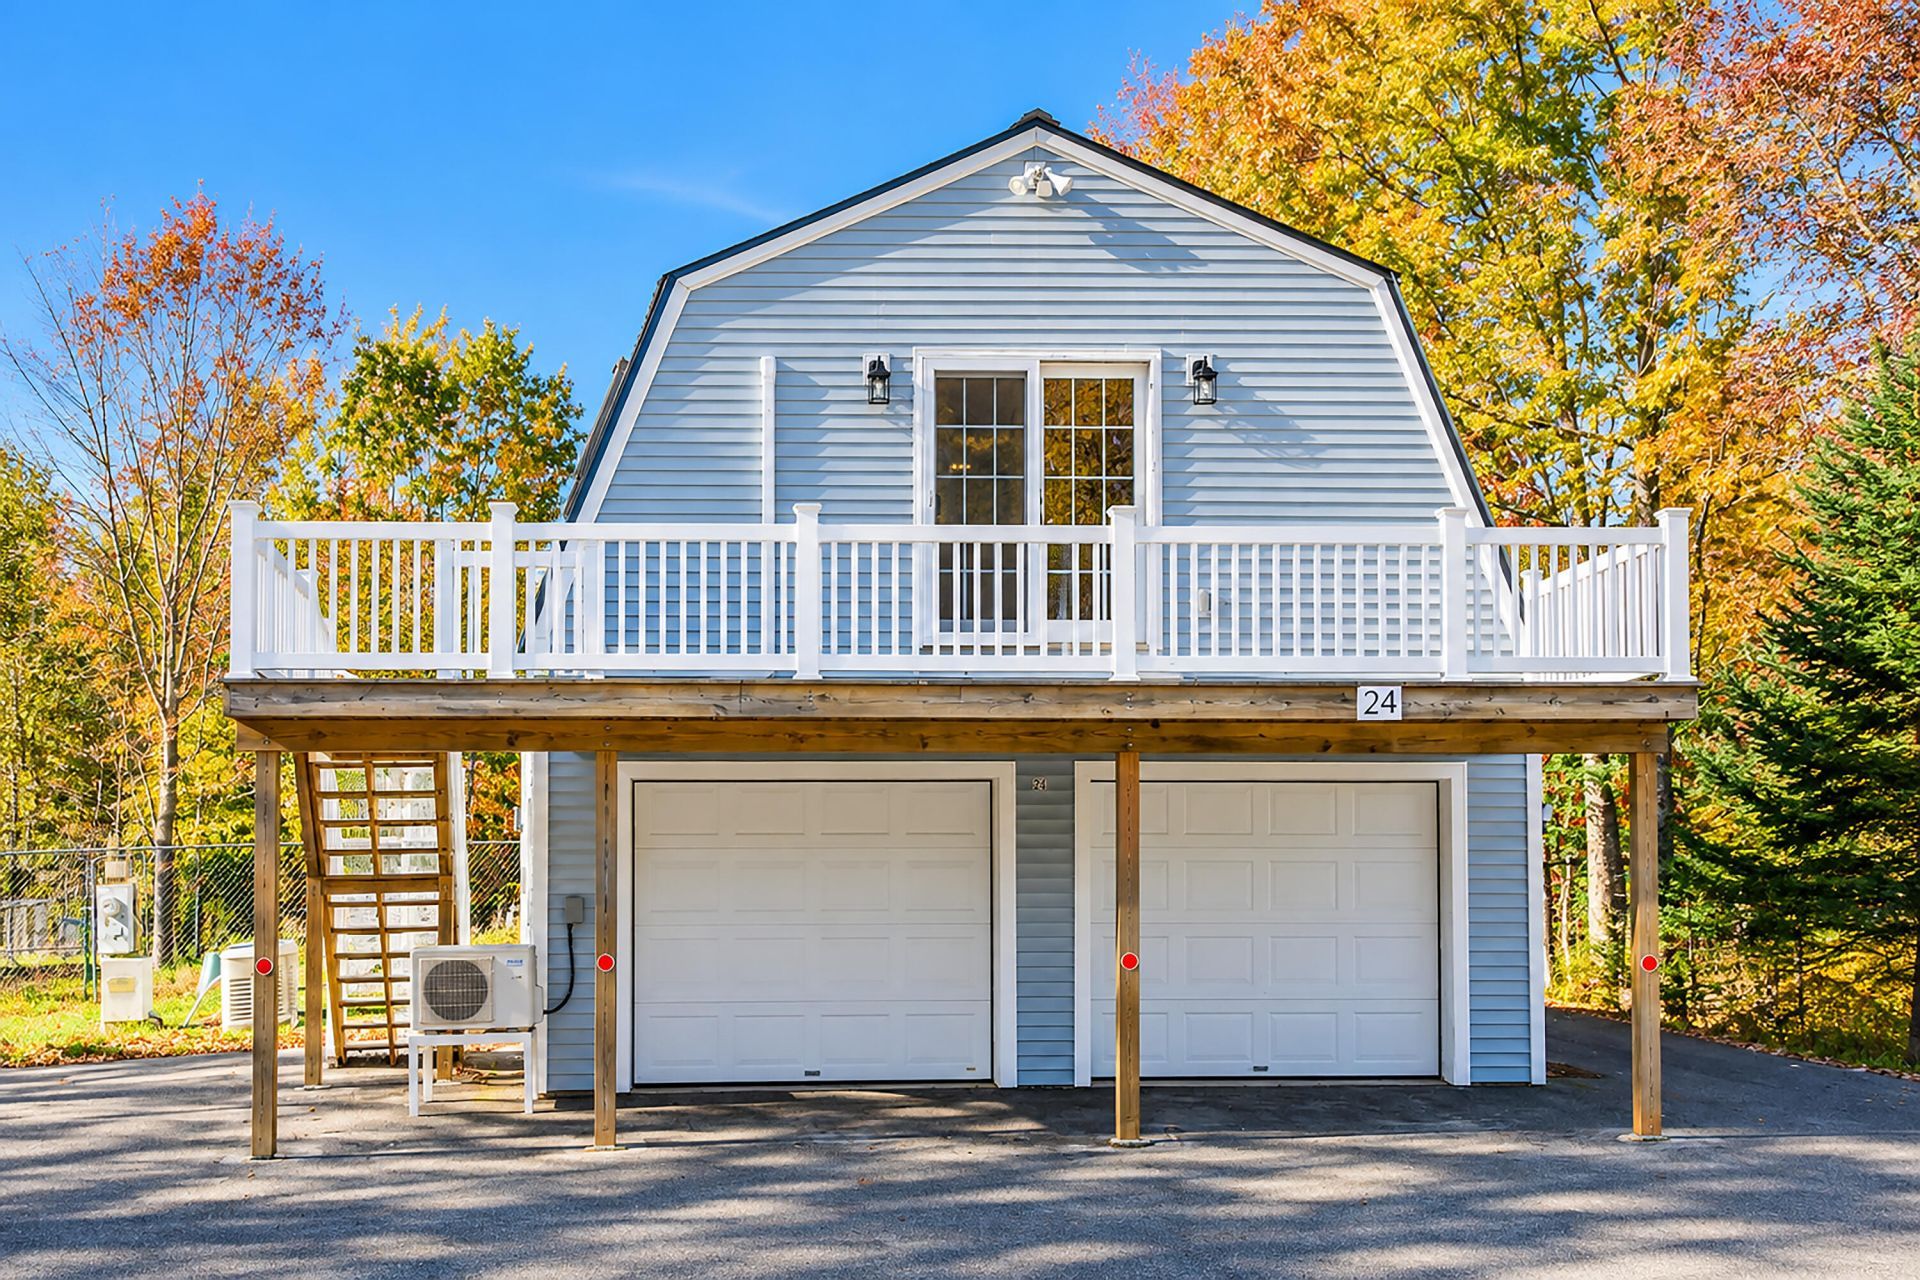
Charming gambrel-style architecture meets effortless island living in this thoughtfully designed residence, ideally situated on 0.57± acres in a desirable mid-island location. Offering a wonderful balance of comfort, character, and functionality, the property features an inviting studio residence above a spacious two-car garage. The upper-level living space is beautifully arranged, with an open-concept living and sleeping area that extends to a private deck, creating a seamless connection to the outdoors. A well-appointed kitchen features an electric range, refrigerator, microwave, and Bosch dishwasher, while a generously sized bathroom offers a tub/shower combination and additional storage. Both interior access and a separate exterior staircase provide convenience and flexibility. The oversized appeal continues on the lower level, where a two-car garage features radiant floor heating, laundry facilities, and the home's mechanical systems, including oil-fired heating. An automatic whole house generator ensures added comfort and peace of mind, while a separate storage shed complements the property's practical amenities. Conveniently located near local schools, The Galley, and a selection of island dining establishments, this distinctive property presents an appealing opportunity for a year-round residence, seasonal escape, or a charming island pied-à -terre. A delightful offering that captures the simplicity and enduring appeal of coastal Maine living.
Property Features
Property Type: Residential - Single Family
Basement: Yes
Basement: Exterior Entry, Walk-Out Access, Full, Unfinished, Slab
Cooling: Heat Pump
Garage: 2 car attached
Heating: Oil, Radiant
Home Style: Dutch Colonial
Lot Size: 0.57 Acres
Roof Type: Metal
Taxes: $1,067
Year Built: 2009
Feature Descriptions
Accessibilitiy: 32 - 36 Inch Doors
Amenities: Bathtub, Main Level, Washer Hookup, Shower, Storage
Appliances: Dishwasher, Dryer, Microwave, Electric Range, Gas Range, Refrigerator, Washer
Electric: Circuit Breakers
Equipment: Generator, Internet Access Available
Exterior: Wood Frame, Vinyl Siding
Flooring: Laminate, Vinyl
Foundation: Slab, Poured Concrete
Lot: Near Public Beach, Near Shopping, Near Town, Neighborhood, Rural, Level, Open Lot, Landscaped, Wooded
Parking: Paved,1 - 4 Spaces, On Site, Garage Door Opener, Inside Entrance, Heated Garage
Road frontage: Private Road
Road Surface: Gravel
Sewer: Private Sewer
Special View Info: Scenic, Trees/Woods
SQ FT Above Grade: 750
SQ FT Below Grade: 0
Total Rooms: 2
Water: Private
Wooded: Yes
Listed By / Shown By
Listed By
Agency Name: Legacy Properties Sotheby's International Realty
Agency Phone: 207-780-8900
Shown By
Agent Name: Dylan Armstrong
Agent Phone: (207) 441-6095
Agency Title: Sprague and Curtis Real Estate

Estimate Your Payment
Estimated Payment
$ 793.74 per month $623.16 Principal & Interest $88.92 Property Tax $81.67 Homeowner's InsuranceChange Payment Information

Listing data is derived in whole or in part from the Maine IDX & is for consumers' personal, noncommercial use only. Dimensions are approximate and not guaranteed. All data should be independently verified.© 2026 Maine Real Estate Information System, Inc. All Rights Reserved.
Privacy Policy / DMCA Notice / ADA Accessibility


This site is hosted, designed and copyright
© 1994 - 2026 by
Delta Media Group, Inc. -- Patent Pending --
24 Gravel Pit Drive | MLS# 1684471
This single family home located at 24 Gravel Pit Drive , Deer Isle, ME 04627 is currently listed for sale with an asking price of $280,000. This property was built in 2009 and has 1 bedrooms and 1 full baths with 750 sq. ft. Search Deer Isle real estate on darmstrong.spragueandcurtis.com today.