DylanArmstrong

BEDS3
BATHS1 full 1 partial
SQUARE FEET1,237
MLS#1686129
STATUSActive
PROPERTY TYPEResidential - Single Family
Property Description
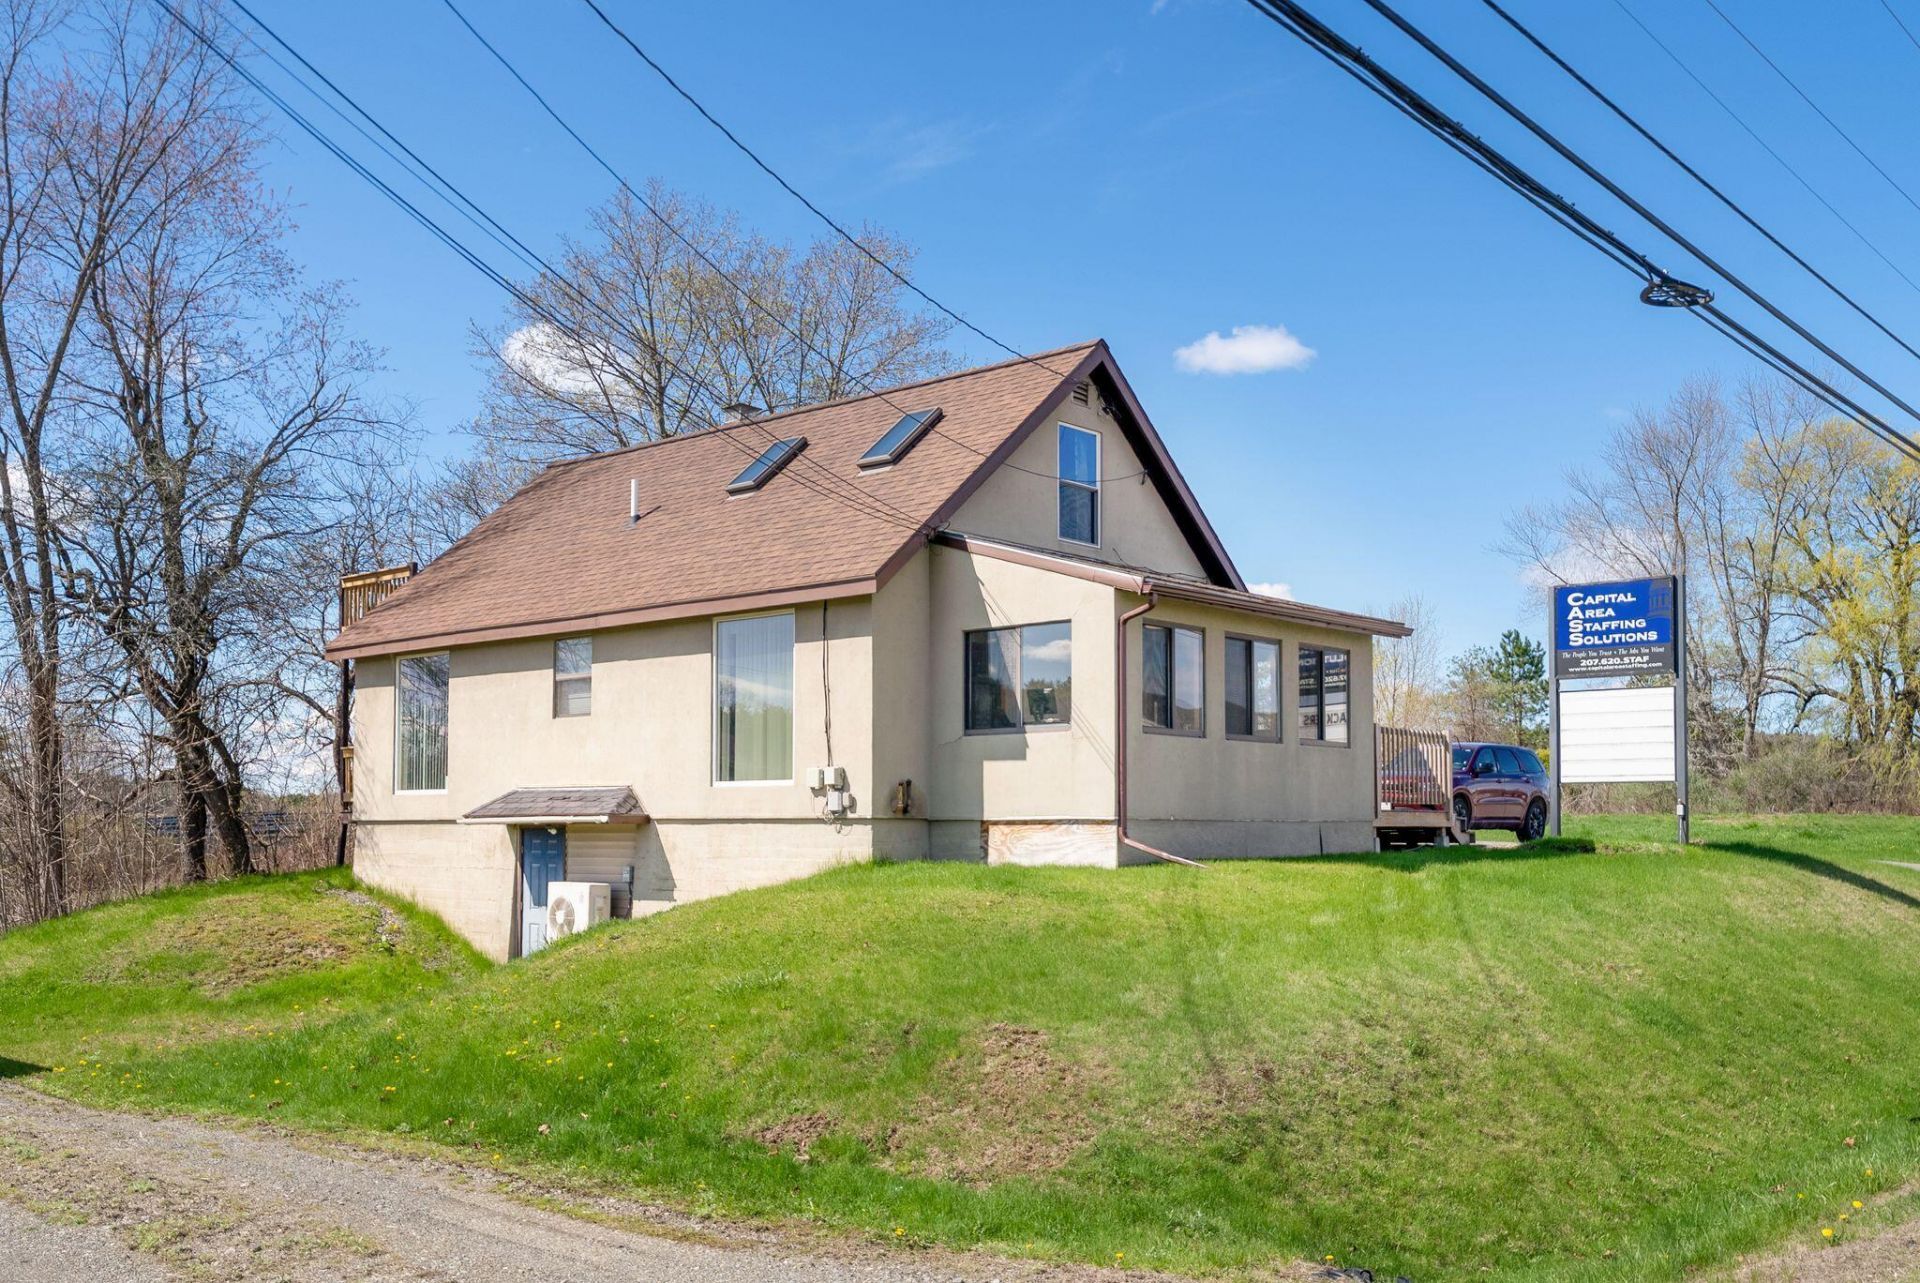
Discover the possibilities in this well-maintained property in a convenient Augusta location! Formerly used as an office, the property can easily be used as a single-family home. Offering a flexible layout and plenty of character, this home features beautiful hardwood floors, a sunroom, a living room, and two bedrooms. The first floor also includes the kitchen and a half bath. Upstairs, you'll find a separate studio-style space with a kitchenette, 3/4 bathroom, and its own private exterior entrance, offering excellent potential for guest accommodations or a primary suite. The interior stairs to the second floor are currently closed off but could be opened up again. The full walk-out basement provides plenty of additional storage. Improvements include a new heating system in 2019, updated windows, heat pumps, a new septic system in 2021, and more! Enjoy easy access to downtown Augusta, the hospital, the interstate, and a variety of local amenities. With its versatile floor plan and convenient location, this property offers an opportunity to create a home that fits your needs!
Property Features
Property Type: Residential - Single Family
Basement: Yes
Basement: Interior Entry, Walk-Out Access, Full, Unfinished
Cooling: Heat Pump
Heating: Electric, Oil, Forced Air, Heat Pump, Zoned
Home Style: Other
Lot Size: 0.41 Acres
Roof Type: Shingle
Taxes: $3,920
Year Built: 1939
Feature Descriptions
Amenities: 1st Floor Bedroom
Appliances: Electric Range, Refrigerator
Electric: Circuit Breakers
Exterior: Wood Frame, Stucco
Flooring: Vinyl, Wood
Foundation: Poured Concrete
Lot: Near Shopping, Open Lot, Rolling Slope
Parking: Gravel, Paved,1 - 4 Spaces,5 - 10 Spaces, On Site
Road Surface: Paved
Sewer: Private Sewer
SQ FT Above Grade: 1237
SQ FT Below Grade: 0
Total Rooms: 6
Water: Private
Listed By / Shown By
Listed By
Agency Name: Sprague & Curtis Real Estate

Shown By
Agent Name: Dylan Armstrong
Agent Phone: (207) 441-6095
Estimate Your Payment
Estimated Payment
$ 1,157.10 per month $734.21 Principal & Interest $326.67 Property Tax $96.22 Homeowner's InsuranceChange Payment Information


Listing data is derived in whole or in part from the Maine IDX & is for consumers' personal, noncommercial use only. Dimensions are approximate and not guaranteed. All data should be independently verified.© 2026 Maine Real Estate Information System, Inc. All Rights Reserved.
Privacy Policy / DMCA Notice / ADA Accessibility


This site is hosted, designed and copyright
© 1994 - 2026 by
Delta Media Group, Inc. -- Patent Pending --
2386 N Belfast Avenue | MLS# 1686129
This single family home located at 2386 N Belfast Avenue , Augusta, ME 04330 is currently listed for sale by Sprague & Curtis Real Estate, with an asking price of $329,900. This property was built in 1939 and has 3 bedrooms and 1 full and 1 partial baths with 1237 sq. ft. Search Augusta real estate on darmstrong.spragueandcurtis.com today.