DylanArmstrong

BEDS4
BATHS1 full 1 partial
SQUARE FEET1,680
MLS#1677322
STATUSActive
PROPERTY TYPEResidential - Single Family
Property Description
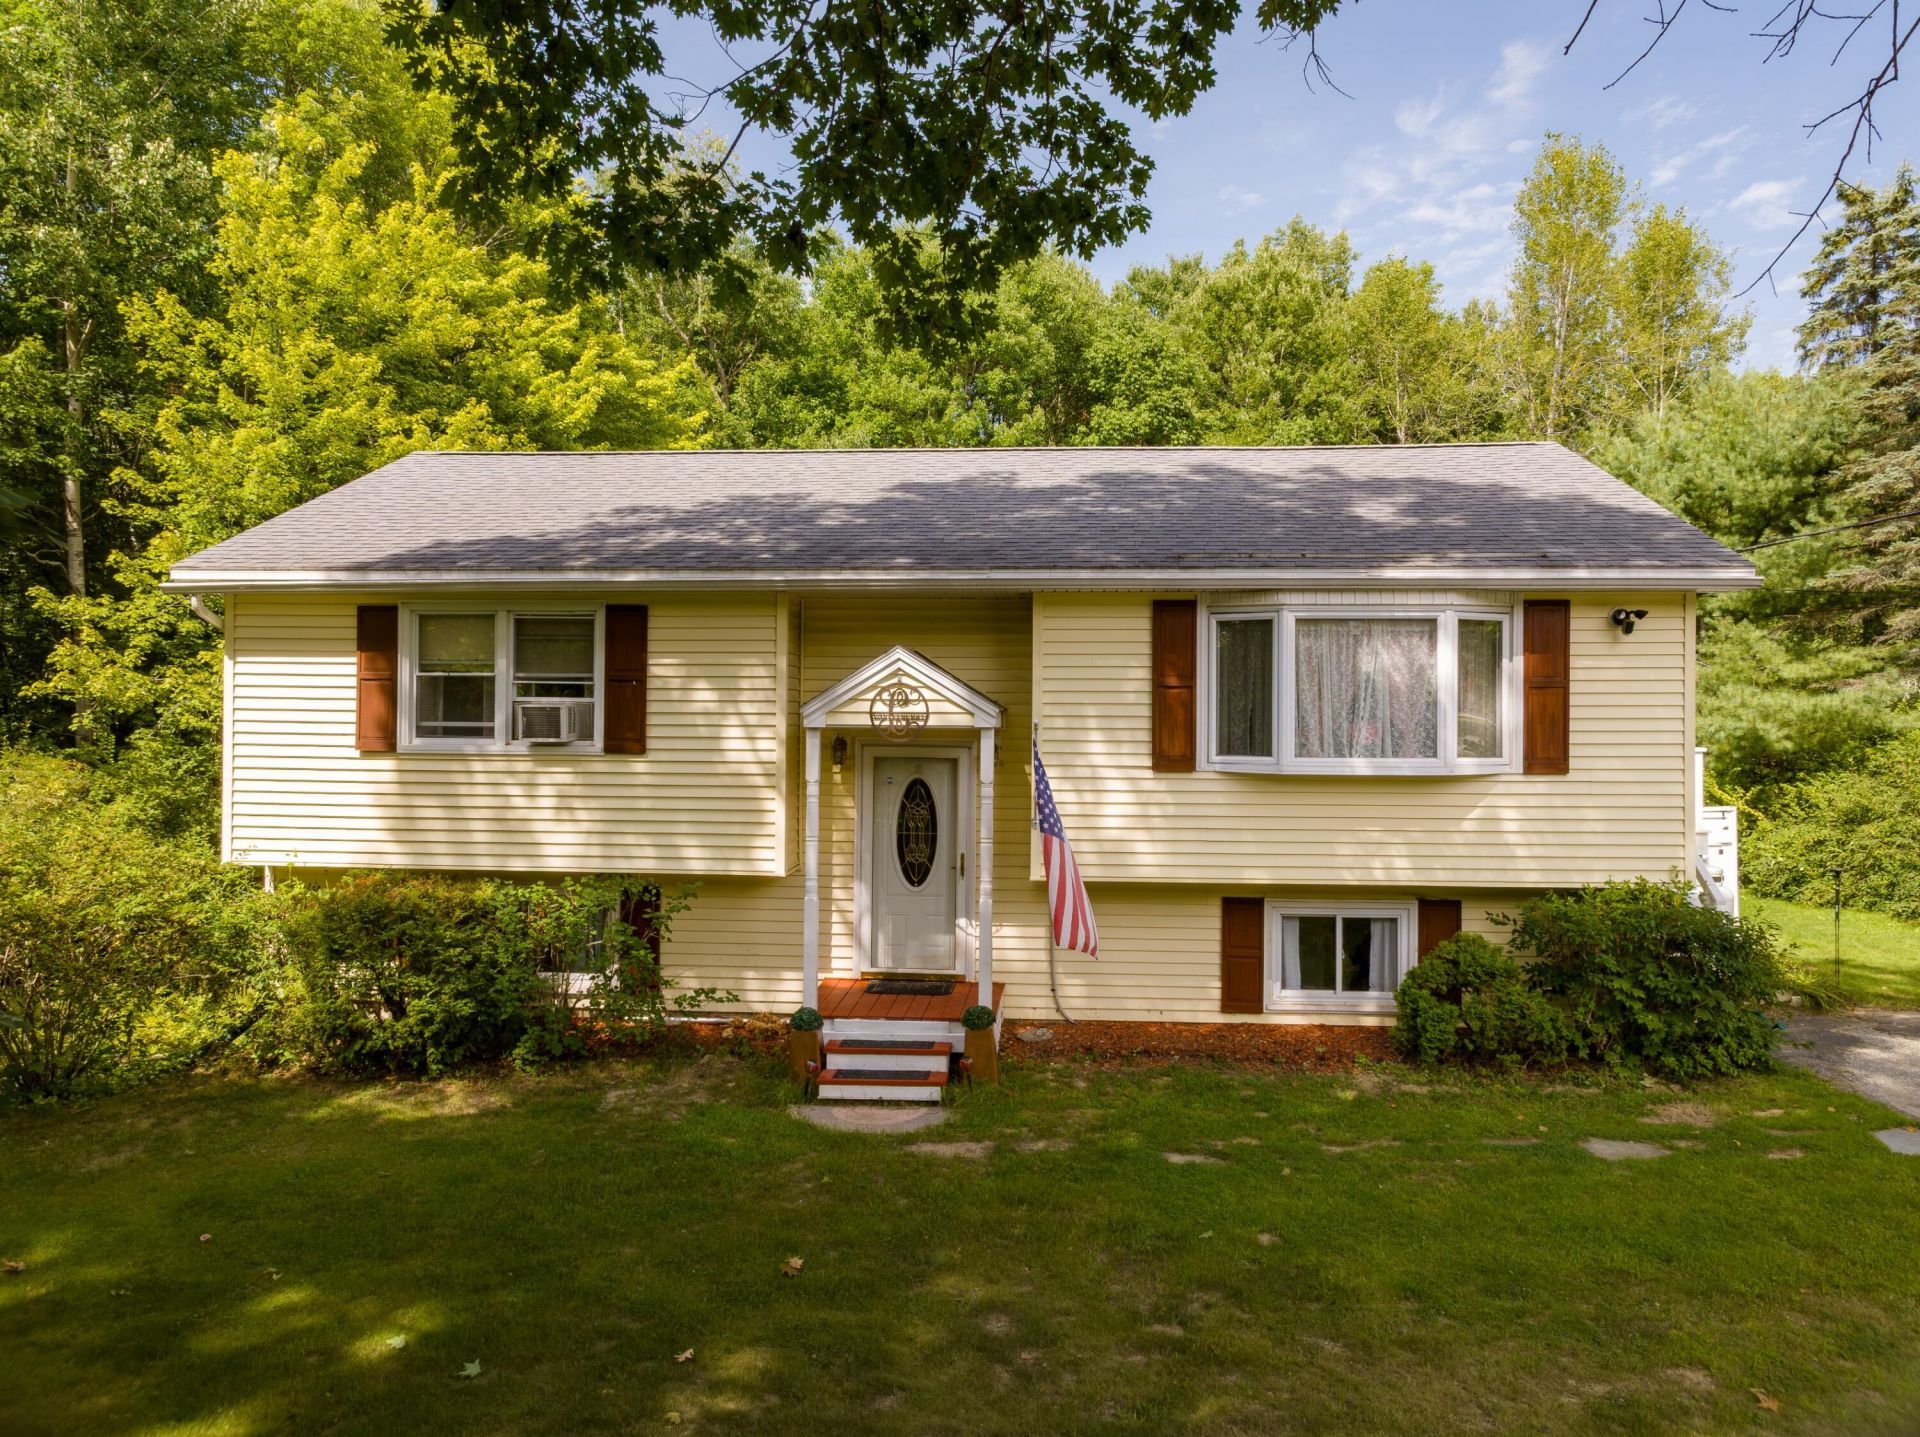
OFFER DEADLINE Wednesday, September 16th at 5pm. This raised ranch aims to please with four bedrooms, 1.5 baths, a large family room and a 1.7 acre lot. Nicely landscaped with lilacs, cherry trees and many perennials, the paved driveway invites you onto the deck. Enjoy the screened-in porch at the back of the house overlooking the private backyard and above-ground pool. Upon entering, a cozy, eat-in kitchen and open living room with bay window welcomes you. The first floor features three bedrooms and a full bath. On the lower level you will find a large family room with hearth and pellet stove, a half-bath, a fourth bedroom/bonus room and a laundry/utility area. From the family room, exit to the outside through sliding glass doors and relax by the water fountain feature or the above-ground pool. Updated flooring, doors and windows. There are multiple sheds for additional storage. Seller is licensed in real estate.
Property Features
Property Type: Residential - Single Family
Basement: Yes
Basement: Doghouse, Interior Entry, Walk-Out Access, Daylight, Finished, Full
Heating: Oil, Pellets, Propane, Baseboard, Hot Water, Other, Pell
Home Style: Raised Ranch, Split Level
Lot Size: 1.70 Acres
Roof Type: Shingle
Taxes: $2,704
Year Built: 1975
Feature Descriptions
Amenities: Above Ground
Appliances: Dishwasher, Dryer, Microwave, Electric Range, Refrigerator, Washer
Electric: Circuit Breakers, Generator Hookup
Exterior: Wood Frame, Aluminum Siding, Vinyl Siding
Flooring: Carpet, Laminate, Tile
Foundation: Poured Concrete
Lot: Neighborhood, Rural, Level
Parking: Paved,1 - 4 Spaces
Road Surface: Paved
Sewer: Private Sewer
SQ FT Above Grade: 960
SQ FT Below Grade: 720
Swimming Pool: Yes
Total Rooms: 7
Water: Private
Listed By / Shown By
Listed By
Agency Name: Berkshire Hathaway HomeServices Northeast Real Estate
Agency Phone: 207-784-0159
Shown By
Agent Name: Dylan Armstrong
Agent Phone: (207) 441-6095
Agency Title: Sprague and Curtis Real Estate

Estimate Your Payment
Estimated Payment
$ 1,118.95 per month $790.08 Principal & Interest $225.33 Property Tax $103.54 Homeowner's InsuranceChange Payment Information

Listing data is derived in whole or in part from the Maine IDX & is for consumers' personal, noncommercial use only. Dimensions are approximate and not guaranteed. All data should be independently verified.© 2026 Maine Real Estate Information System, Inc. All Rights Reserved.
Privacy Policy / DMCA Notice / ADA Accessibility


This site is hosted, designed and copyright
© 1994 - 2026 by
Delta Media Group, Inc. -- Patent Pending --
238 Sullivan Road | MLS# 1677322
This single family home located at 238 Sullivan Road, Greene, ME 04236 is currently listed for sale with an asking price of $355,000. This property was built in 1975 and has 4 bedrooms and 1 full and 1 partial baths with 1680 sq. ft. Search Greene real estate on darmstrong.spragueandcurtis.com today.