DylanArmstrong

BEDS3
BATHS2 full
SQUARE FEET2,042
MLS#1686016
STATUSActive
PROPERTY TYPEResidential - Single Family
Property Description
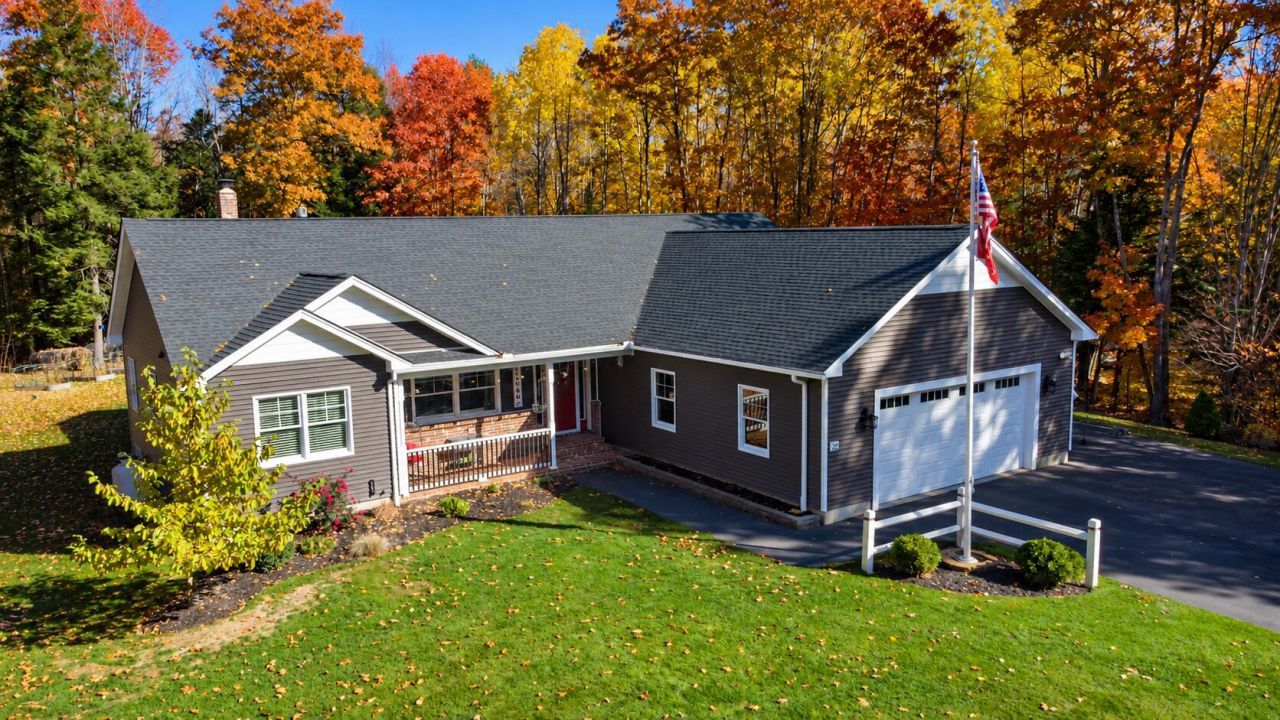
Looking for single-level living without giving up space or privacy? This 2020-built ranch offers three bedrooms, two full baths and over 2,000 square feet on approximately two acres in Windham. Vaulted ceilings and wood floors carry through the open kitchen, dining and living area, with a fireplace that anchors the space. The kitchen features white cabinets, stainless steel appliances and a large island with seating, giving you room to cook, gather and entertain without being separated from the conversation. Just off the dining area, a bright sunroom overlooks the backyard and surrounding trees. The primary bedroom includes its own full bathroom, and first-floor laundry means your everyday living stays on one level. Two additional bedrooms and a second full bath provide room for guests or a home office. Enjoy your morning coffee on the covered front porch, spend time in the spacious yard, and appreciate the convenience of an attached two-car garage and paved driveway. A full unfinished basement adds plenty of storage. If a newer ranch with an open layout and room around you is on your list, this one deserves a look.
Property Features
Property Type: Residential - Single Family
Basement: Yes
Basement: Interior Entry, Full
Garage: 2 car attached
Heating: Propane, Baseboard
Home Style: Ranch
Lot Size: 2.00 Acres
Roof Type: Shingle
Taxes: $7,446
Year Built: 2020
Feature Descriptions
Amenities: 1st Floor Bedroom,1st Floor Primary Bedroom w/Bath, Main Level, Primary Bedroom w/Bath
Association Fee: $350/Annually
Electric: Circuit Breakers
Exterior: Wood Frame, Vinyl Siding
Flooring: Carpet, Wood
Lot: Rural, Landscaped
Parking: Paved,5 - 10 Spaces
Road Surface: Dirt
Sewer: Private Sewer
SQ FT Above Grade: 2042
SQ FT Below Grade: 0
Total Rooms: 6
Water: Private, Well
Listed By / Shown By
Listed By
Agency Name: Plowman Realty Group
Agency Phone: 207-776-2130
Shown By
Agent Name: Dylan Armstrong
Agent Phone: (207) 441-6095
Agency Title: Sprague and Curtis Real Estate

Estimate Your Payment
Estimated Payment
$ 2,634.03 per month $1,780.23 Principal & Interest $620.50 Property Tax $233.30 Homeowner's InsuranceChange Payment Information

Listing data is derived in whole or in part from the Maine IDX & is for consumers' personal, noncommercial use only. Dimensions are approximate and not guaranteed. All data should be independently verified.© 2026 Maine Real Estate Information System, Inc. All Rights Reserved.
Privacy Policy / DMCA Notice / ADA Accessibility


This site is hosted, designed and copyright
© 1994 - 2026 by
Delta Media Group, Inc. -- Patent Pending --
23 Fall Ridge Road | MLS# 1686016
This single family home located at 23 Fall Ridge Road, Windham, ME 04062 is currently listed for sale with an asking price of $799,900. This property was built in 2020 and has 3 bedrooms and 2 full baths with 2042 sq. ft. Search Windham real estate on darmstrong.spragueandcurtis.com today.