DylanArmstrong

BEDS3
BATHS2 full
SQUARE FEET1,400
MLS#1682939
STATUSActive
PROPERTY TYPEResidential - Single Family
Property Description
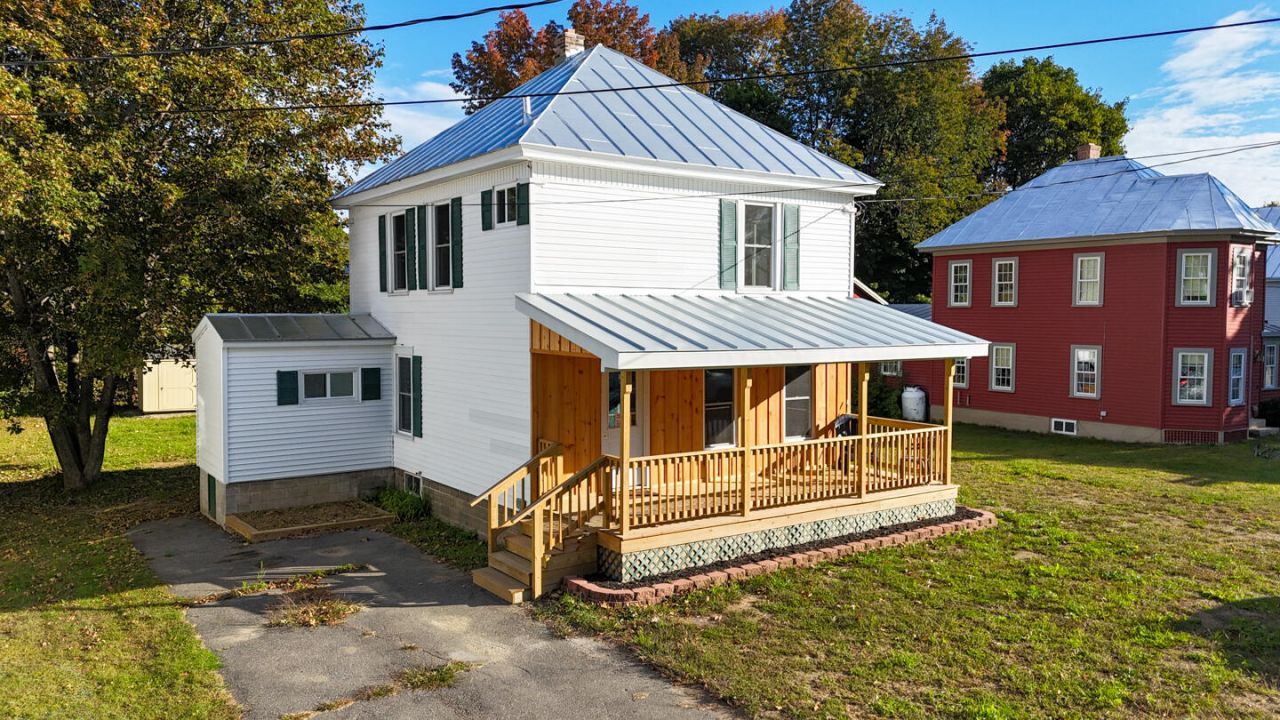
Move-in ready and thoughtfully updated, this 3-bedroom, 2-bath two-story home offers the convenience of in-town living with Maine's great outdoors just beyond your doorstep. The renovated interior features fresh, comfortable living spaces complemented by brand-new appliances and a bright four-season sunroom offering additional space to relax and unwind. Numerous recent improvements add to the home's appeal, including a new water heater, new oil tank, new 200-amp electrical service, and new windows and doors. Outside, a brand-new 8' x 22' covered front porch creates an inviting spot to enjoy your morning coffee or settle in at the end of the day. A storage shed in the backyard provides convenient space for tools, outdoor equipment, and seasonal gear. Located in the heart of Bingham, you'll enjoy easy access to local shopping and everyday necessities while being surrounded by everything that makes this part of Maine special. From hiking, fishing, hunting, ATV and snowmobile adventures to exploring the mountains, rivers, and lakes of western and central Maine, outdoor recreation is never far away. Whether you're looking for a year-round home, a Maine getaway, or a convenient home base for your next adventure, this property is ready for its next chapter.
Property Features
Property Type: Residential - Single Family
Basement: Yes
Basement: Interior Entry, Full, Brick/Mortar, Unfinished
Heating: K-1/Kerosene, Forced Air
Home Style: Colonial
Lot Size: 0.10 Acres
Roof Type: Metal
Taxes: $1,854
Year Built: 1960
Feature Descriptions
Amenities: Bathtub, Main Level, Shower, Storage
Appliances: Dishwasher, Microwave, Electric Range, Refrigerator
Electric: Circuit Breakers
Exterior: Wood Frame, Vinyl Siding
Flooring: Vinyl
Foundation: Block
Lot: Intown, Near Public Beach, Near Shopping, Level, Open Lot, Landscaped
Parking: Paved,1 - 4 Spaces, On Street
Road Surface: Paved
Sewer: Public Sewer
SQ FT Above Grade: 1400
SQ FT Below Grade: 0
Total Rooms: 7
Water: Public
Listed By / Shown By
Listed By
Agency Name: Whittemore's Real Estate
Agency Phone: 207-474-3303
Shown By
Agent Name: Dylan Armstrong
Agent Phone: (207) 441-6095
Agency Title: Sprague and Curtis Real Estate

Estimate Your Payment
Estimated Payment
$ 884.25 per month $645.19 Principal & Interest $154.50 Property Tax $84.55 Homeowner's InsuranceChange Payment Information

Listing data is derived in whole or in part from the Maine IDX & is for consumers' personal, noncommercial use only. Dimensions are approximate and not guaranteed. All data should be independently verified.© 2026 Maine Real Estate Information System, Inc. All Rights Reserved.
Privacy Policy / DMCA Notice / ADA Accessibility


This site is hosted, designed and copyright
© 1994 - 2026 by
Delta Media Group, Inc. -- Patent Pending --
23 Dinsmore Street | MLS# 1682939
This single family home located at 23 Dinsmore Street, Bingham, ME 04920 is currently listed for sale with an asking price of $289,900. This property was built in 1960 and has 3 bedrooms and 2 full baths with 1400 sq. ft. Search Bingham real estate on darmstrong.spragueandcurtis.com today.