DylanArmstrong

BEDS2
BATHS2 full
SQUARE FEET1,168
MLS#1685999
STATUSActive
PROPERTY TYPEResidential - Condominium
SCHOOLRSU 44-MSAD 44
Property Description
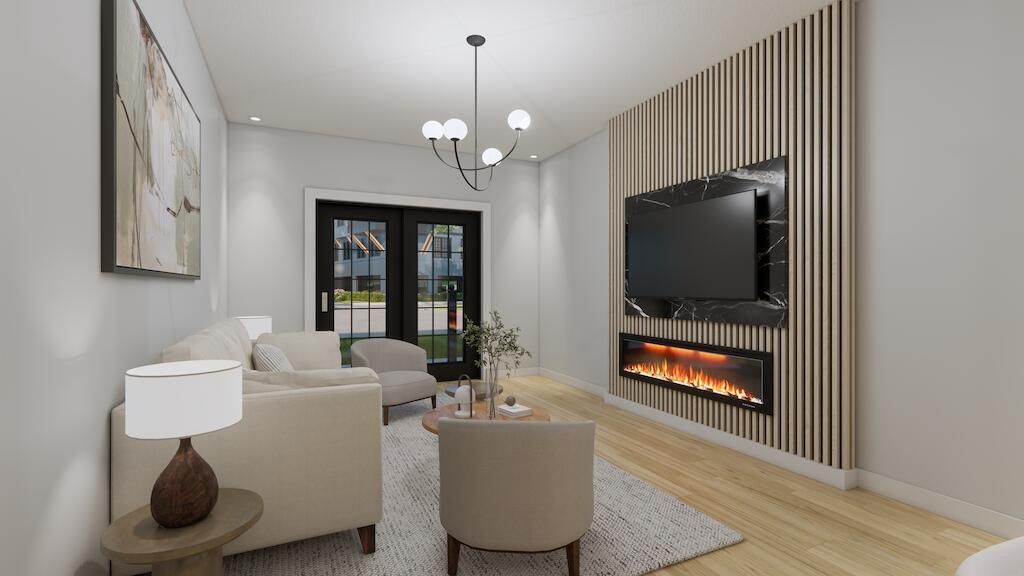
This lovely corner unit is filled with natural light and is part of The Residences at Bethel Station, an exciting new condominium community coming to the heart of Bethel. With occupancy expected in Winter 2026/2027, this garden-style complex will feature 38 thoughtfully designed units across three levels, with one, two, and three-bedroom options available. Each unit features an open-concept layout, large windows, and a private deck or balcony to enjoy the surrounding scenery. Residents will also have access to a community room, first-floor fitness center, and outdoor patio garden. Located just minutes from Bethel Village, you'll have easy access to local shops, restaurants, the movie theater, museums, and year-round recreation. Enjoy skiing at Sunday River in the winter, or spend your summers golfing, hiking, kayaking, canoeing, and exploring the area's beautiful lakes and rivers. The Residences at Bethel Station combines the convenience of modern condominium living with everything that makes Bethel such a special place to call home. Visit the Bethel Station website for more information!
Property Features
Property Type: Residential - Condominium
Basement: Not Applicable, None, Slab
Cooling: Heat Pump
Heating: Electric, Direct Vent Heater, Heat Pump
Home Style: Garden, New Englander
Lot Size: 7.50 Acres
Roof Type: Fiberglass, Membrane, Pitched, Shingle
Taxes: $2,724
Year Built: 2027
Feature Descriptions
Accessibilitiy: 32 - 36 Inch Doors, Accessible Kitchen, Level Entry, Other Accessibilities, Other Bath Modifications
Amenities: 1st Floor Bedroom,1st Floor Primary Bedroom w/Bath, Bathtub, Elevator Passenger, Fire System, Irrigation System, Washer Hookup, Pantry, Shower, Sprinkler, Storage
Appliances: Cooktop, Dishwasher, Disposal, Dryer, Microwave, Electric Range, Refrigerator, Trash Compactor, Washer
Association Fee: $250/Monthly
Condo Unit type: Condo
Electric: Circuit Breakers, Underground
Equipment: Cable, Internet Access Available
Exterior: Wood Frame, Brick Veneer, Vinyl Siding
Flooring: Vinyl, Wood, Plank
Foundation: Slab, Pillar/Post/Pier, Poured Concrete
Lot: Irrigation System, Business District, Historic District, Intown, Near Country Club, Near Golf Course, Near Shopping, Near Town, Other, Ski Resort, Subdivided, Near Railroad, Corner Lot, Level, Open Lot, Pasture, Sidewalks, Landscaped, Near Public Transit
Parking: Common, Paved,1 - 4 Spaces, On Site, Off Street, Electric Vehicle Charging Station(s)
Road frontage: Private Road
Road Surface: Paved
Sewer: Public Sewer
Special View Info: Mountain(s), Scenic, Trees/Woods
SQ FT Above Grade: 1168
SQ FT Below Grade: 0
Total Rooms: 7
Water: Public
Water Body Name: Androscoggin River
Local Schools
School District: RSU 44-MSAD 44
Listed By / Shown By
Listed By
Agency Name: Spectrum Real Estate
Agency Phone: 207-805-3707
Shown By
Agent Name: Dylan Armstrong
Agent Phone: (207) 441-6095
Agency Title: Sprague and Curtis Real Estate

Estimate Your Payment
Estimated Payment
$ 1,586.31 per month $1,201.81 Principal & Interest $227.00 Property Tax $157.50 Homeowner's InsuranceChange Payment Information

Listing data is derived in whole or in part from the Maine IDX & is for consumers' personal, noncommercial use only. Dimensions are approximate and not guaranteed. All data should be independently verified.© 2026 Maine Real Estate Information System, Inc. All Rights Reserved.
Privacy Policy / DMCA Notice / ADA Accessibility


This site is hosted, designed and copyright
© 1994 - 2026 by
Delta Media Group, Inc. -- Patent Pending --
23 Cross Street, Unit 113 | MLS# 1685999
This condo located at 23 Cross Street, Unit 113, Bethel, ME 04217 is currently listed for sale with an asking price of $540,000. This property was built in 2027 and has 2 bedrooms and 2 full baths with 1168 sq. ft. Cross Street, Unit 113 is located within the RSU 44-MSAD 44 school district. Search Bethel real estate on darmstrong.spragueandcurtis.com today.