DylanArmstrong

BEDS7
BATHS5 full 1 partial
SQUARE FEET4,613
MLS#1676530
STATUSActive
PROPERTY TYPEResidential - Single Family
Property Description
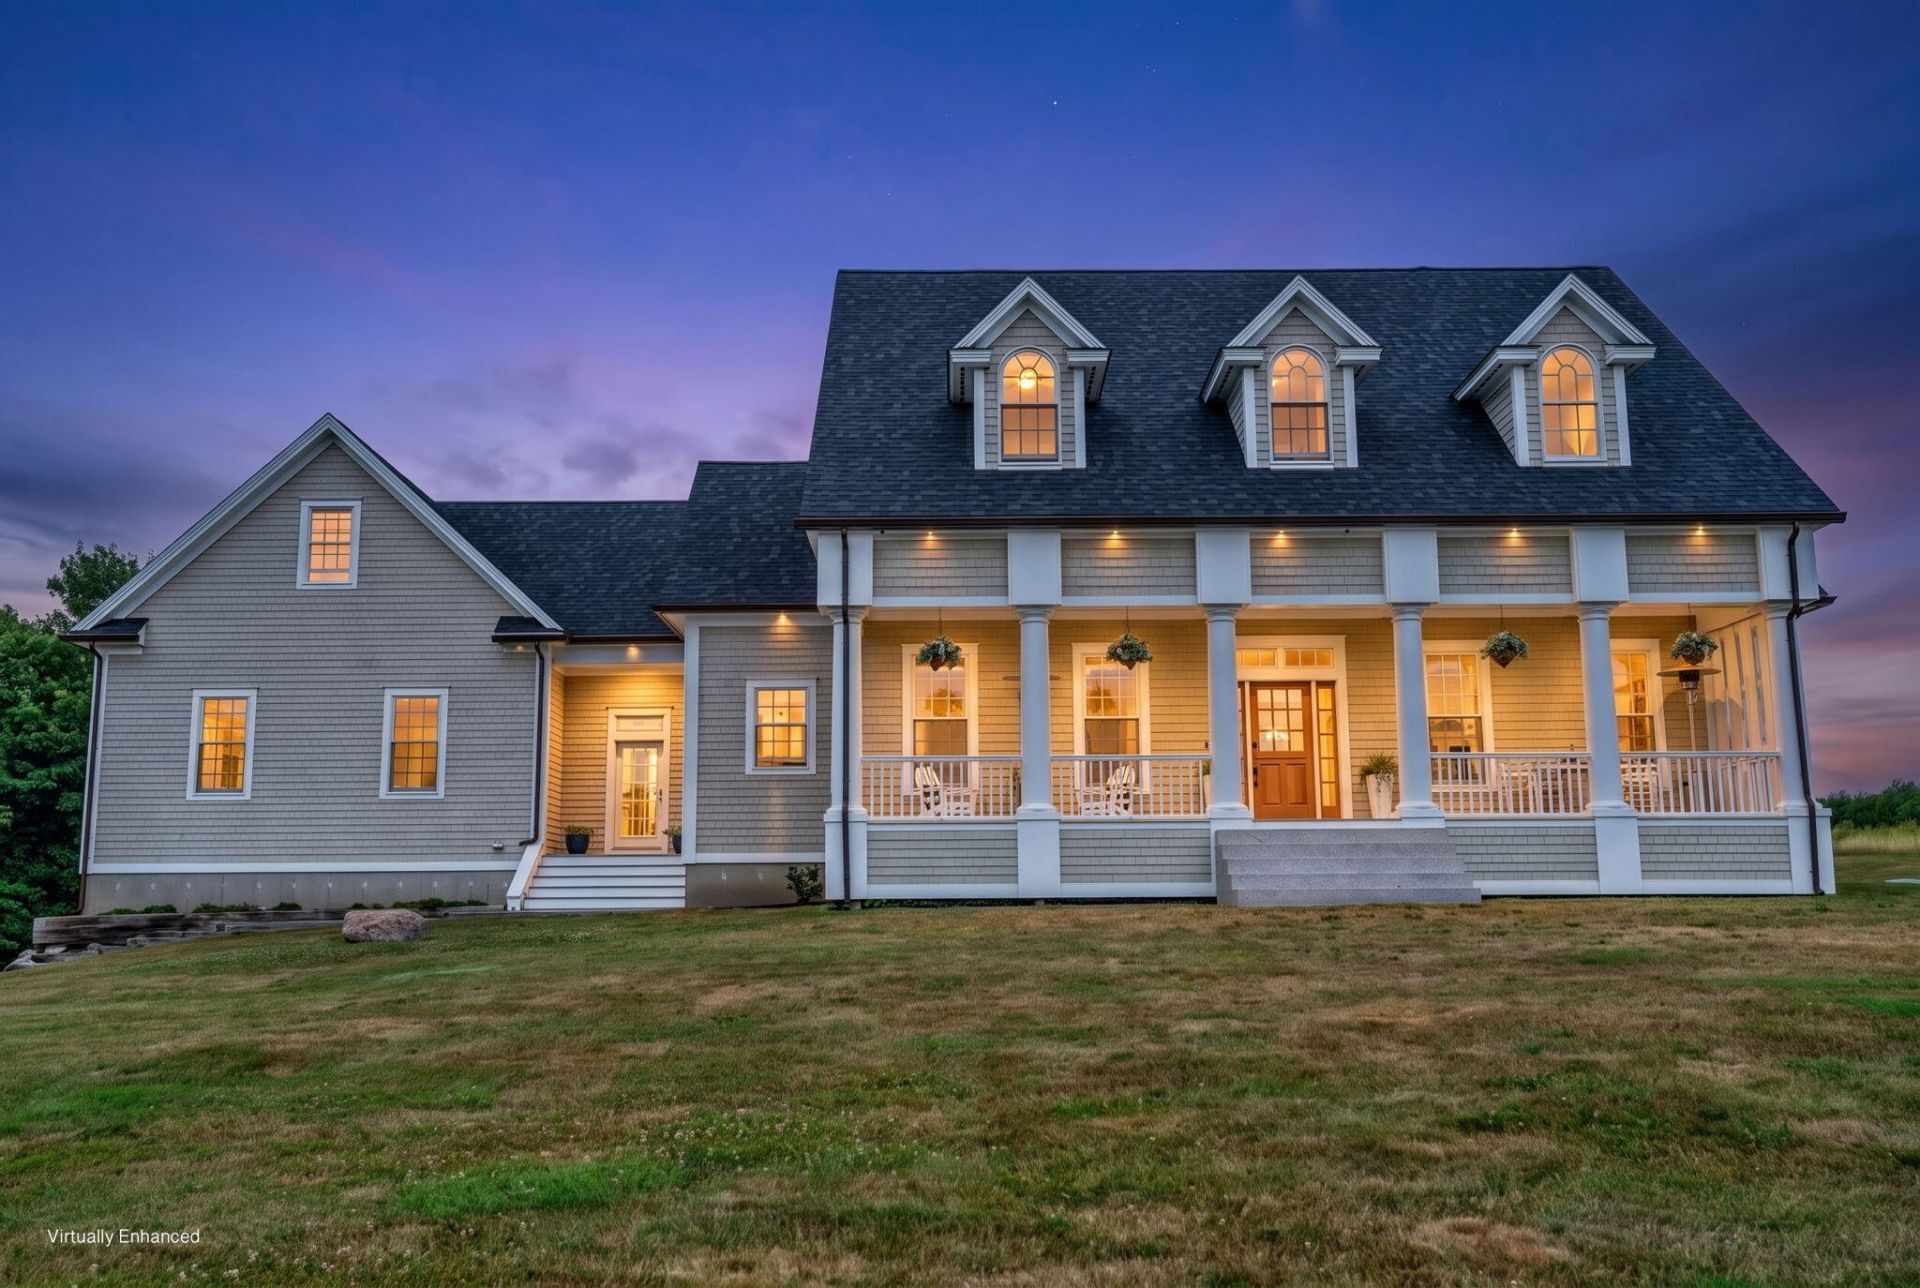
There is simply nothing else quite like Highland View Field in Midcoast Maine. Set on 31+/- acres in Lincolnville, just minutes from downtown Camden, this truly one-of-a-kind estate offers views toward Penobscot Bay, blueberry barrens, a private landing strip, and hangar. The main residence features a front porch, office/front parlor, formal dining room, eat-in kitchen with large pantry, and grand living room with cathedral ceilings, built-in bookshelves, and gas fireplace. The first-floor primary suite includes an expansive private bath, while the second floor offers four additional bedrooms and two baths.An oversized mudroom connects the main house to a private one-bedroom, one-bath in-law apartment with cathedral-ceiling living room. The finished lower level adds a large family room with bar, kitchenette, additional living area, bedroom, full bath, gym, sauna, tanning room, workshop, and direct access to the three-car garage.The substantial hangar includes an RV hookup and second-floor storage, ideal for aircraft, an automobile collection, recreational equipment, or other uses. A whole-property generator powers the residence, apartment, hangar, and more. With its extraordinary combination of acreage, infrastructure, views, and versatility--all within minutes of Camden--Highland View Field offers incredible possibilities as a private estate, aviation property, agritourism venture, or distinctive wedding and event venue.
Property Features
Property Type: Residential - Single Family
Basement: Yes
Basement: Interior Entry, Walk-Out Access, Finished, Full
Garage: 3 car attached
Heating: Oil, Zoned, Radiant
Home Style: Cape Cod, Shingle
Lot Size: 31.83 Acres
Roof Type: Shingle
Taxes: $14,434
Year Built: 2007
Feature Descriptions
Amenities: 1st Floor Primary Bedroom w/Bath, In-Law Apartment, Main Level, Pantry, Security System, Storage, Walk-in Closets, Primary Bedroom w/Bath
Appliances: Dishwasher, Microwave, Gas Range, Refrigerator, Washer
Electric: Circuit Breakers, Underground
Equipment: Air Radon Mitigation System, Generator, Internet Access Available
Exterior: Wood Frame, Shingle Siding
Flooring: Carpet, Tile, Wood, Luxury Vinyl
Foundation: Poured Concrete
Lot: Rural, Agricultural, Harvestable Crops, Open Lot, Pasture, Rolling Slope
Parking: Gravel,5 - 10 Spaces, Garage Door Opener, Inside Entrance
Road Surface: Paved
Sewer: Private Sewer, Septic Tank
Special View Info: Fields, Mountain(s), Scenic
SQ FT Above Grade: 4613
SQ FT Below Grade: 0
Total Rooms: 20
Water: Private, Well
Water Body Name: Penobscot Bay
Listed By / Shown By
Listed By
Agency Name: Lone Pine Real Estate Company
Agency Contact: info@lonepinere.com
Shown By
Agent Name: Dylan Armstrong
Agent Phone: (207) 441-6095
Agency Title: Sprague and Curtis Real Estate

Estimate Your Payment
Estimated Payment
$ 9,257.98 per month $7,121.81 Principal & Interest $1,202.83 Property Tax $933.33 Homeowner's InsuranceChange Payment Information

Listing data is derived in whole or in part from the Maine IDX & is for consumers' personal, noncommercial use only. Dimensions are approximate and not guaranteed. All data should be independently verified.© 2026 Maine Real Estate Information System, Inc. All Rights Reserved.
Privacy Policy / DMCA Notice / ADA Accessibility


This site is hosted, designed and copyright
© 1994 - 2026 by
Delta Media Group, Inc. -- Patent Pending --
229 High Street | MLS# 1676530
This single family home located at 229 High Street, Lincolnville, ME 04849 is currently listed for sale with an asking price of $3,200,000. This property was built in 2007 and has 7 bedrooms and 5 full and 1 partial baths with 4613 sq. ft. Search Lincolnville real estate on darmstrong.spragueandcurtis.com today.