DylanArmstrong

BEDS3
BATHS3 full 1 partial
SQUARE FEET2,212
MLS#1677224
STATUSActive
PROPERTY TYPEResidential - Single Family
SCHOOLFive Town CSD
Property Description
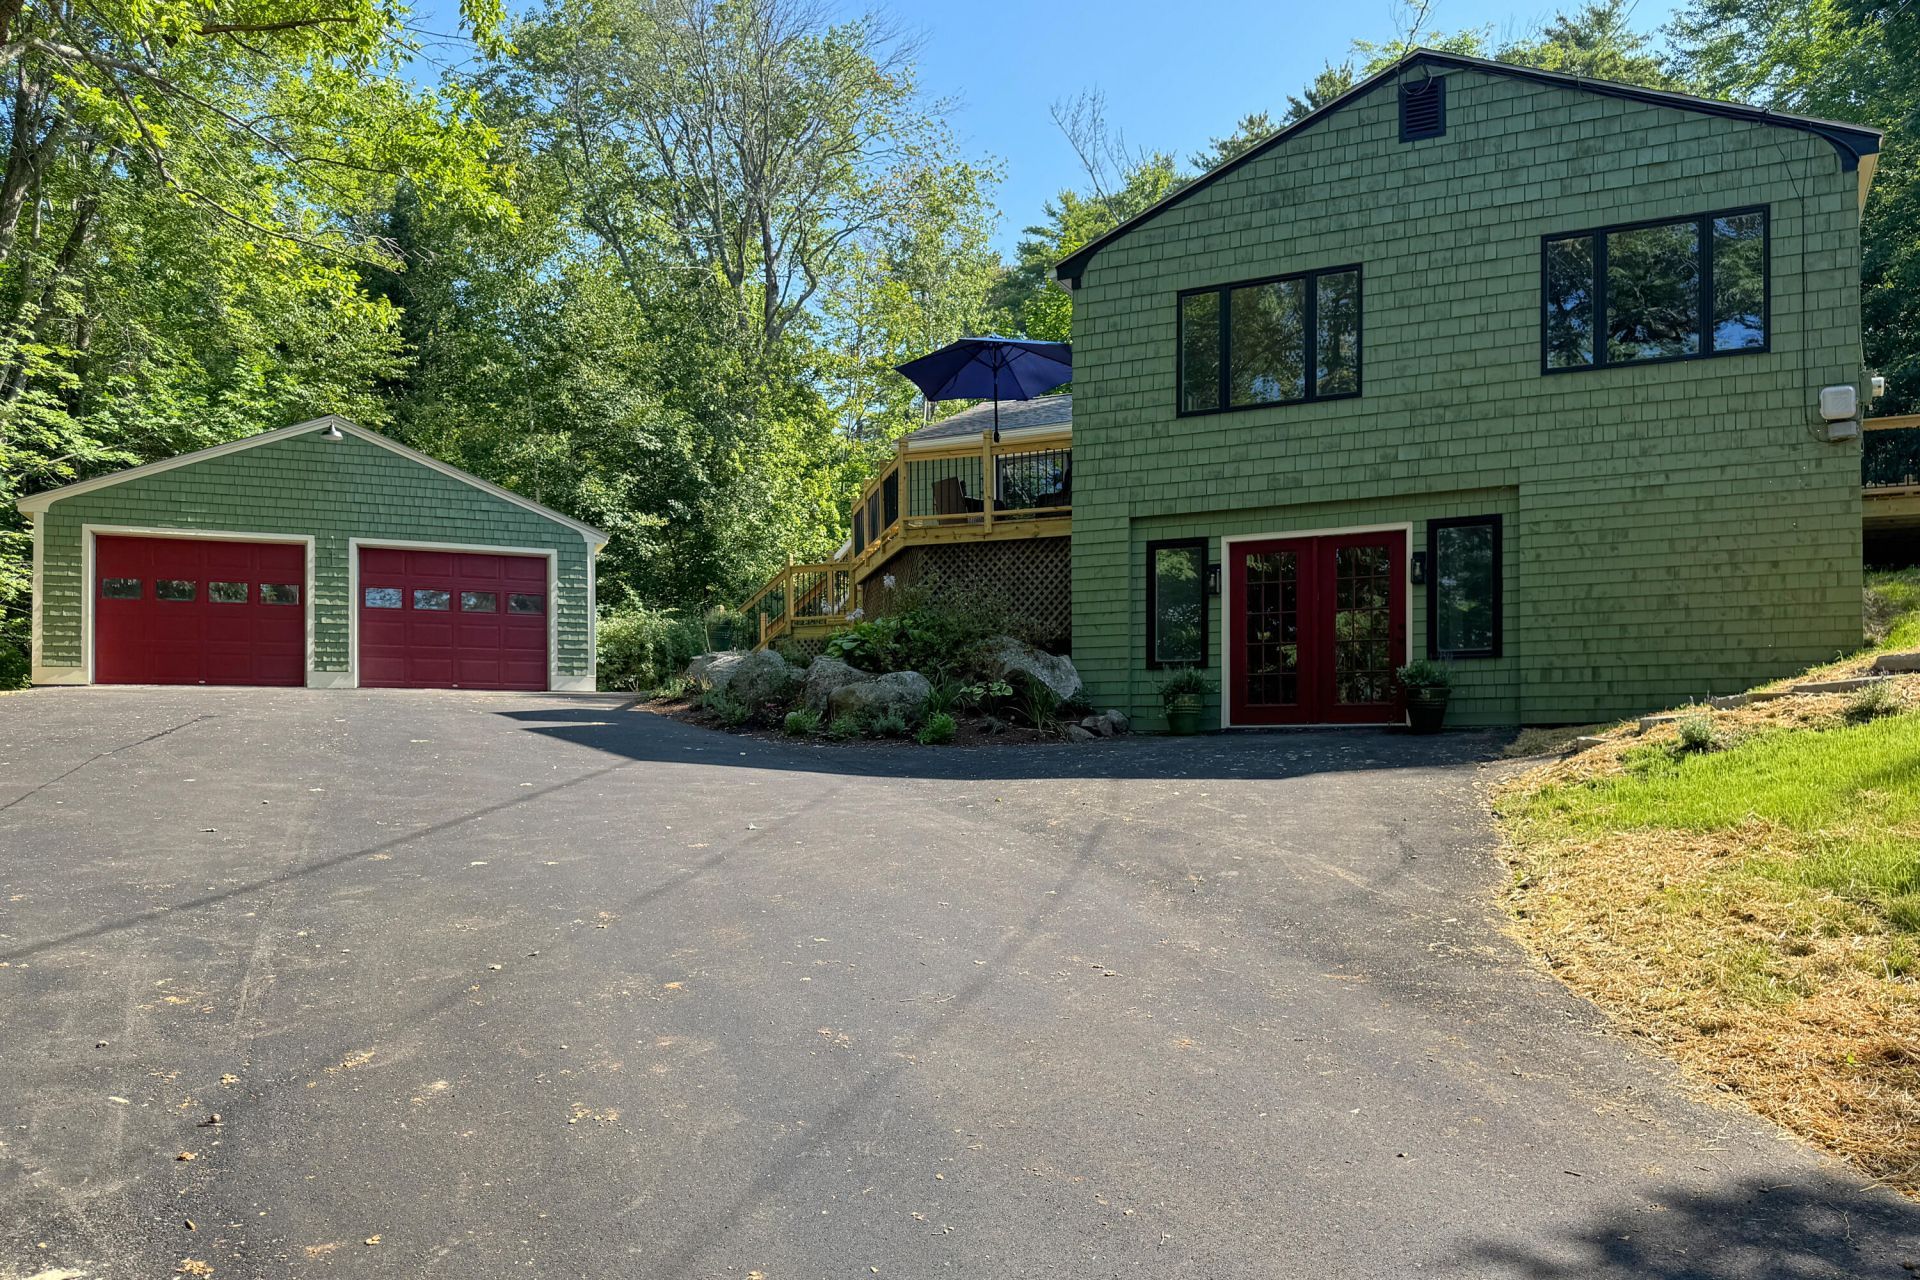
Beautifully renovated and thoughtfully refreshed 3 bedroom, 3.5 bathroom Camden home.From the moment you arrive, the property feels fresh and welcoming, with a newly paved driveway, crisp landscaping, new lawn, granite steps, and two new decks. Inside, nearly every detail has been renewed, including fresh paint, new flooring, updated stairs and railings, interior doors, and a completely updated first level. The kitchen shines with all-new appliances, while the new primary bath is an oasis with a large soaking tub and separate shower. Two additional updated ensuite bathrooms and first floor laundry room (with half bath!) add to the function of the home. Two new picture windows bring light and character to the facade. The daylight, walk-out basement, with full bedroom and bath could easily convert to become a possible ADU with income potential, pending code approval.Sitting on .68+/- acres, with mountain views, this home is truly ready for you to move right in. Conveniently located under 1.5 miles to the center of Camden and 2 miles to the Snow Bowl, enjoy restaurants, shopping, and outdoor activities all right in your backyard.
Property Features
Property Type: Residential - Single Family
Basement: Interior Entry, Walk-Out Access, Daylight, Finished, Full, Unfinished
Basement: Yes
Garage: 2
Heating: Propane, Baseboard, Forced Air, Hot Water, Zoned
Home Style: Contemporary, Raised Ranch, Ranch
Lot Size: 0.68 Acres
Roof Type: Shingle
Taxes: $4,869
Year Built: 1968
Feature Descriptions
Amenities: 1st Floor Bedroom,1st Floor Primary Bedroom w/Bath, Bathtub, Main Level, Shower, Storage, Primary Bedroom w/Bath
Appliances: Dishwasher, Dryer, Microwave, Electric Range, Refrigerator, Washer
Electric: Circuit Breakers
Equipment: Internet Access Available
Exterior: Wood Frame, Shingle Siding, Wood Siding
Flooring: Laminate, Tile, Wood
Foundation: Poured Concrete
Lot: Near Shopping, Near Town, Rural, Rolling Slope, Landscaped, Wooded
Parking: Paved,1 - 4 Spaces, Detached
Road Surface: Paved
Sewer: Private Sewer, Septic Tank
Special View Info: Fields, Mountain(s), Scenic, Trees/Woods
SQ FT Above Grade: 1592
SQ FT Below Grade: 620
Total Rooms: 5
Water: Private, Well
Wooded: Yes
Local Schools
School District: Five Town CSD
Listed By / Shown By
Listed By
Agency Name: Cates Real Estate
Agency Contact: elaine@catesre.com
Shown By
Agent Name: Dylan Armstrong
Agent Phone: (207) 441-6095
Agency Title: Sprague and Curtis Real Estate

Estimate Your Payment
Estimated Payment
$ 2,092.04 per month $1,490.91 Principal & Interest $405.75 Property Tax $195.39 Homeowner's InsuranceChange Payment Information

Listing data is derived in whole or in part from the Maine IDX & is for consumers' personal, noncommercial use only. Dimensions are approximate and not guaranteed. All data should be independently verified.© 2026 Maine Real Estate Information System, Inc. All Rights Reserved.
Privacy Policy / DMCA Notice / ADA Accessibility


This site is hosted, designed and copyright
© 1994 - 2026 by
Delta Media Group, Inc. -- Patent Pending --
227 Mechanic Street | MLS# 1677224
This single family home located at 227 Mechanic Street, Camden, ME 04843 is currently listed for sale with an asking price of $669,900. This property was built in 1968 and has 3 bedrooms and 3 full and 1 partial baths with 2212 sq. ft. Mechanic Street is located within the Five Town CSD school district. Search Camden real estate on darmstrong.spragueandcurtis.com today.