DylanArmstrong

BEDS3
BATHS2 full 1 partial
SQUARE FEET3,712
MLS#1686362
STATUSActive
PROPERTY TYPEResidential - Single Family
SCHOOLHermon Public Schools
Property Description
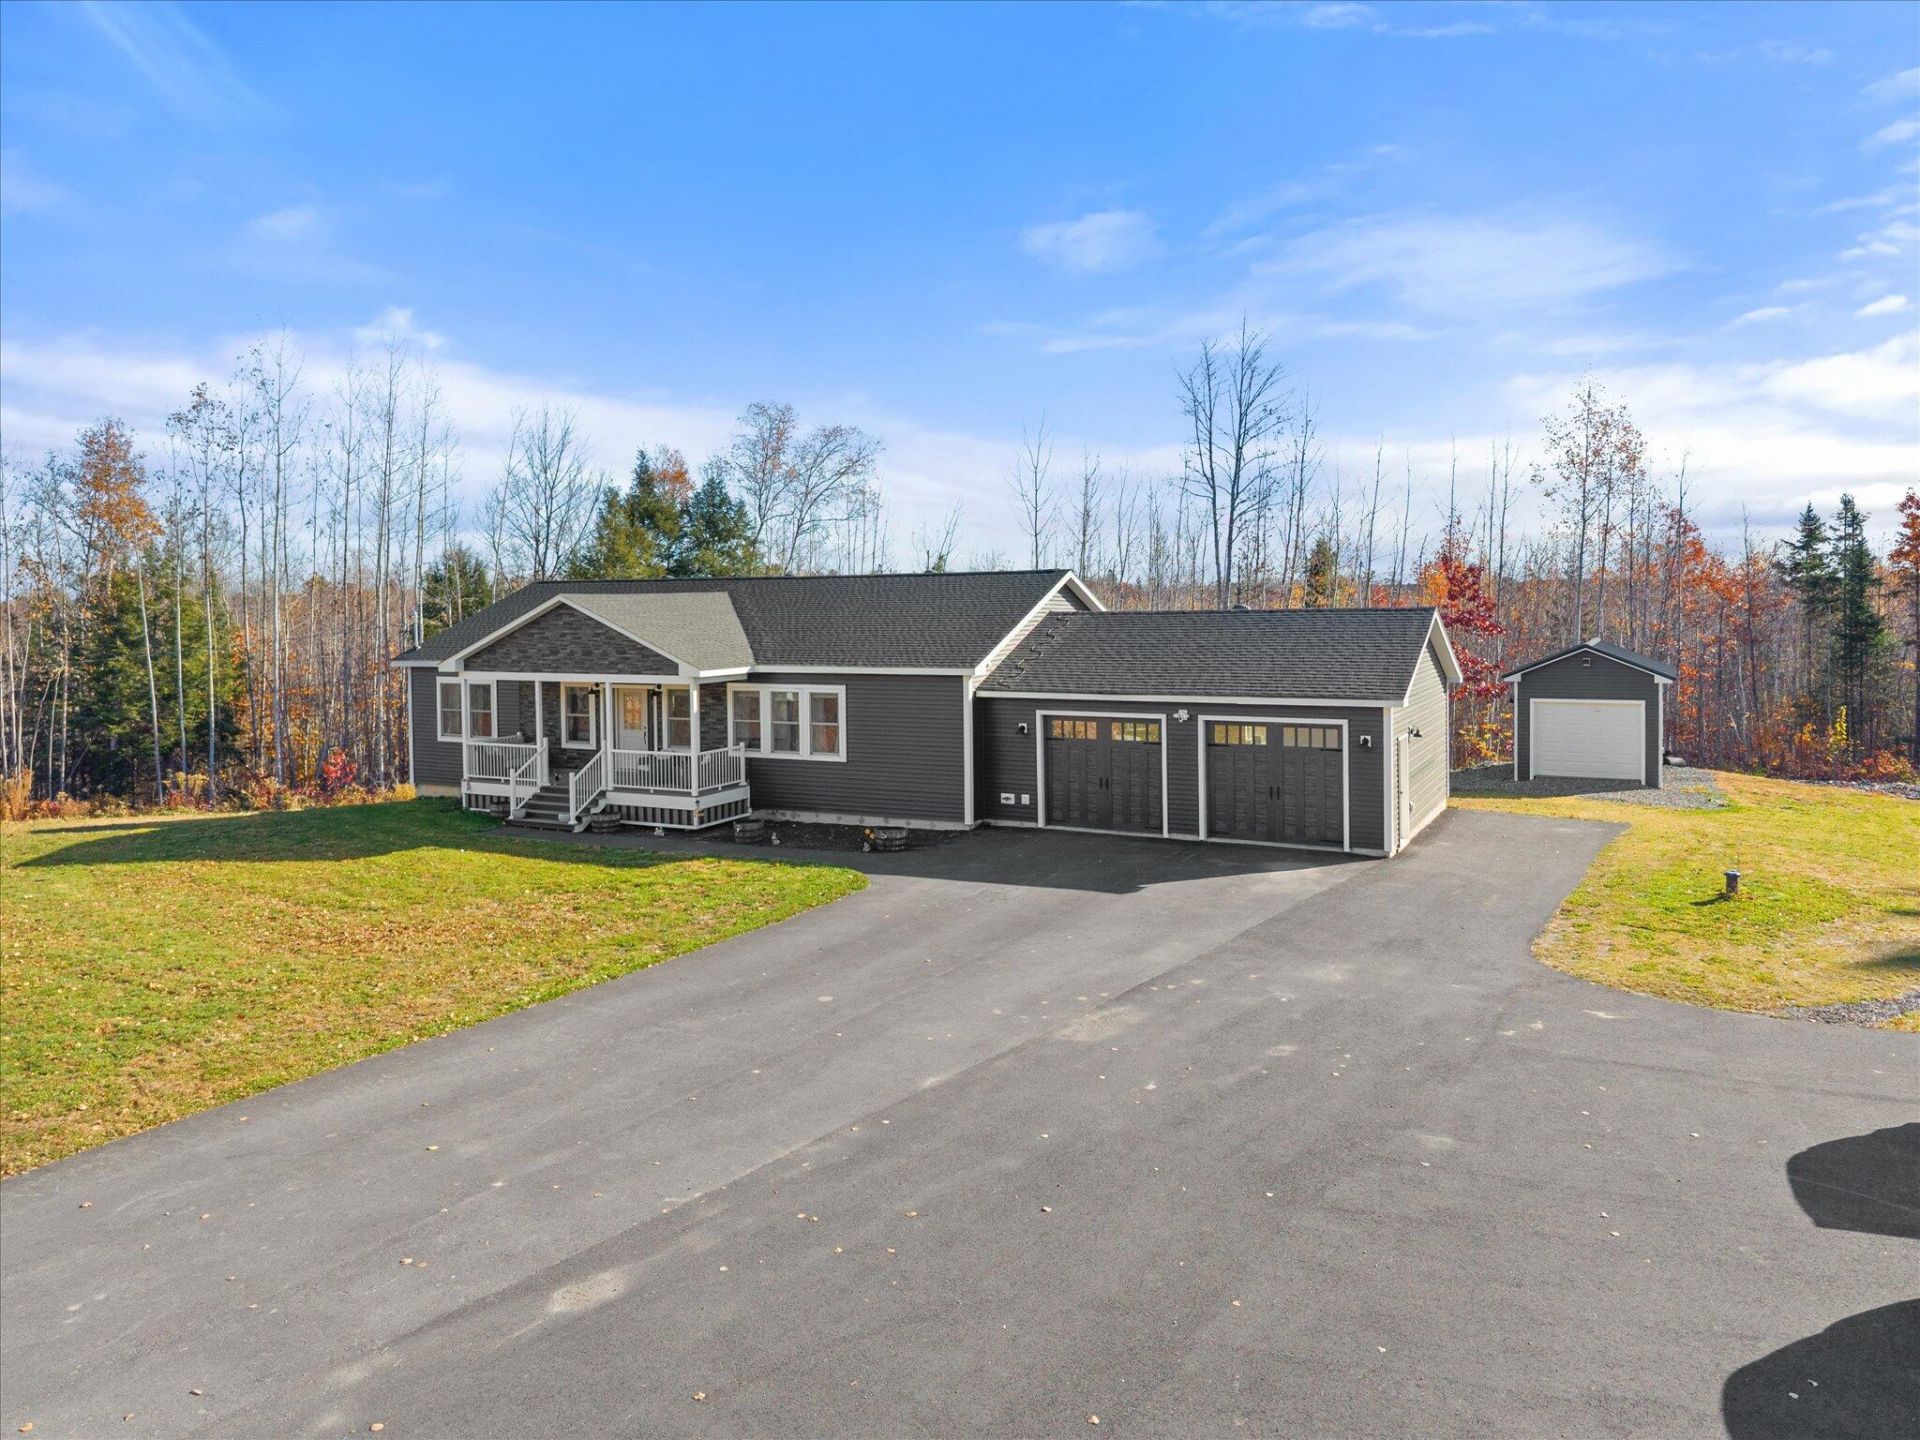
Why settle for standard new construction when you can enjoy a home where the upgrades have already been made? Situated on 4.34 acres in Hawks Crossing, this 2024-built, 3-bedroom, 2.5-bath ranch has been extensively improved by its current owners to enhance quality, comfort, and functionality. The home features a beautiful kitchen with granite countertops, attractive cabinetry, and plenty of storage, including a pantry. The full finished walkout basement offers additional living space with an expansive recreation room perfect for entertaining, plus a separate private finished room ideal for a home office, hobby room, or guest space. Numerous upgrades include whole-home HVAC heat pump technology with central air conditioning, on-demand hot water separate from the boiler, and a 14kW Generac standby generator with automatic transfer switch. Enjoy the new 12' x 28' rear deck featuring low-maintenance PVC decking and aluminum railings. The attached garage has also been completely upgraded with wiring, insulation, drywall, paint, and heat, along with upgraded insulated garage doors and ultra-quiet openers. Hot and cold exterior water hookups make vehicle cleaning convenient, while additional ceiling access provides easy access to the air handler for maintenance. Need more storage? A detached shed/garage provides room for recreational toys and equipment, while additional paved parking accommodates at least five vehicles. Other improvements include a new front entry door with operable screened sidelights and upgraded heavy-duty sliding doors. Conveniently located just minutes from Union Street shopping, medical facilities, and everyday amenities, this property combines newer construction, extensive upgrades, acreage, and everyday convenience. Why take on the expense of making improvements when so much has already been done? Come see what makes 220 Hawks Crossing stand out and schedule your private showing today!
Property Features
Property Type: Residential - Single Family
Basement: Yes
Basement: Interior Entry, Walk-Out Access, Daylight, Finished, Full
Cooling: Central Air, None, Heat Pump
Garage: 2 car attached
Heating: Electric, Gas Bottled, Propane, Baseboard, Direct Vent
Home Style: Ranch
Lot Size: 4.34 Acres
Roof Type: Pitched, Shingle
Taxes: $6,873
Year Built: 2024
Feature Descriptions
Accessibilitiy: 32 - 36 Inch Doors
Amenities: 1st Floor Bedroom,1st Floor Primary Bedroom w/Bath, Bathtub, Main Level, Washer Hookup, Pantry, Security System, Shower, Storage, Walk-in Closets, Primary Bedroom w/Bath
Appliances: Dishwasher, Dryer, Microwave, Electric Range, Refrigerator, Washer, Tankless Water Heater
Electric: Circuit Breakers, Generator Hookup
Equipment: Cable, Internet Access Available
Exterior: Wood Frame, Vinyl Siding
Flooring: Luxury Vinyl, Plank
Foundation: Poured Concrete
Lot: Near Country Club, Near Golf Course, Near Shopping, Near Town, Neighborhood, Rural, Subdivided, Open Lot, Rolling Slope, Landscaped, Wooded
Parking: Paved,5 - 10 Spaces, On Site, Garage Door Opener, Inside Entrance, Heated Garage
Road Surface: Paved
Sewer: Private Sewer, Septic Design Available, Septic Tank
Special View Info: Trees/Woods
SQ FT Above Grade: 1856
SQ FT Below Grade: 1856
Total Rooms: 9
Water: Private, Well
Wooded: Yes
Room Sizes
Office: 11.75 X 15.5 Level - Basement
Living Room: 16.5 X 18 Level - First
Laundry: 8 X 8.5 Level - First
Dining Room: 10 X 13 Level - First
Bedroom 2: 12.75 X 11 Level - First
Bedroom 3: 12.75 X 10 Level - First
Great Room: 56 X 30 Level - Basement
Primary Bedroom: 14 X 17.75 Level - First
Kitchen: 15 X 13 Level - First
Local Schools
School District: Hermon Public Schools
Listed By / Shown By
Listed By
Agency Name: NextHome Experience
Agency Phone: 207-573-7400
Shown By
Agent Name: Dylan Armstrong
Agent Phone: (207) 441-6095
Agency Title: Sprague and Curtis Real Estate

Estimate Your Payment
Estimated Payment
$ 2,208.70 per month $1,446.40 Principal & Interest $572.75 Property Tax $189.55 Homeowner's InsuranceChange Payment Information

Listing data is derived in whole or in part from the Maine IDX & is for consumers' personal, noncommercial use only. Dimensions are approximate and not guaranteed. All data should be independently verified.© 2026 Maine Real Estate Information System, Inc. All Rights Reserved.
Privacy Policy / DMCA Notice / ADA Accessibility


This site is hosted, designed and copyright
© 1994 - 2026 by
Delta Media Group, Inc. -- Patent Pending --
220 Hawks Crossing | MLS# 1686362
This single family home located at 220 Hawks Crossing, Hermon, ME 04401 is currently listed for sale with an asking price of $649,900. This property was built in 2024 and has 3 bedrooms and 2 full and 1 partial baths with 3712 sq. ft. Hawks Crossing is located within the Hermon Public Schools school district. Search Hermon real estate on darmstrong.spragueandcurtis.com today.