DylanArmstrong

BEDS2
BATHS1 full
SQUARE FEET864
MLS#1685426
STATUSActive
PROPERTY TYPEResidential - Single Family
Property Description
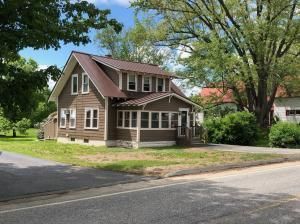
Well-maintained 1995 Cape with lots of charm both inside and out. House has an enclosed front porch with windows to capture the day's sunshine. Also has a rear entry and storage area. The 1-bay garage has an attached shed. Freshly painted with new front stairs. Newer furnace/ new 200 amp service/New light fixtures. All rooms were freshly painted in recent years. Working kitchen opens into the dining room, Large Living Room. Engineered hardwood flooring and carpet throughout. 2 bedrooms on the second floor. primary BR has a large walk-in closet. Don't miss out on this move-in-ready home and make it yours. All curtains and curtain rods and tot tub convey with property. Hot tub is not hooked up and is sheltered in garage. OPEN HOUSE Saturday 11-12:30
Property Features
Property Type: Residential - Single Family
Basement: Yes
Basement: Interior Entry, Full, Unfinished
Garage: 1
Heating: Gas Bottled, Propane, Baseboard, Hot Water
Home Style: Cape Cod
Lot Size: 0.29 Acres
Roof Type: Metal, Pitched
Taxes: $1,987
Year Built: 1925
Feature Descriptions
Amenities: Bathtub, Hot Tub, Shower
Appliances: Dryer, Electric Range, Refrigerator, Washer
Electric: Circuit Breakers
Equipment: Internet Access Available
Exterior: Wood Frame, Wood Siding
Flooring: Carpet, Laminate
Foundation: Block
Lot: Near Town, Neighborhood, Rural, Level
Parking: Paved,1 - 4 Spaces, Off Site, Off Street, Detached
Road Surface: Paved
Sewer: Public Sewer
Special View Info: Trees/Woods
SQ FT Above Grade: 864
SQ FT Below Grade: 0
Total Rooms: 6
Water: Public
Room Sizes
Living Room: 20 X 11.6 Level - First
Bedroom 1: 15.6 X 11.8 Level - Second
Sunroom: 25.1 X 23 Level - First
Bedroom 2: 14.5 X 11 Level - Second
Dining Room: 11.6 X 11.6 Level - First
Kitchen: 116 X 10.9 Level - First
Listed By / Shown By
Listed By
Agency Name: Pine Tree Realty of Maine
Agency Phone: 207-893-8006
Shown By
Agent Name: Dylan Armstrong
Agent Phone: (207) 441-6095
Agency Title: Sprague and Curtis Real Estate

Estimate Your Payment
Estimated Payment
$ 606.10 per month $389.47 Principal & Interest $165.58 Property Tax $51.04 Homeowner's InsuranceChange Payment Information

Listing data is derived in whole or in part from the Maine IDX & is for consumers' personal, noncommercial use only. Dimensions are approximate and not guaranteed. All data should be independently verified.© 2026 Maine Real Estate Information System, Inc. All Rights Reserved.
Privacy Policy / DMCA Notice / ADA Accessibility


This site is hosted, designed and copyright
© 1994 - 2026 by
Delta Media Group, Inc. -- Patent Pending --
22 Wyman Hill Road | MLS# 1685426
This single family home located at 22 Wyman Hill Road, Rumford, ME 04276 is currently listed for sale with an asking price of $175,000. This property was built in 1925 and has 2 bedrooms and 1 full baths with 864 sq. ft. Search Rumford real estate on darmstrong.spragueandcurtis.com today.