DylanArmstrong

BEDS4
BATHS2 full 1 partial
SQUARE FEET2,218
MLS#1683551
STATUSPending
PROPERTY TYPEResidential - Single Family
Property Description
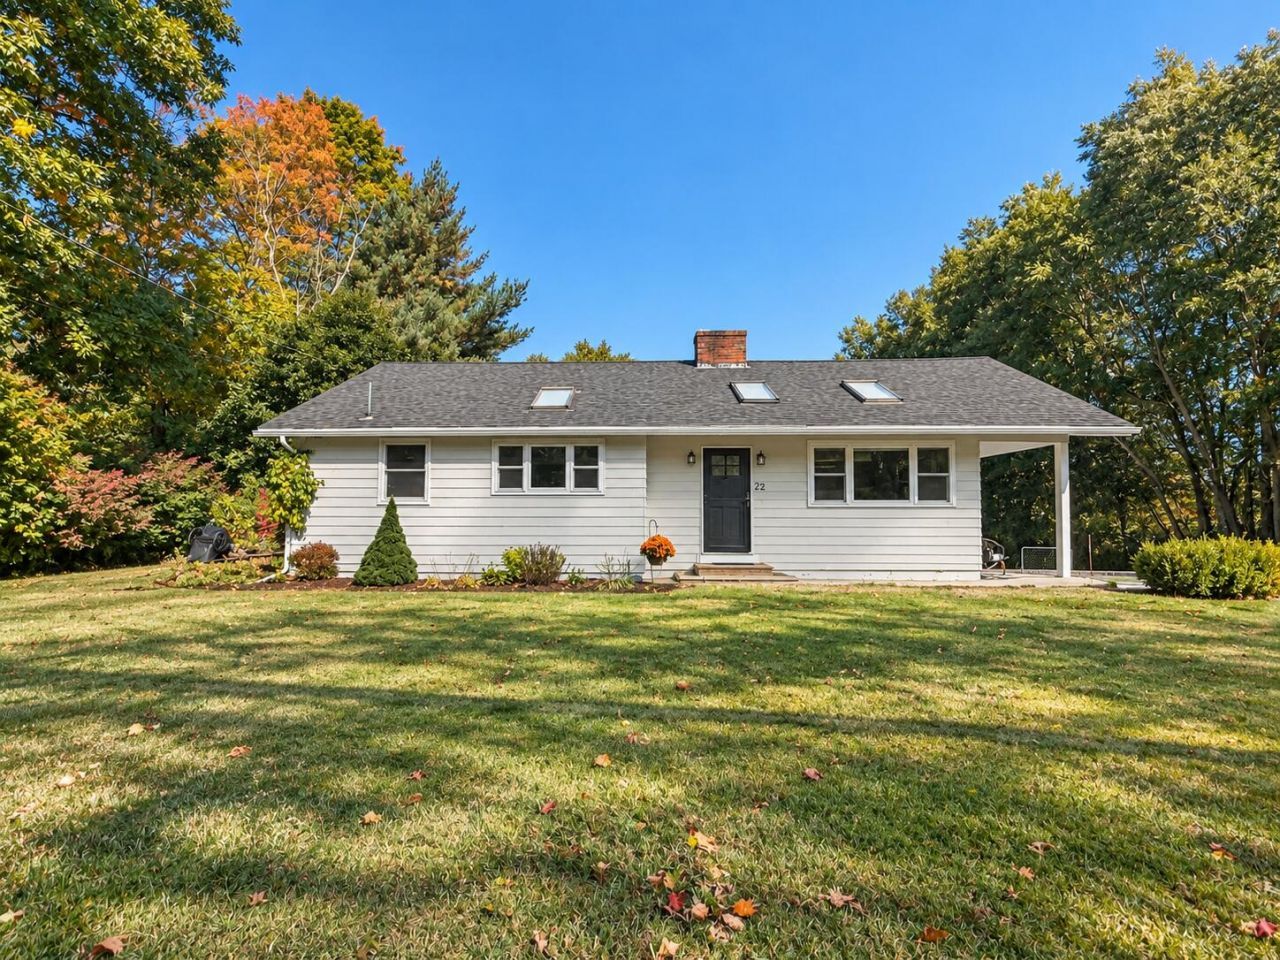
In the heart of Cumberland Center, 22 Pinewood Drive delivers that hard-to-find combination of location, curb appeal, privacy, and everyday convenience. Set on a wonderfully tree-lined street with an abundance of streets to meander, the home is close to the center of town, local schools, and just a stone's throw from Val Halla Golf & Recreation. The exterior has received a serious refresh with a new roof, a totally redone retaining wall, granite steps, and new front gutter system, giving the home a fresh, polished look from the street. Inside, the main floor features new flooring, while the lower-level laundry room and mudroom/drop zone have been thoughtfully redone for everyday function and yard access. A newly installed natural-gas furnace and heat pump provide efficient heating and cooling, while the patio offers a great spot to enjoy the private, level lot. The one-car garage is currently outfitted with an electric heater and used as a gym, offering flexibility for fitness, storage, or traditional garage use. There's so much to love about this beautifully refreshed Cumberland Center home, perfectly positioned in a prime location with thoughtful updates, a private setting, and plenty of curb appeal.
Property Features
Property Type: Residential - Single Family
Basement: Yes
Basement: Doghouse, Interior Entry, Full, Partial
Cooling: Heat Pump
Garage: 1 car attached
Heating: Gas Natural, Baseboard, Hot Water
Home Style: Other, Raised Ranch
Lot Size: 0.34 Acres
Roof Type: Shingle
Taxes: $7,045
Year Built: 1962
Feature Descriptions
Amenities: Main Level, Primary Bedroom w/Bath
Appliances: Dishwasher, Microwave, Electric Range, Refrigerator
Electric: Circuit Breakers
Equipment: Cable, Internet Access Available
Exterior: Wood Frame, Clapboard, Wood Siding
Flooring: Carpet, Tile, Wood
Foundation: Poured Concrete
Lot: Interior Lot, Intown, Neighborhood, Level
Parking: Paved,1 - 4 Spaces, On Site, Inside Entrance
Road Surface: Paved
Sewer: Public Sewer
SQ FT Above Grade: 1402
SQ FT Below Grade: 816
Total Rooms: 7
Water: Public
Listed By / Shown By
Listed By
Agency Name: Waypoint Brokers Collective
Agency Contact: monica@waypointbrokers.com
Shown By
Agent Name: Dylan Armstrong
Agent Phone: (207) 441-6095
Agency Title: Sprague and Curtis Real Estate

Estimate Your Payment
Estimated Payment
$ 2,296.28 per month $1,511.16 Principal & Interest $587.08 Property Tax $198.04 Homeowner's InsuranceChange Payment Information

Listing data is derived in whole or in part from the Maine IDX & is for consumers' personal, noncommercial use only. Dimensions are approximate and not guaranteed. All data should be independently verified.© 2026 Maine Real Estate Information System, Inc. All Rights Reserved.
Privacy Policy / DMCA Notice / ADA Accessibility


This site is hosted, designed and copyright
© 1994 - 2026 by
Delta Media Group, Inc. -- Patent Pending --
22 Pinewood Drive | MLS# 1683551
This single family home located at 22 Pinewood Drive, Cumberland, ME 04021 is currently listed for sale with an asking price of $679,000. This property was built in 1962 and has 4 bedrooms and 2 full and 1 partial baths with 2218 sq. ft. Search Cumberland real estate on darmstrong.spragueandcurtis.com today.