DylanArmstrong

BEDS2
BATHS1 full 1 partial
SQUARE FEET1,104
MLS#1686039
STATUSActive
PROPERTY TYPEResidential - Condominium
SCHOOLRSU 75-MSAD 75
Property Description
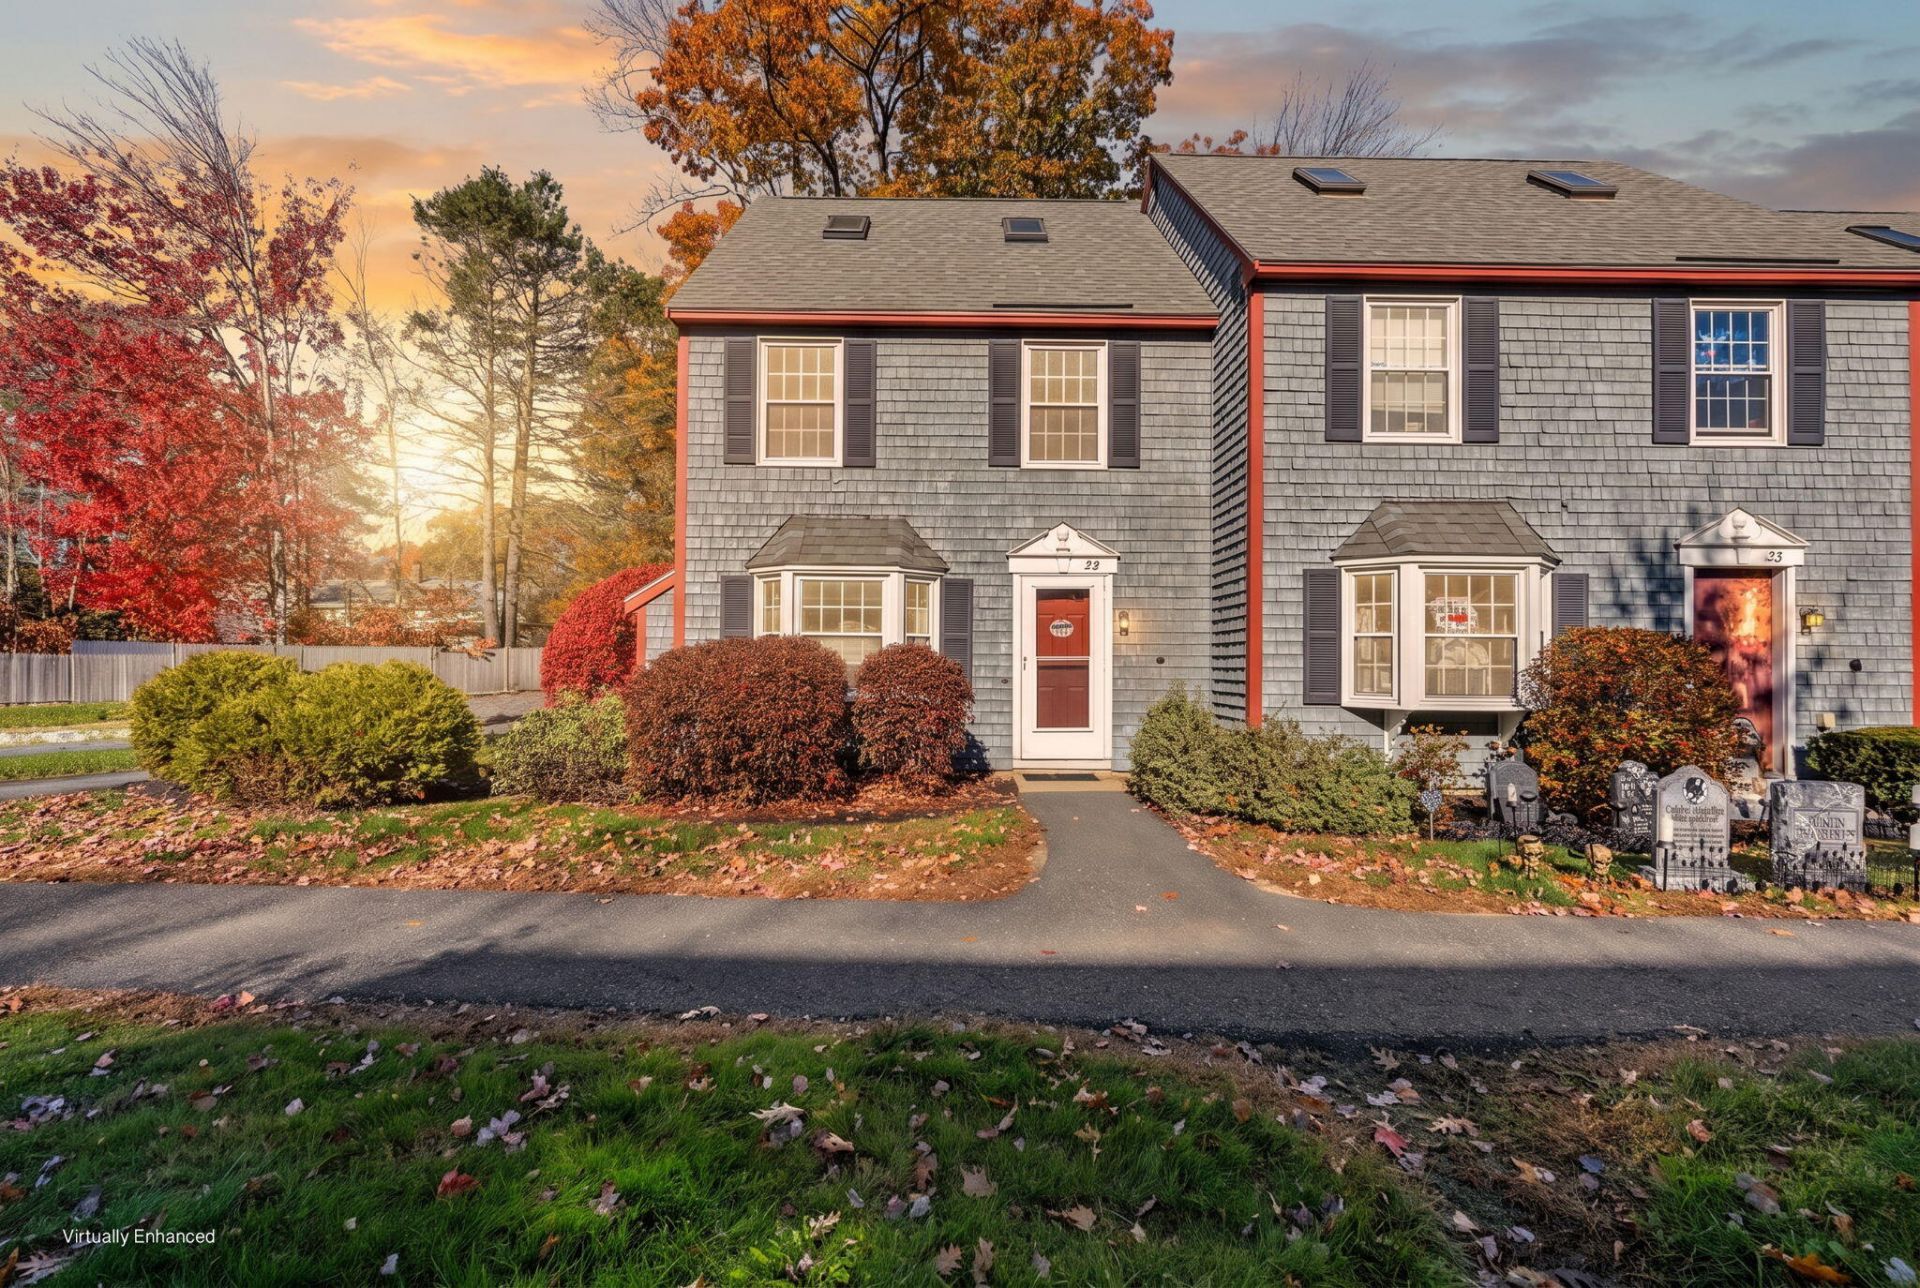
Tucked into an end-unit location at 22 Munroe Lane in Topsham's Merrymeeting Commons, this condo shares just one wall with its neighbor, giving you extra privacy and a quieter feel. Two parking spaces make coming and going simple.The kitchen is the centerpiece. Freshly painted cabinets and fresh paint set a clean backdrop for quartz countertops and a butcher block bar. New LVT flooring runs throughout the home for a cohesive, easy-care look. Both bathrooms (1 full and 1 half) are finished with marble countertops and detailed cabinetry.The location puts everyday convenience at your doorstep?minutes from the Topsham Fair Mall (with Target, Home Depot, Hannaford, and more), quick access to I-295 for easy commutes toward Portland or Augusta, and a short drive to Brunswick's restaurants, shops, Bowdoin College, and riverfront spots like the Androscoggin Swinging Bridge. Thoughtful updates and a practical Midcoast setting make this one worth a look. Schedule your showing today.
Property Features
Property Type: Residential - Condominium
Basement: Not Applicable, Slab
Heating: Electric, K-1/Kerosene, Oil, Baseboard, Direct Vent He
Home Style: Row-End
Roof Type: Shingle
Taxes: $3,469
Year Built: 1983
Feature Descriptions
Appliances: Dishwasher, Dryer, Electric Range, Refrigerator, Washer
Association Fee: $300/Monthly
Condo Unit type: Condo
Electric: On Site, Circuit Breakers
Exterior: Wood Frame, Wood Siding
Flooring: Carpet, Tile, Vinyl, Luxury Vinyl
Foundation: Slab, Poured Concrete
Lot: Near Golf Course, Near Shopping, Near Turnpike/Interstate, Near Town, Level, Open Lot
Parking: No Driveway,1 - 4 Spaces, On Site
Road Surface: Paved
Sewer: Public Sewer
SQ FT Above Grade: 1104
SQ FT Below Grade: 0
Total Rooms: 5
Water: Public
Local Schools
School District: RSU 75-MSAD 75
Listed By / Shown By
Listed By
Agency Name: Portside Real Estate Group
Agency Phone: 207-607-5965
Shown By
Agent Name: Dylan Armstrong
Agent Phone: (207) 441-6095
Agency Title: Sprague and Curtis Real Estate

Estimate Your Payment
Estimated Payment
$ 868.05 per month $511.88 Principal & Interest $289.08 Property Tax $67.08 Homeowner's InsuranceChange Payment Information

Listing data is derived in whole or in part from the Maine IDX & is for consumers' personal, noncommercial use only. Dimensions are approximate and not guaranteed. All data should be independently verified.© 2026 Maine Real Estate Information System, Inc. All Rights Reserved.
Privacy Policy / DMCA Notice / ADA Accessibility


This site is hosted, designed and copyright
© 1994 - 2026 by
Delta Media Group, Inc. -- Patent Pending --
22 Munroe Lane , Unit 22 | MLS# 1686039
This condo located at 22 Munroe Lane , Unit 22, Topsham, ME 04086 is currently listed for sale with an asking price of $230,000. This property was built in 1983 and has 2 bedrooms and 1 full and 1 partial baths with 1104 sq. ft. Munroe Lane , Unit 22 is located within the RSU 75-MSAD 75 school district. Search Topsham real estate on darmstrong.spragueandcurtis.com today.