DylanArmstrong

BEDS3
BATHS2 full
SQUARE FEET2,451
MLS#1685052
STATUSActive
PROPERTY TYPEResidential - Single Family
Property Description
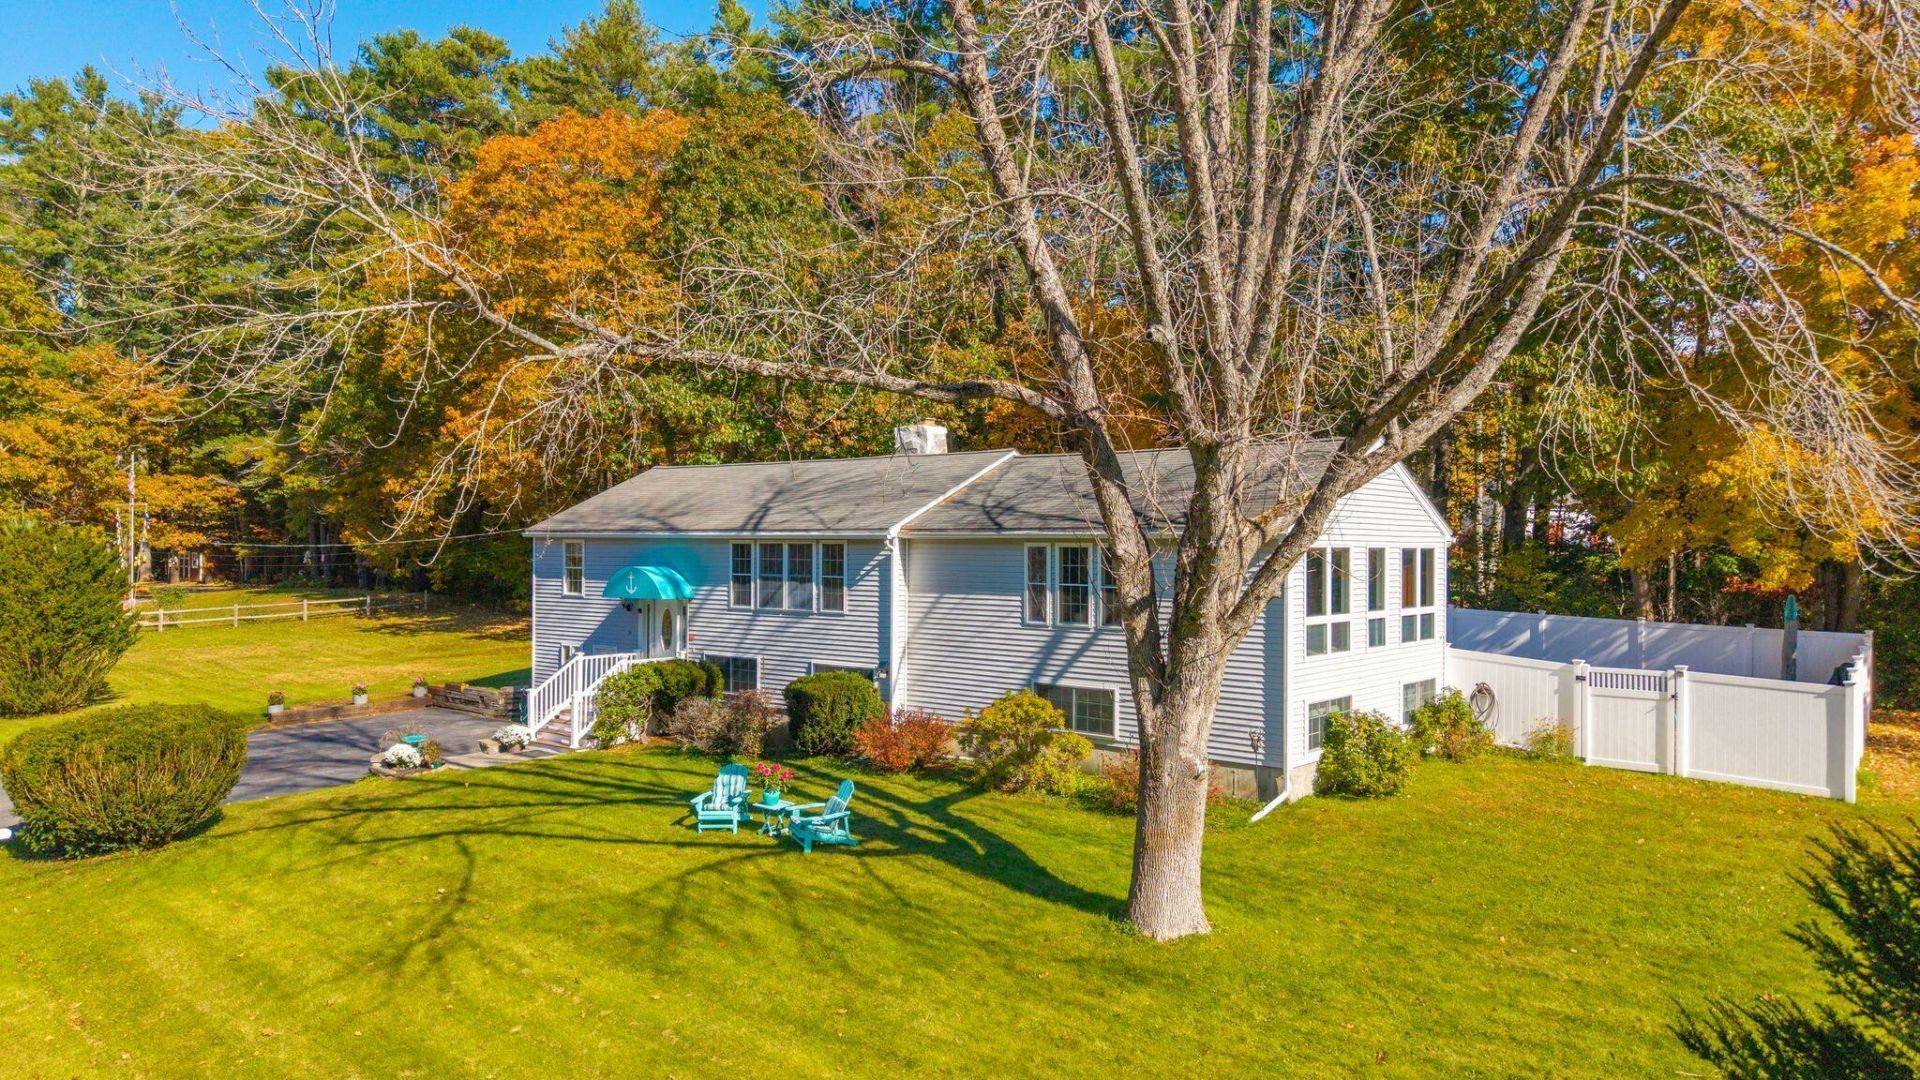
Enjoy the Best of Coastal Maine Living! Welcome to this sunny and bright split-level home at 22 Middlebrook Drive in Arundel! Offering 3-4 bedrooms, 2 baths, and hardwood and tile flooring throughout, this inviting home has been recently painted on both levels, providing a fresh, refreshed feel. Need more space? An additional room offers flexibility for a home office, hobby room, or potential 5th bedroom. A newer septic system adds peace of mind. Ideally located just a short drive from the charm of Dock Square in Kennebunkport, where you'll discover exceptional restaurants, unique artisan shops, and coastal charm. Enjoy nearby favorites like Gooch's Beach and Goose Rocks Beach for sunny summer days, scenic walks, and beautiful ocean views. Whether you're looking for year-round living or a place to enjoy the Maine coast, this home offers comfort, versatility, and an outstanding location!
Property Features
Property Type: Residential - Single Family
Basement: Yes
Basement: Interior Entry, Walk-Out Access, Finished, Full, Partial
Cooling: Other
Heating: Gas Bottled, Oil, Baseboard
Home Style: Split Level
Lot Size: 0.53 Acres
Roof Type: Shingle
Taxes: $3,952
Year Built: 1981
Feature Descriptions
Amenities: Bathtub, Walk-in Closets
Appliances: Dishwasher, Dryer, Electric Range, Refrigerator, Washer
Electric: Circuit Breakers
Exterior: Wood Frame, Vinyl Siding
Flooring: Carpet, Vinyl, Wood
Foundation: Poured Concrete
Lot: Neighborhood, Open Lot
Parking: Paved,1 - 4 Spaces
Road Surface: Paved
Sewer: Public Sewer
SQ FT Above Grade: 1532
SQ FT Below Grade: 919
Total Rooms: 9
Water: Private
Listed By / Shown By
Listed By
Agency Name: Coldwell Banker Realty
Agency Contact: 207-282-5988
Shown By
Agent Name: Dylan Armstrong
Agent Phone: (207) 441-6095
Agency Title: Sprague and Curtis Real Estate

Estimate Your Payment
Estimated Payment
$ 2,280.19 per month $1,724.81 Principal & Interest $329.33 Property Tax $226.04 Homeowner's InsuranceChange Payment Information

Listing data is derived in whole or in part from the Maine IDX & is for consumers' personal, noncommercial use only. Dimensions are approximate and not guaranteed. All data should be independently verified.© 2026 Maine Real Estate Information System, Inc. All Rights Reserved.
Privacy Policy / DMCA Notice / ADA Accessibility


This site is hosted, designed and copyright
© 1994 - 2026 by
Delta Media Group, Inc. -- Patent Pending --
22 Middlebrook Drive | MLS# 1685052
This single family home located at 22 Middlebrook Drive , Arundel, ME 04046 is currently listed for sale with an asking price of $775,000. This property was built in 1981 and has 3 bedrooms and 2 full baths with 2451 sq. ft. Search Arundel real estate on darmstrong.spragueandcurtis.com today.