DylanArmstrong

BEDS3
BATHS2 full
SQUARE FEET1,344
MLS#1678680
STATUSActive
PROPERTY TYPEResidential -
Property Description
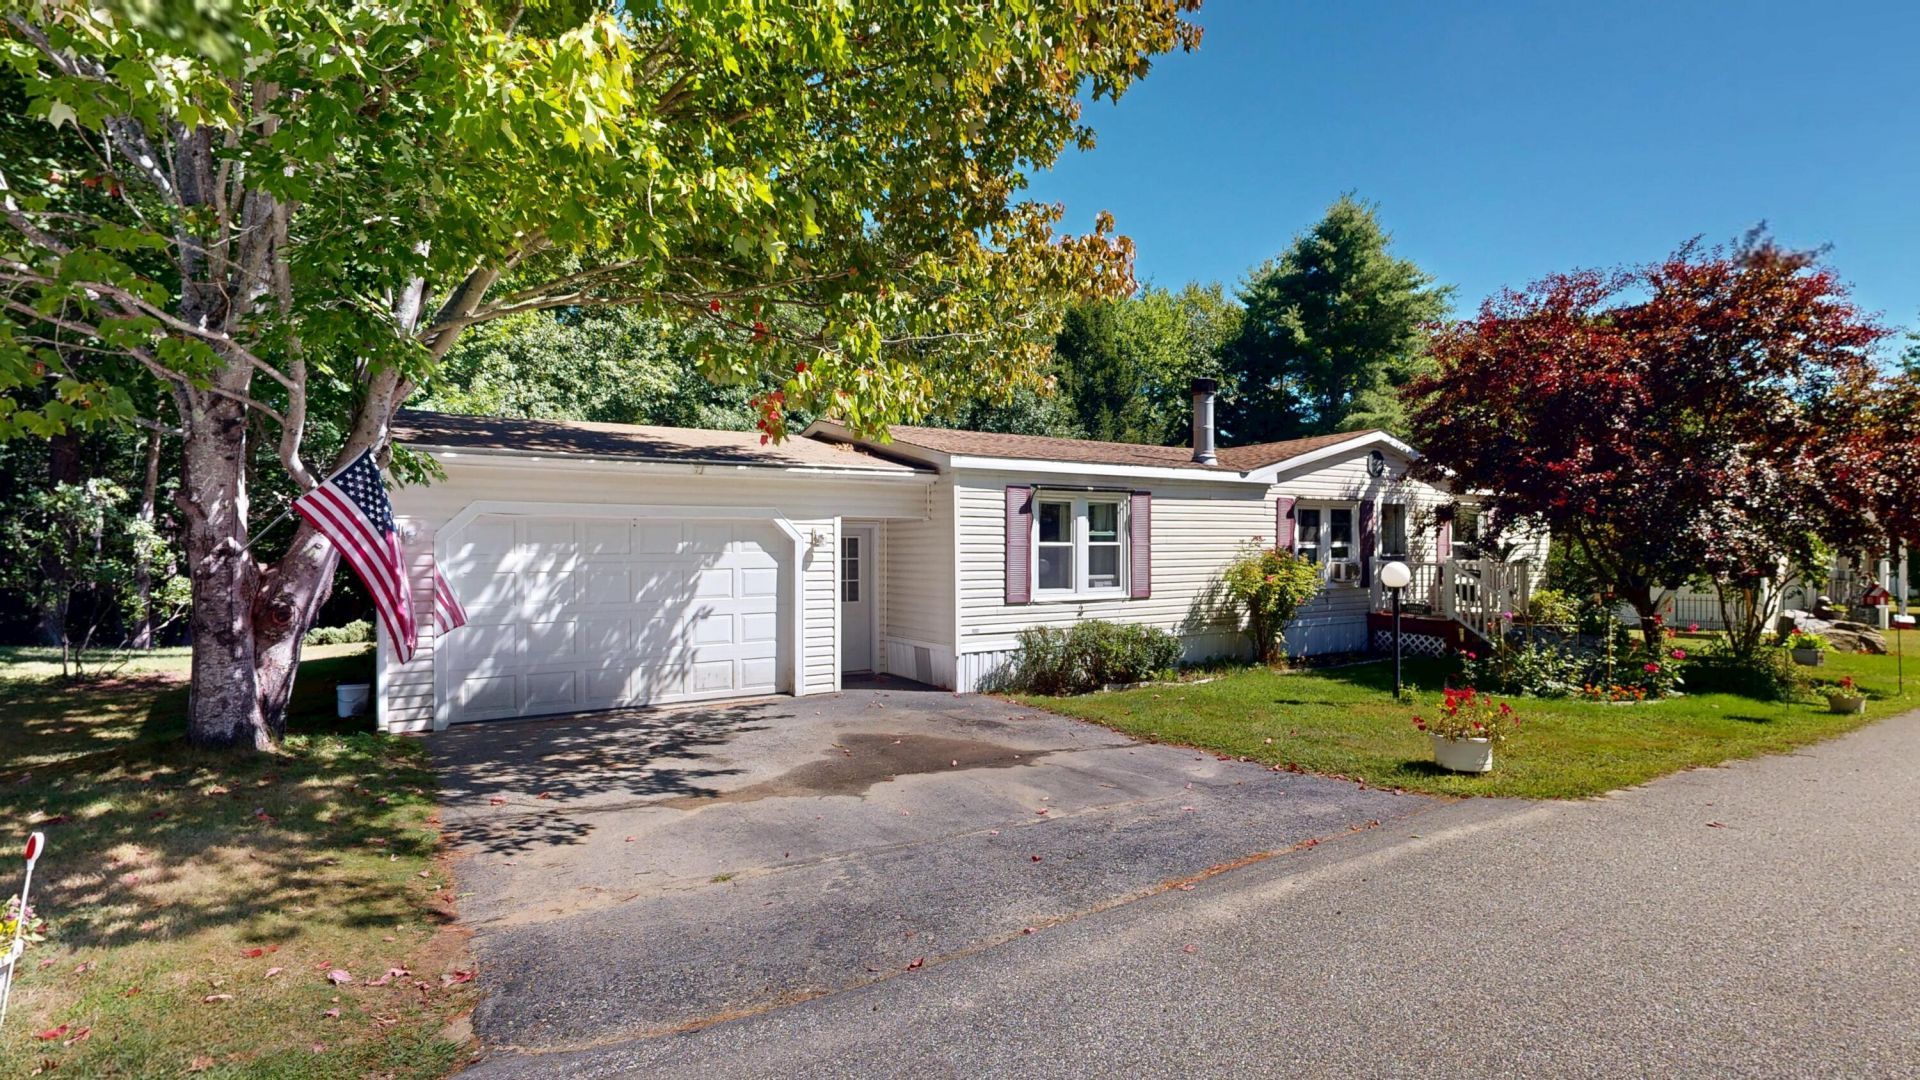
Imagine coming home to a space that offers comfort, convenience, and room to enjoy both indoors and out. This inviting 3-bedroom, 2-bath double-wide is situated in a 55 plus community park setting and features an open-concept layout designed for easy everyday living and entertaining. A cozy fireplace creates a welcoming focal point in the main living area, while the spacious kitchen and adjoining living spaces provide plenty of room to gather. Step outside onto the large back deck, an ideal spot for relaxing, dining outdoors, or enjoying the beautifully landscaped yard. The one-car garage adds valuable storage and convenience, with a ramp providing direct access from the garage to the home. With generous living space, thoughtful features, and attractive outdoor areas, this property offers a wonderful opportunity to settle in and make it your own.
Property Features
Property Type: Residential -
Basement: Not Applicable, None
Garage: 1 car attached
Heating: Propane, Forced Air
Home Style: Other
Roof Type: Pitched, Shingle
Taxes: $1,250
Year Built: 2000
Feature Descriptions
Appliances: Dishwasher, Dryer, Electric Range, Refrigerator, Washer
Association Fee: $425/Monthly
Electric: Circuit Breakers
Exterior: Mobile, Vinyl Siding
Flooring: Laminate, Vinyl
Foundation: Slab
Lot: Mobile Home Park, Near Town, Rural, Landscaped
Parking: Paved,1 - 4 Spaces
Road frontage: Private Road
Road Surface: Paved
Sewer: Private Sewer
SQ FT Above Grade: 1344
SQ FT Below Grade: 0
Total Rooms: 6
Water: Private
Room Sizes
Bedroom 3: 12.11 X 11.05 Level - First
Kitchen: 18.05 X 12.08 Level - First
Living Room: 13.01 X 19.07 Level - First
Bedroom 1: 11.02 X 12.07 Level - First
Laundry: 12.08 X 4.11 Level - First
Bedroom 2: 10.01 X 12.1 Level - First
Listed By / Shown By
Listed By
Agency Name: Fontaine Family-The Real Estate Leader
Agency Phone: 207-784-3800
Shown By
Agent Name: Dylan Armstrong
Agent Phone: (207) 441-6095
Agency Title: Sprague and Curtis Real Estate

Estimate Your Payment
Estimated Payment
$ 504.41 per month $353.87 Principal & Interest $104.17 Property Tax $46.38 Homeowner's InsuranceChange Payment Information

Listing data is derived in whole or in part from the Maine IDX & is for consumers' personal, noncommercial use only. Dimensions are approximate and not guaranteed. All data should be independently verified.© 2026 Maine Real Estate Information System, Inc. All Rights Reserved.
Privacy Policy / DMCA Notice / ADA Accessibility


This site is hosted, designed and copyright
© 1994 - 2026 by
Delta Media Group, Inc. -- Patent Pending --
22 Meadow Drive | MLS# 1678680
This home located at 22 Meadow Drive, Turner, ME 04282 is currently listed for sale with an asking price of $159,000. This property was built in 2000 and has 3 bedrooms and 2 full baths with 1344 sq. ft. Search Turner real estate on darmstrong.spragueandcurtis.com today.