DylanArmstrong

BEDS2
BATHS2 full
SQUARE FEET920
MLS#1686093
STATUSActive
PROPERTY TYPEResidential - Condominium
Property Description
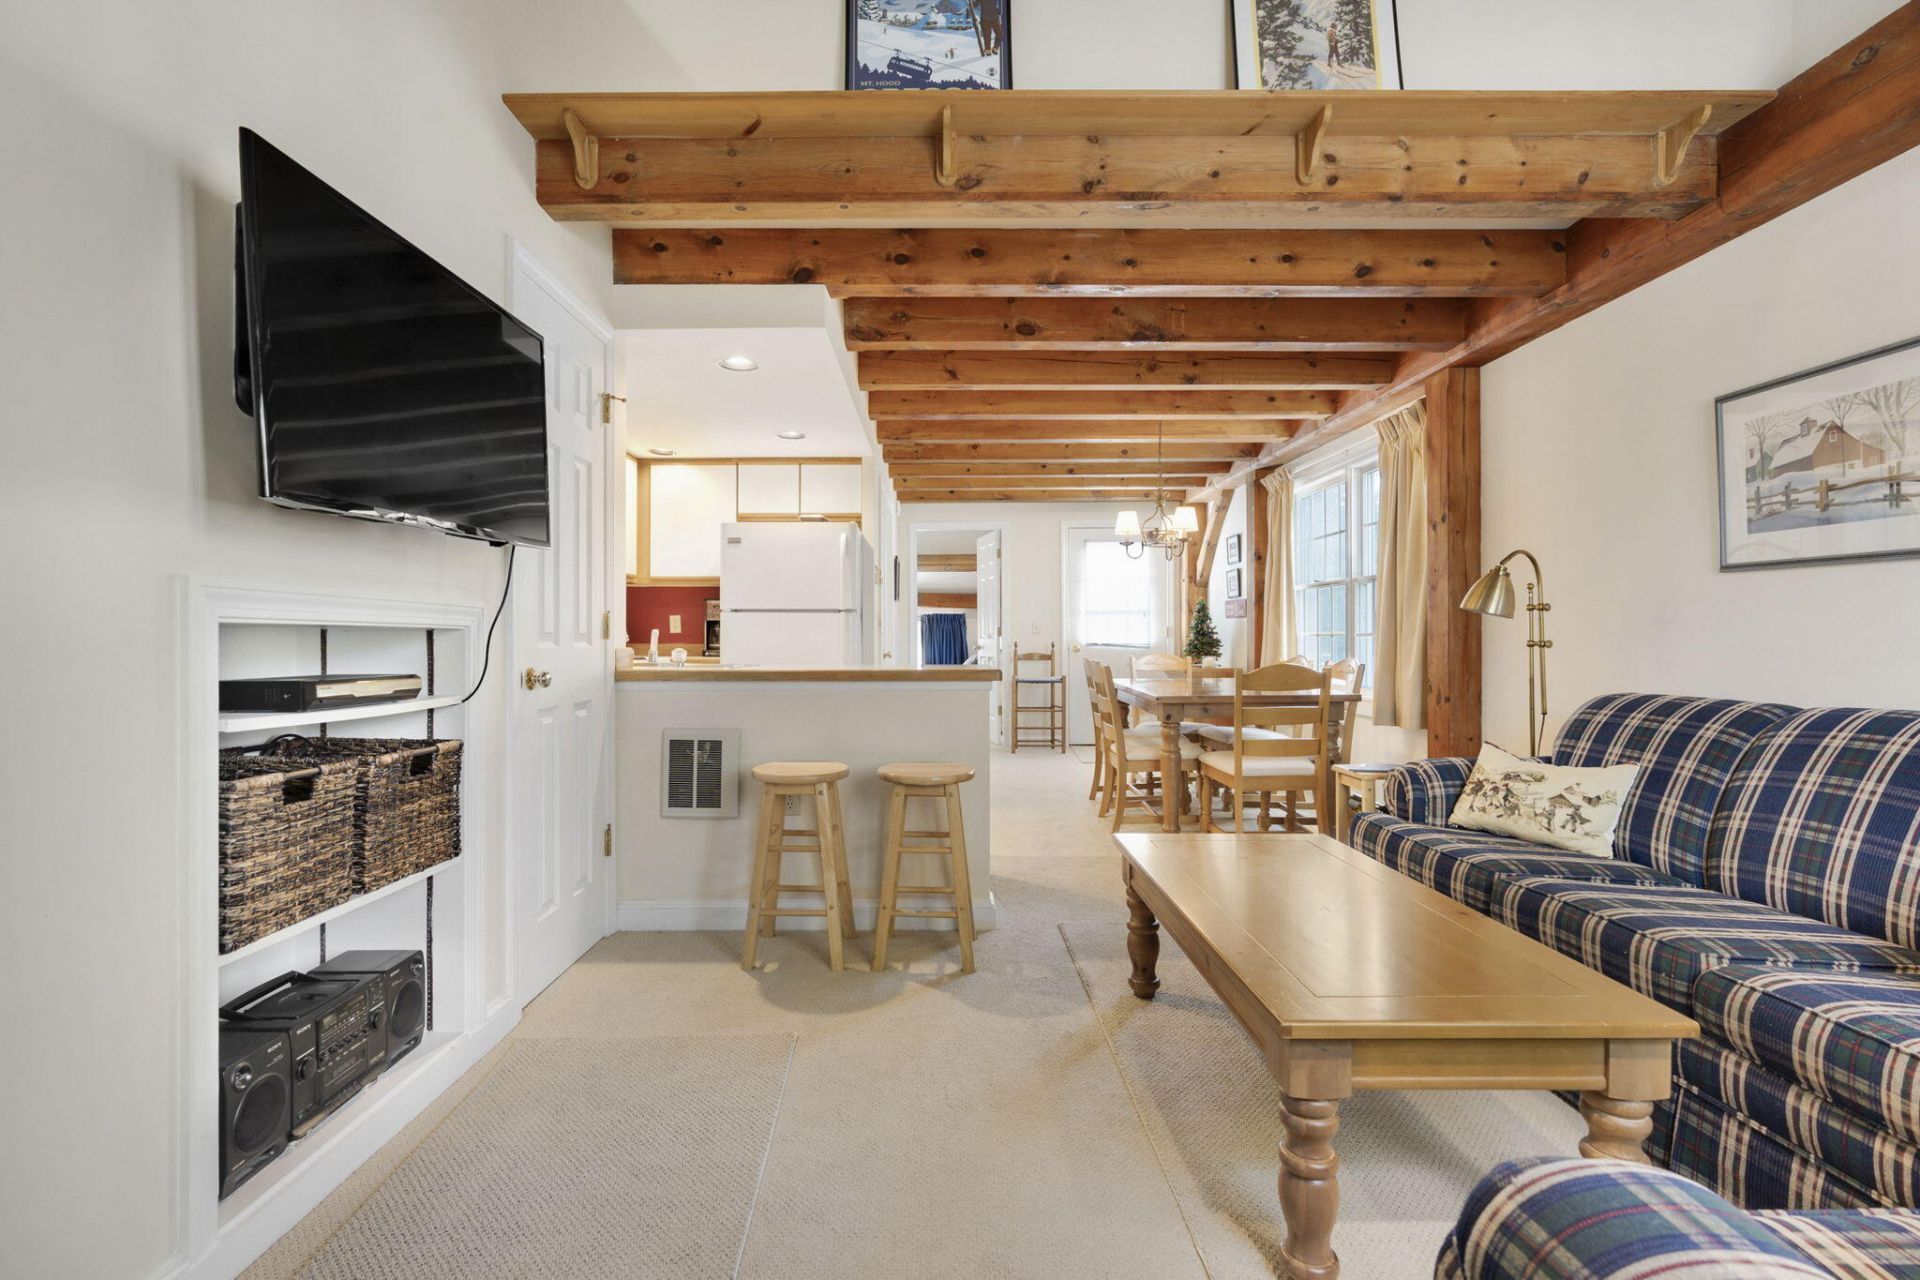
This clean well maintained, 2-bedroom 2 bath unit is located just minutes from the resort. This 2-level, end unit offers tons of light and privacy, perfect for unwinding after a day of adventure. Inside, you will find: A spacious primary ensuite on the second floor with vaulted ceilings, a versatile second bedroom on the main floor featuring an extra sleeping loft. An open kitchen and living area with exposed beams, a hallmark of the building's post-and-beam construction. This unit also has 2 decks - just the spot for soaking up the mountain views and fresh air. Sold fully furnished, this turnkey property is ready for immediate enjoyment. There is also access to shared outdoor grills and picnic tables. Easy access to Sunday River Ski Resort and the charming town of Bethel, with its vibrant dining and activity scene makes this a highly desirable location. The additional summertime activities just minutes away include boating, fishing, paddle boarding as well as hiking, biking trails and swimming. One more perk is the ample parking ensures you and your guests can come and go with ease.
Property Features
Property Type: Residential - Condominium
Basement: Yes
Basement: Not Applicable, Crawl Space, Unfinished
Heating: Electric, Baseboard, Blowers, Zoned
Home Style: Other
Roof Type: Shingle
Taxes: $2,809
Year Built: 2000
Feature Descriptions
Amenities: 1st Floor Bedroom, Bathtub, Storage, Primary Bedroom w/Bath
Appliances: Dishwasher, Microwave, Electric Range, Refrigerator
Association Fee: $454/Monthly
Condo Unit type: Condo
Electric: Circuit Breakers
Equipment: Internet Access Available
Exterior: Wood Frame, Clapboard
Flooring: Carpet, Ceramic Tile
Foundation: Poured Concrete
Lot: Near Golf Course, Ski Resort, Level, Landscaped
Parking: Common, Paved,1 - 4 Spaces, On Site
Road frontage: Private Road
Road Surface: Paved
Sewer: Septic Tank
Special View Info: Trees/Woods
SQ FT Above Grade: 920
SQ FT Below Grade: 0
Total Rooms: 6
Water: Well
Water Body Name: Sunday River
Listed By / Shown By
Listed By
Agency Name: Sunday River Real Estate
Agency Phone: 207-824-5051
Shown By
Agent Name: Dylan Armstrong
Agent Phone: (207) 441-6095
Agency Title: Sprague and Curtis Real Estate

Estimate Your Payment
Estimated Payment
$ 1,077.36 per month $745.56 Principal & Interest $234.08 Property Tax $97.71 Homeowner's InsuranceChange Payment Information

Listing data is derived in whole or in part from the Maine IDX & is for consumers' personal, noncommercial use only. Dimensions are approximate and not guaranteed. All data should be independently verified.© 2026 Maine Real Estate Information System, Inc. All Rights Reserved.
Privacy Policy / DMCA Notice / ADA Accessibility


This site is hosted, designed and copyright
© 1994 - 2026 by
Delta Media Group, Inc. -- Patent Pending --
22 Cherry Lane , Unit 31 | MLS# 1686093
This condo located at 22 Cherry Lane , Unit 31, Bethel, ME 04217 is currently listed for sale with an asking price of $335,000. This property was built in 2000 and has 2 bedrooms and 2 full baths with 920 sq. ft. Search Bethel real estate on darmstrong.spragueandcurtis.com today.