DylanArmstrong

BEDS3
BATHS2 full 1 partial
SQUARE FEET1,660
MLS#1680415
STATUSActive
PROPERTY TYPEResidential - Single Family
SCHOOLRSU 09
Property Description
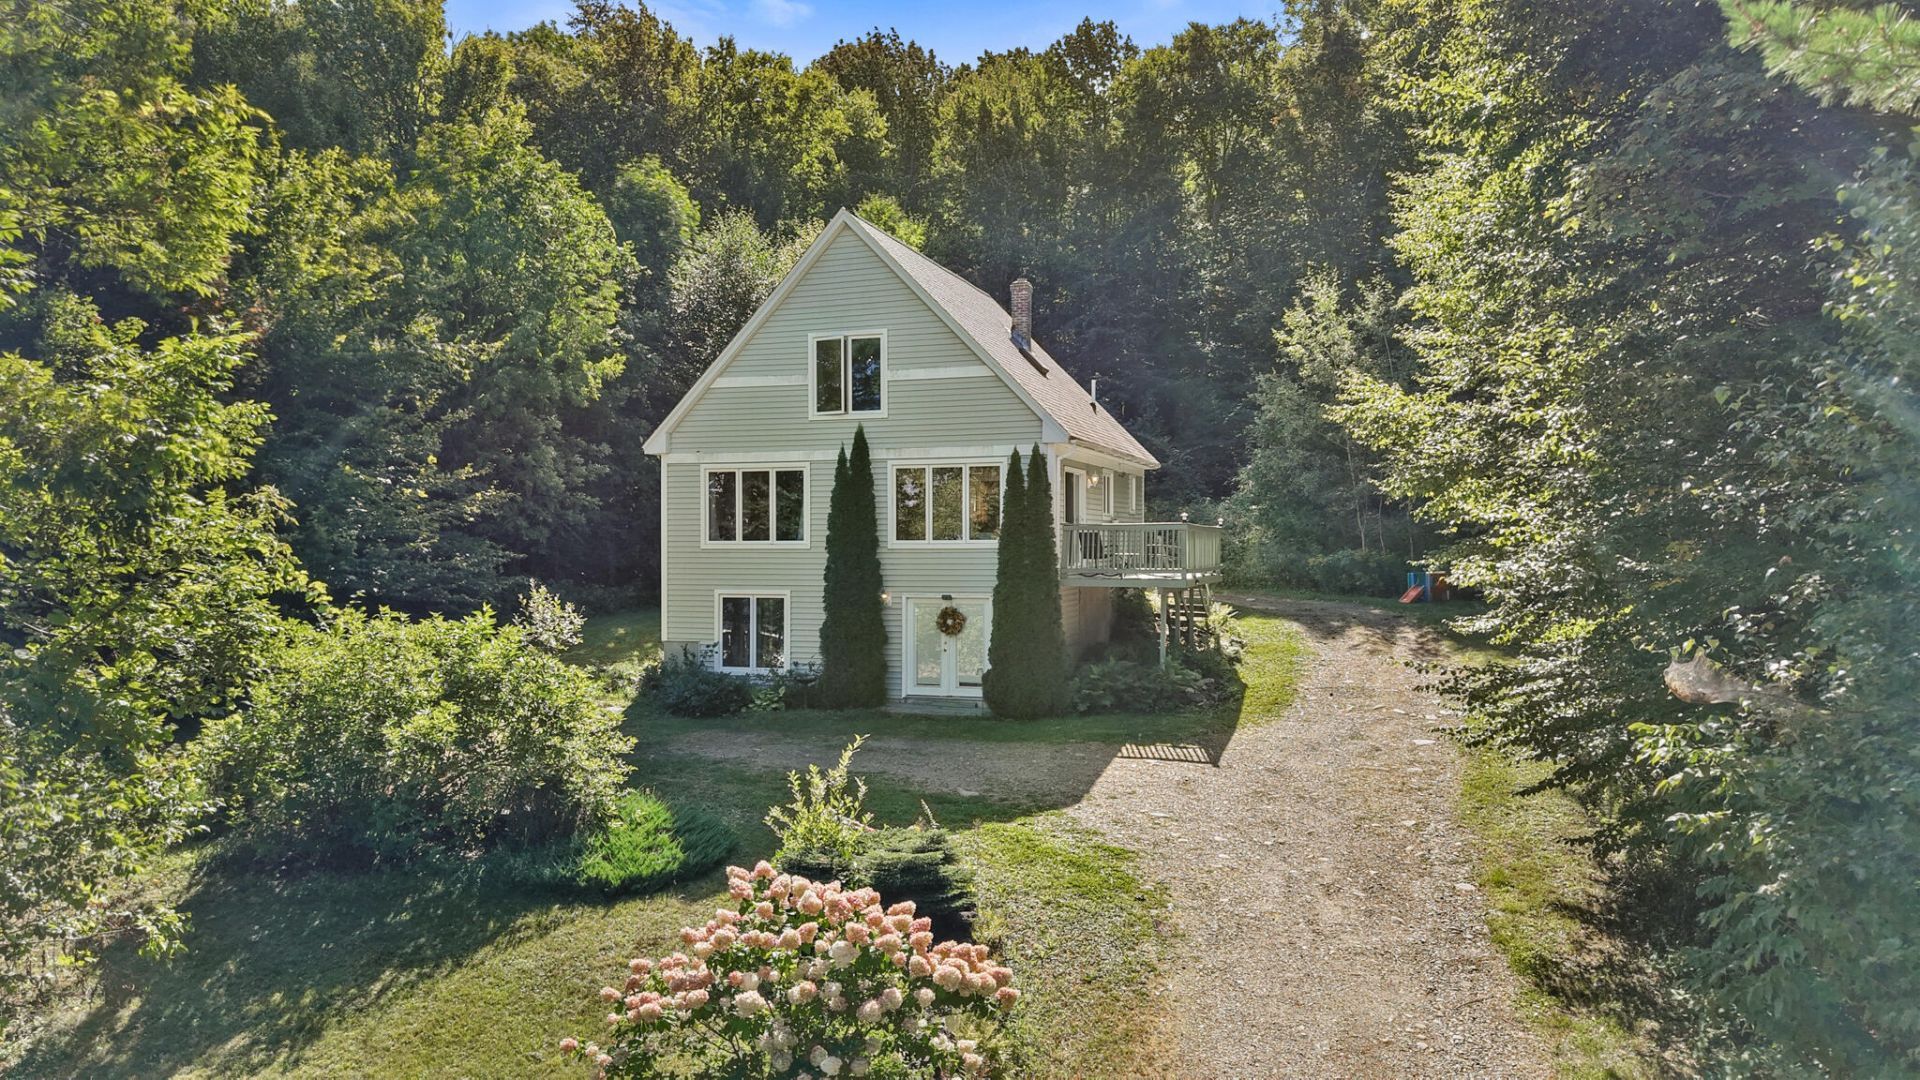
Set on 1.62 acres in a private setting within one of Farmington's established residential neighborhoods, this inviting 2006 Cape offers 3 bedrooms, 2.5 baths and a comfortable, flexible floor plan. Enjoy beautiful views toward Saddleback Mountain along with a peaceful setting that feels tucked away while remaining convenient to town. The main level features a welcoming kitchen, dining area and living room, along with a first-floor bedroom currently being used as a home office, offering flexibility for guests, work-from-home space or single-level living needs. Upstairs, you'll find two generously sized bedrooms with plenty of room to create comfortable private retreats. The full daylight basement offers walkout access from the gable end of the home and provides excellent potential for additional living space, recreation, storage, a workshop or home gym. Outdoor enthusiasts will appreciate the location, with neighborhood roads well suited for morning runs or afternoon walks. Titcomb Mountain is approximately two miles away for skiing and winter recreation, while several nearby lakes provide plenty of opportunities for summer fun. Downtown Farmington, local shops, restaurants and the University of Maine at Farmington are all less than ten minutes away. Whether you're looking for a year-round home, space to work from home, or easy access to four-season recreation, this cozy Cape offers a wonderful combination of privacy, convenience and central Maine living.
Property Features
Property Type: Residential - Single Family
Basement: Exterior Entry, Interior Entry, Walk-Out Access, Daylight, Finished, Full
Basement: Yes
Heating: Propane, Baseboard, Direct Vent Furnace, Wood Stove
Home Style: Cape Cod, Other
Lot Size: 1.60 Acres
Roof Type: Shingle
Taxes: $1,548
Year Built: 2006
Feature Descriptions
Amenities: 1st Floor Bedroom, Attic, Shower
Appliances: Dishwasher, Microwave, Gas Range, Refrigerator
Electric: Circuit Breakers
Equipment: Internet Access Available
Exterior: Other, Wood Frame, Vinyl Siding
Flooring: Carpet, Laminate, Vinyl
Foundation: Poured Concrete
Lot: Rural, Subdivided, Rolling Slope, Wooded
Parking: Gravel,1 - 4 Spaces
Road Surface: Paved
Sewer: Private Sewer
Special View Info: Mountain(s), Scenic, Trees/Woods
SQ FT Above Grade: 1260
SQ FT Below Grade: 400
Total Rooms: 6
Water: Private
Wooded: Yes
Local Schools
School District: RSU 09
Listed By / Shown By
Listed By
Agency Name: Berkshire Hathaway HomeServices Northeast Real Estate
Agency Phone: 207-942-8261
Shown By
Agent Name: Dylan Armstrong
Agent Phone: (207) 441-6095
Agency Title: Sprague and Curtis Real Estate

Estimate Your Payment
Estimated Payment
$ 1,046.53 per month $811.22 Principal & Interest $129.00 Property Tax $106.31 Homeowner's InsuranceChange Payment Information

Listing data is derived in whole or in part from the Maine IDX & is for consumers' personal, noncommercial use only. Dimensions are approximate and not guaranteed. All data should be independently verified.© 2026 Maine Real Estate Information System, Inc. All Rights Reserved.
Privacy Policy / DMCA Notice / ADA Accessibility


This site is hosted, designed and copyright
© 1994 - 2026 by
Delta Media Group, Inc. -- Patent Pending --
214 Seminole Drive | MLS# 1680415
This single family home located at 214 Seminole Drive , Farmington, ME 04938 is currently listed for sale with an asking price of $364,500. This property was built in 2006 and has 3 bedrooms and 2 full and 1 partial baths with 1660 sq. ft. Seminole Drive is located within the RSU 09 school district. Search Farmington real estate on darmstrong.spragueandcurtis.com today.