DylanArmstrong

BEDS4
BATHS2 full 1 partial
SQUARE FEET2,600
MLS#1679296
STATUSActive
PROPERTY TYPEResidential - Single Family
SCHOOLRSU 22
Property Description
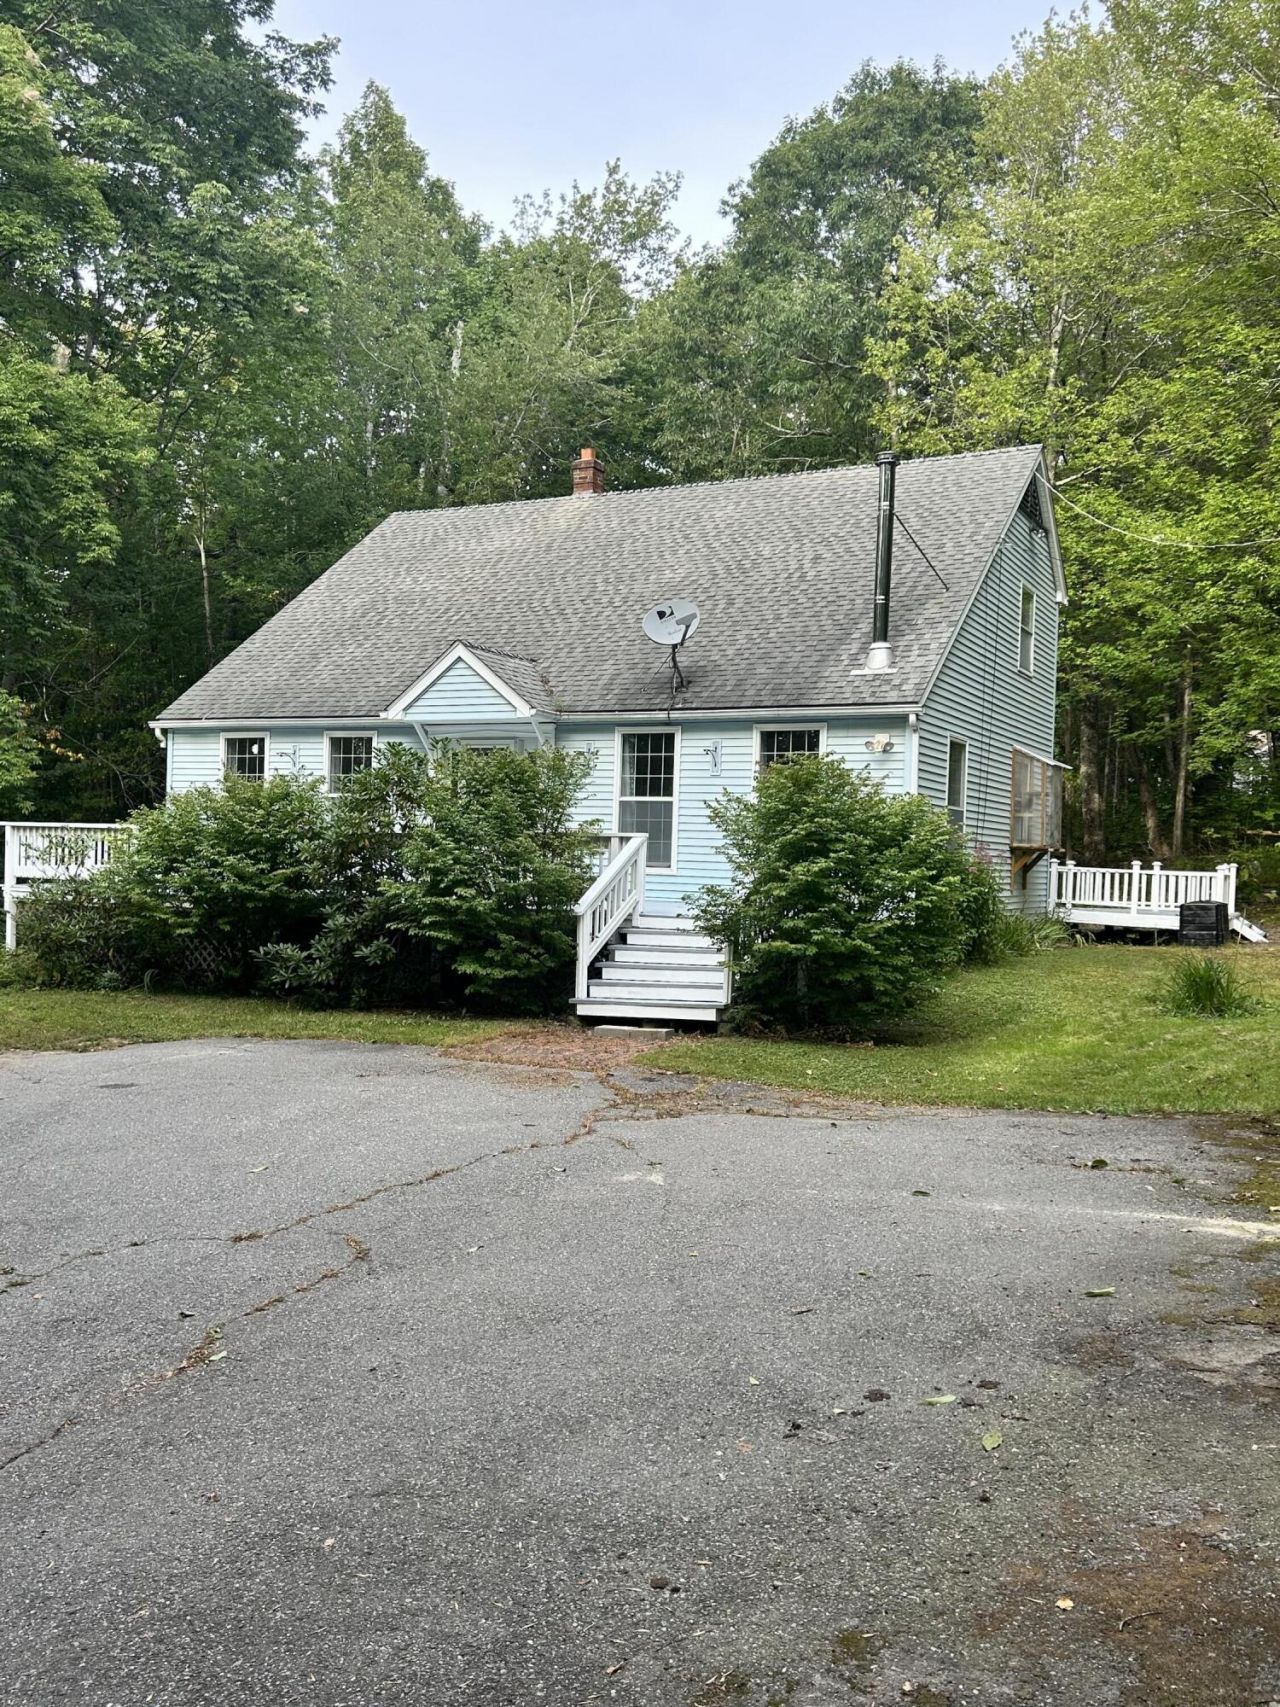
Welcome to 2116 Carmel Rd. N., beautifully updated 4 bedroom, 2.5 bathroom home offering 2600 sqft. of versatile living space. Step inside to a home that feels new with a fresh coat of paint throughout home. A brightly remodeled kitchen is ready for all your culinary adventures. Upstairs features a tastefully remodeled bathroom with contemporary finishes. Cozy up during chilly Maine winters next to newly added wood stove. Living space doesn't stop on the main floors - the finished basement offers flexibility for a home gym, playroom or family room. Outside, you'll find a 2 car garage with lots of storage as well as a secluded yard for privacy. Home is minutes to the interstate going north or south and don't forget the school district is RSU 22. If you are looking for space to grow and modern updates this home is a must see!
Property Features
Property Type: Residential - Single Family
Basement: Yes
Basement: Doghouse, Walk-Out Access, Finished, Full
Garage: 2
Heating: Electric, Oil, Wood, Baseboard, Forced Air, Wood Stove
Home Style: Saltbox
Lot Size: 1.84 Acres
Roof Type: Shingle
Taxes: $3,334
Year Built: 1975
Feature Descriptions
Accessibilitiy: 32 - 36 Inch Doors
Amenities: Bathtub, Main Level, Pantry, Shower, Storage
Appliances: Dishwasher, Dryer, Microwave, Electric Range, Refrigerator, Washer
Electric: Circuit Breakers
Exterior: Wood Frame, Vinyl Siding
Flooring: Carpet, Tile, Wood, Luxury Vinyl
Foundation: Poured Concrete
Lot: Near Turnpike/Interstate, Rural, Rolling Slope, Wooded
Parking: Paved,1 - 4 Spaces, Detached, Storage
Road Surface: Paved
Sewer: Private Sewer, Septic Tank
Special View Info: Trees/Woods
SQ FT Above Grade: 1560
SQ FT Below Grade: 1040
Total Rooms: 10
Water: Private, Well
Wooded: Yes
Local Schools
School District: RSU 22
Listed By / Shown By
Listed By
Agency Name: Realty of Maine
Agency Phone: 207-942-6310
Shown By
Agent Name: Dylan Armstrong
Agent Phone: (207) 441-6095
Agency Title: Sprague and Curtis Real Estate

Estimate Your Payment
Estimated Payment
$ 1,259.55 per month $867.97 Principal & Interest $277.83 Property Tax $113.75 Homeowner's InsuranceChange Payment Information

Listing data is derived in whole or in part from the Maine IDX & is for consumers' personal, noncommercial use only. Dimensions are approximate and not guaranteed. All data should be independently verified.© 2026 Maine Real Estate Information System, Inc. All Rights Reserved.
Privacy Policy / DMCA Notice / ADA Accessibility


This site is hosted, designed and copyright
© 1994 - 2026 by
Delta Media Group, Inc. -- Patent Pending --
2116 Carmel Road N | MLS# 1679296
This single family home located at 2116 Carmel Road N, Newburgh, ME 04444 is currently listed for sale with an asking price of $390,000. This property was built in 1975 and has 4 bedrooms and 2 full and 1 partial baths with 2600 sq. ft. Carmel Road N is located within the RSU 22 school district. Search Newburgh real estate on darmstrong.spragueandcurtis.com today.