DylanArmstrong

BEDS2
BATHS2 full
SQUARE FEET1,456
MLS#1685955
STATUSActive
PROPERTY TYPEResidential - Single Family
Property Description
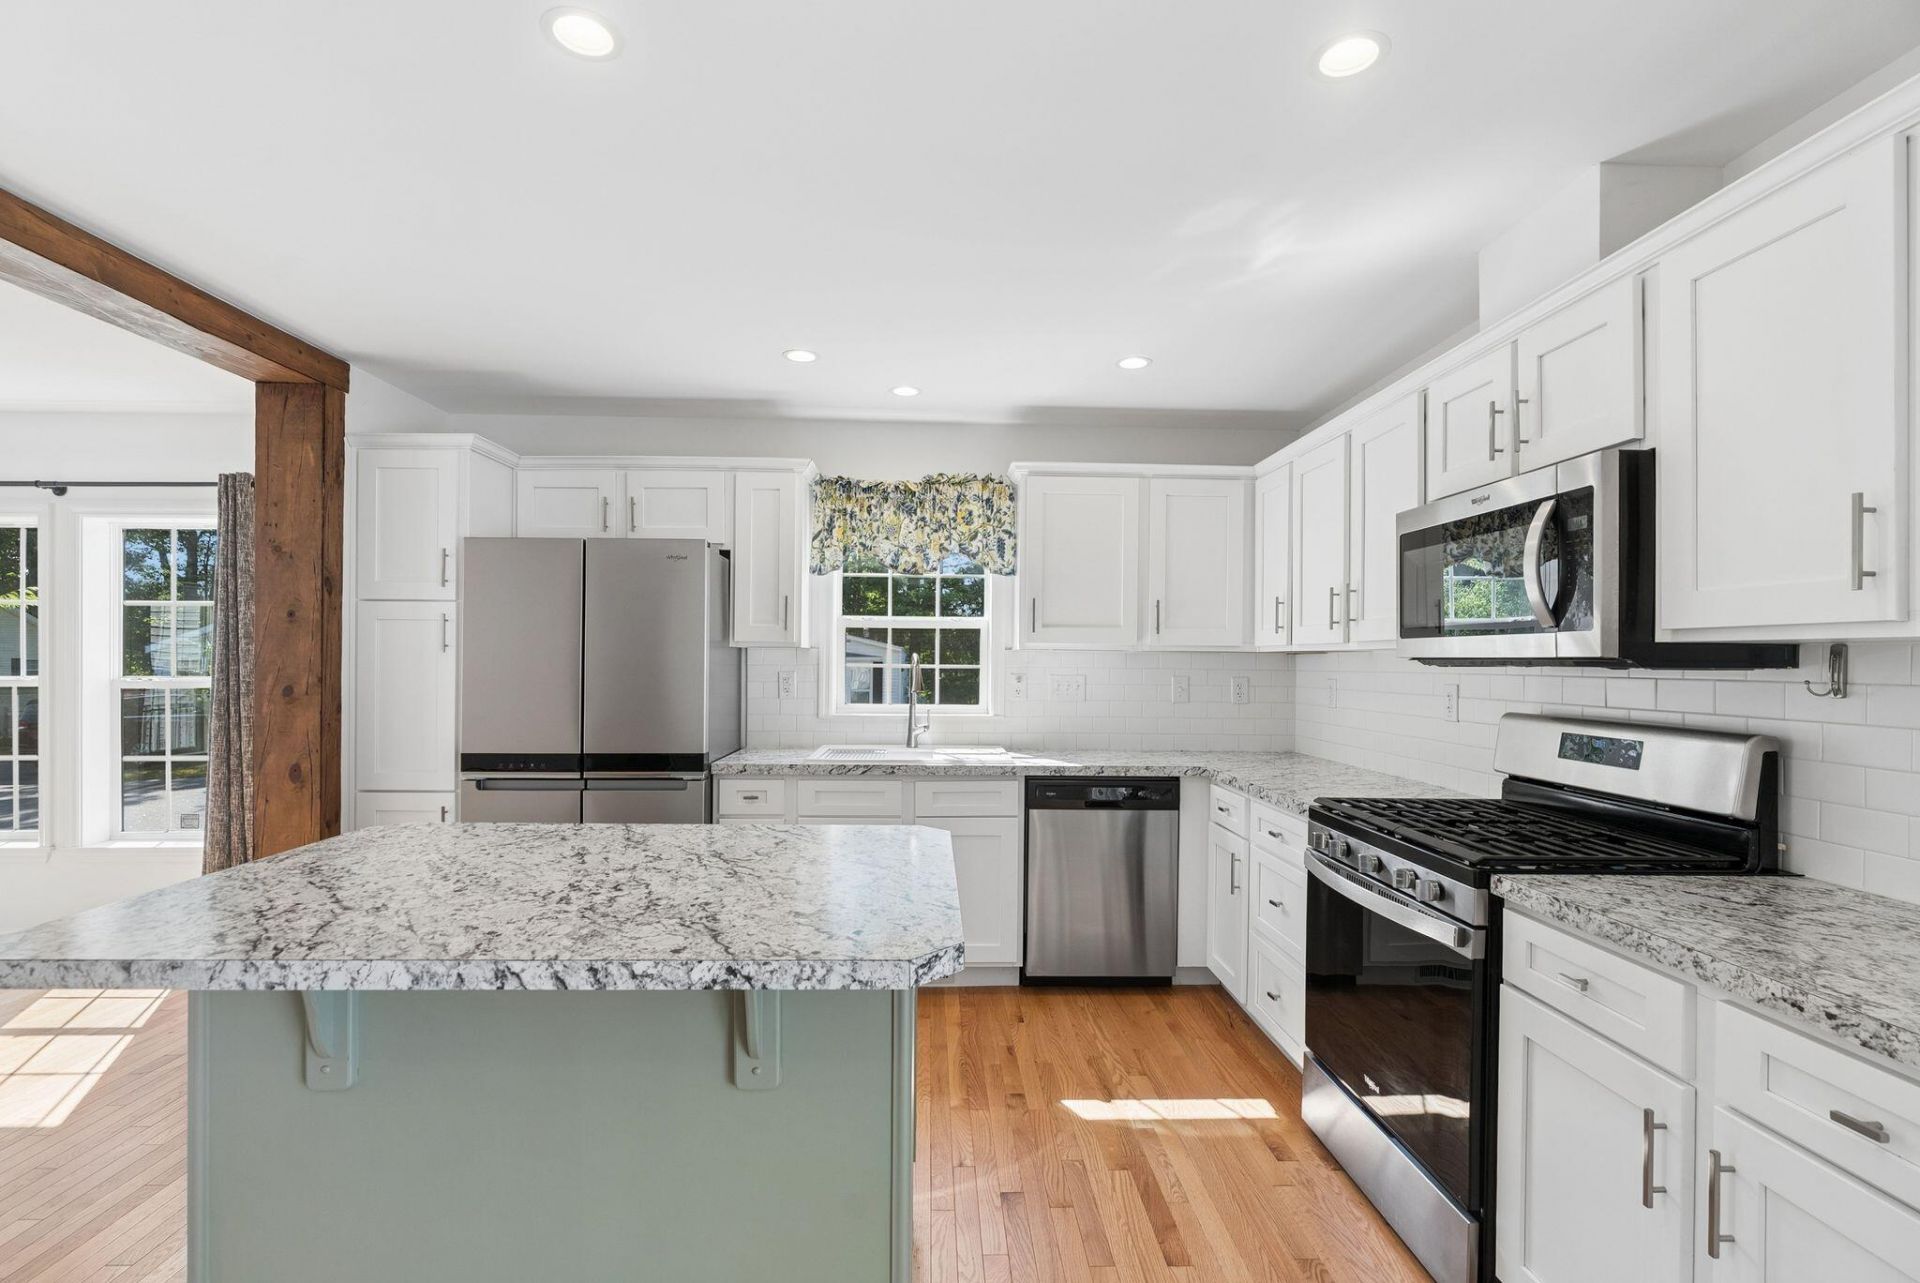
Immaculate condition, thoughtful features and easy one level living await at 202 Emerald Drive! Built in 2023, this beautifully maintained 2 bedroom, 2 bathroom home offers 1,456 square feet of inviting living space and is truly ready for its next owners. Located on leased land, this home offers a different approach to homeownership in Scarborough. Property taxes are assessed on the home ONLY rather than the home/land for other single family homes in Scarborough, with annual property taxes of just $1,818 helping offset the monthly park fee. Buyers comparing monthly ownership costs will want to consider both together. Inside, a bright and spacious layout features a welcoming living room with a gas fireplace and a lovely kitchen with an island, gas range and plenty of room to gather. The primary suite includes a private bathroom with a double vanity and shower, while a second bedroom and full bathroom offer flexibility for guests or a home office. First floor laundry, an oversized attached two car garage and a walk up attic provide everyday convenience and exceptional storage. Enjoy time outside on the composite deck or tending the raised garden beds, all set on a beautifully landscaped corner site within Pinecrest Housing Community. Community offerings include an activity center, gardens, transportation bus and access to Hillcrest amenities. Weekly trash pickup and plowing of the main community roads are also included. With its exceptional condition, newer construction and convenient location near shopping, town amenities and major routes, this home is ready for you to settle in and enjoy!
Property Features
Property Type: Residential - Single Family
Basement: Not Applicable, None, Slab
Cooling: None, Window Unit(s)
Garage: 2 car attached
Heating: Propane, Direct Vent Heater, Forced Air
Home Style: Ranch
Roof Type: Shingle
Taxes: $1,818
Year Built: 2023
Feature Descriptions
Amenities: 1st Floor Bedroom,1st Floor Primary Bedroom w/Bath, Attic, Main Level, Shower, Storage, Primary Bedroom w/Bath
Appliances: Dishwasher, Dryer, Microwave, Gas Range, Refrigerator, Washer
Association Fee: $740/Monthly
Electric: Circuit Breakers
Exterior: Other, Mobile, Vinyl Siding
Flooring: Vinyl, Hardwood
Foundation: Slab
Lot: Mobile Home Park, Near Shopping, Near Turnpike/Interstate, Near Town, Neighborhood, Corner Lot, Level, Landscaped
Parking: Paved,1 - 4 Spaces, On Site, Garage Door Opener, Inside Entrance
Road Surface: Paved
Sewer: Public Sewer
SQ FT Above Grade: 1456
SQ FT Below Grade: 0
Total Rooms: 5
Water: Public
Listed By / Shown By
Listed By
Agency Name: Waypoint Brokers Collective
Agency Phone: 207-804-2012
Shown By
Agent Name: Dylan Armstrong
Agent Phone: (207) 441-6095
Agency Title: Sprague and Curtis Real Estate

Estimate Your Payment
Estimated Payment
$ 1,057.70 per month $801.20 Principal & Interest $151.50 Property Tax $105.00 Homeowner's InsuranceChange Payment Information

Listing data is derived in whole or in part from the Maine IDX & is for consumers' personal, noncommercial use only. Dimensions are approximate and not guaranteed. All data should be independently verified.© 2026 Maine Real Estate Information System, Inc. All Rights Reserved.
Privacy Policy / DMCA Notice / ADA Accessibility


This site is hosted, designed and copyright
© 1994 - 2026 by
Delta Media Group, Inc. -- Patent Pending --
202 Emerald Drive | MLS# 1685955
This single family home located at 202 Emerald Drive , Scarborough, ME 04074 is currently listed for sale with an asking price of $360,000. This property was built in 2023 and has 2 bedrooms and 2 full baths with 1456 sq. ft. Search Scarborough real estate on darmstrong.spragueandcurtis.com today.