DylanArmstrong

BEDS3
BATHS2 full
SQUARE FEET1,152
MLS#1686136
STATUSActive
PROPERTY TYPEResidential -
SCHOOLFive Town CSD
Property Description
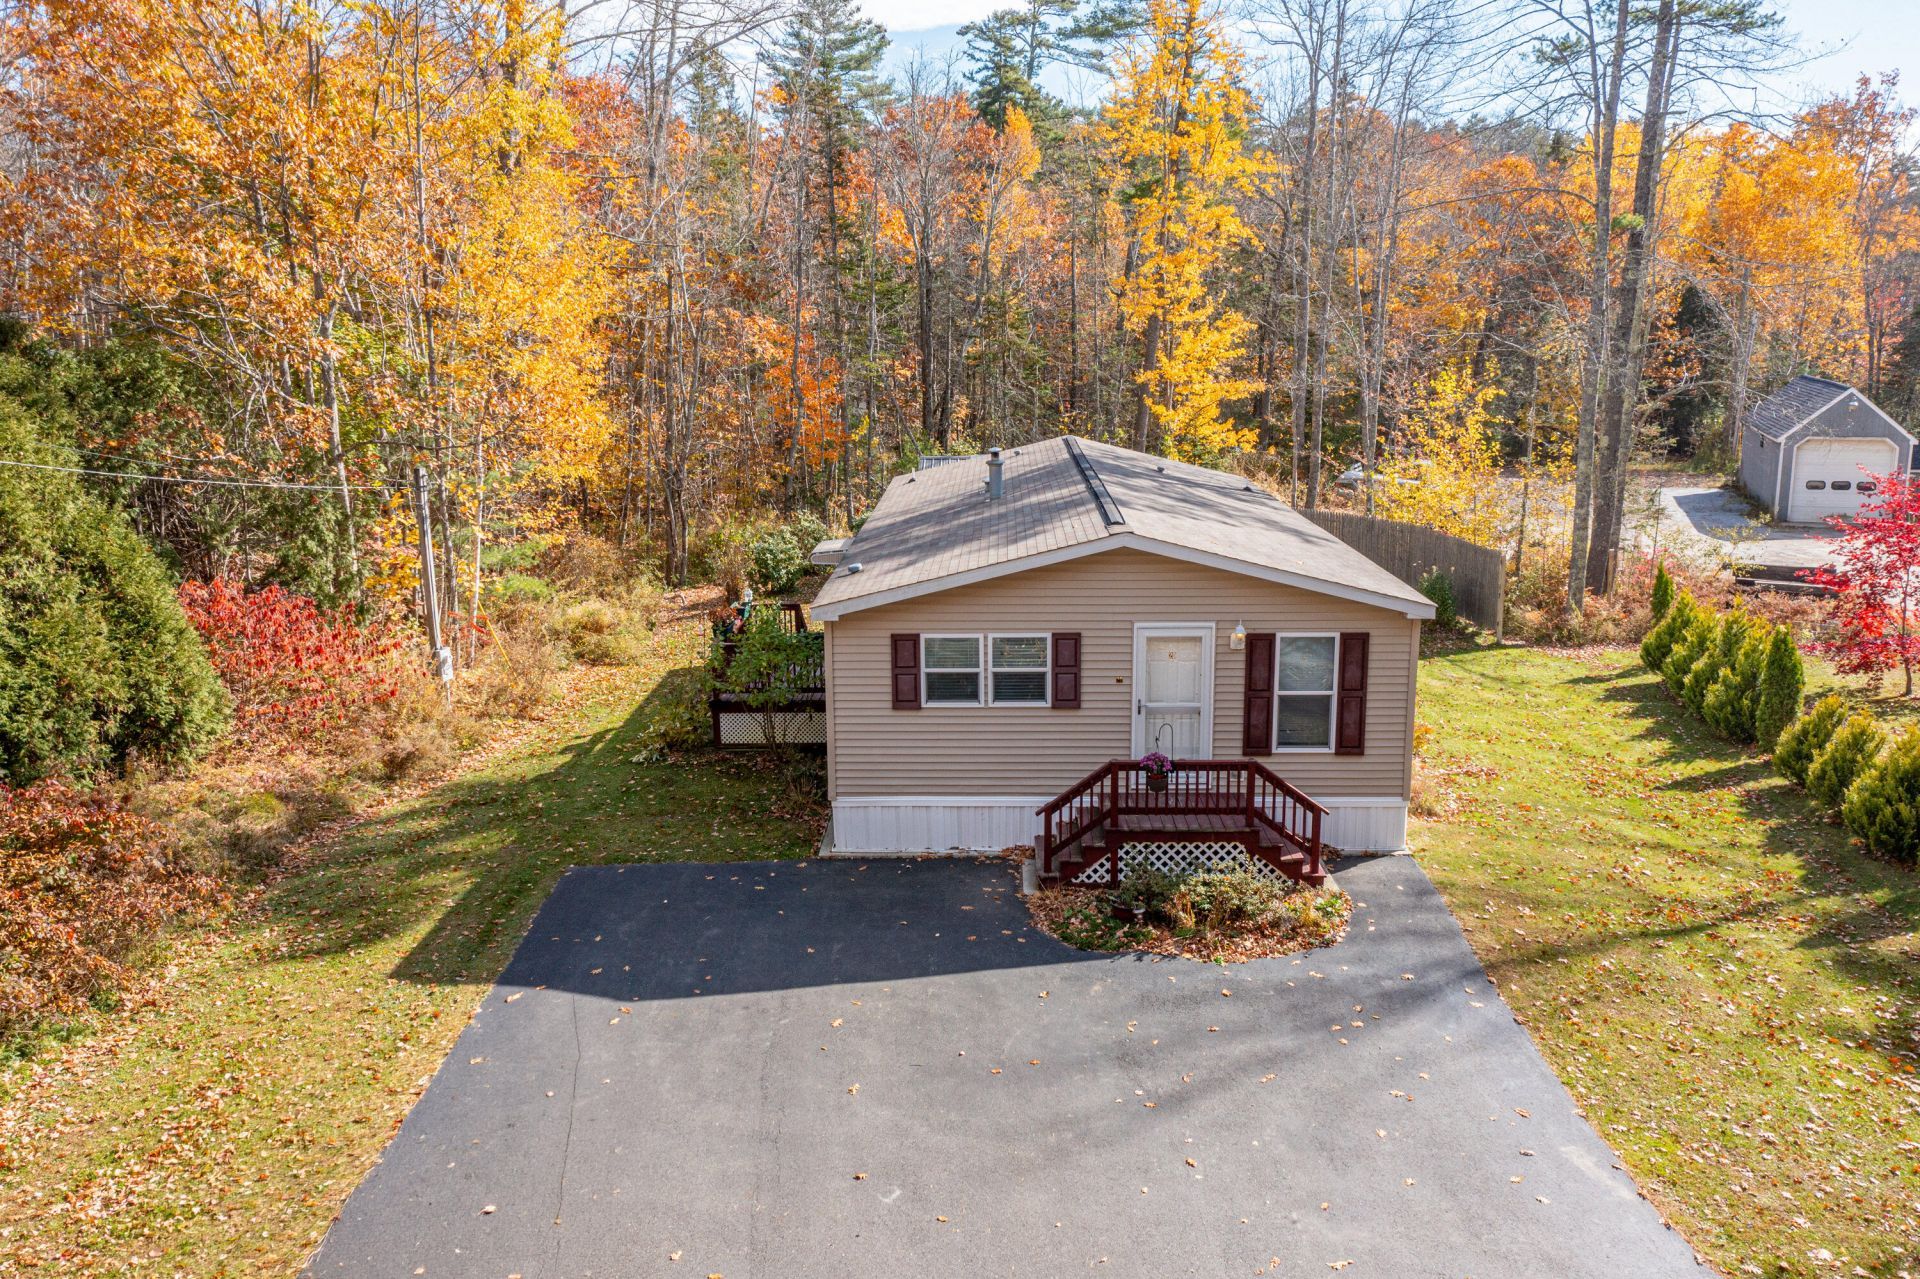
Welcome to this well-kept three-bedroom, two-bath home in Mountainside Park Community Cooperative, tucked at the foot of the Camden Hills. Built in 2018, this home is designed to stay comfortable and efficient through every Maine season. Everything you need is on one floor, with a bright, functional layout and room to spread out. The primary bedroom features its own full bathroom and a walk-in closet. The kitchen offers plenty of workspace and a pantry for extra storage, and comes equipped with a gas range, refrigerator, dishwasher and microwave. The laundry area includes a washer and dryer. Step outside to the side deck for morning coffee or evening relaxing. A shed with power provides space for storage, tools or projects, and a whole-house generator keeps things running when the power goes out. Camden living is right at your doorstep. Spend summer afternoons at the public beach just down the road, explore the top of Mount Battie for sweeping views of Penobscot Bay, or head to the Snow Bowl when winter arrives. Downtown Camden's harbor, windjammers, shops and restaurants are just minutes away. Home is sold as personal property; buyer is subject to Mountainside Park Community Cooperative's application and approval process.
Property Features
Property Type: Residential -
Basement: Not Applicable, None
Heating: Gas Bottled, Propane, Forced Air
Home Style: Ranch
Roof Type: Shingle
Taxes: $2,072
Year Built: 2018
Feature Descriptions
Amenities: Bathtub, Washer Hookup, Pantry, Shower, Storage, Walk-in Closets, Primary Bedroom w/Bath
Appliances: Dishwasher, Dryer, Microwave, Gas Range, Refrigerator, Washer
Association Fee: $495/Monthly
Electric: Circuit Breakers
Equipment: Generator, Internet Access Available
Exterior: Mobile, Vinyl Siding
Flooring: Carpet, Vinyl, Linoleum
Foundation: Slab
Lot: Mobile Home Park, Near Public Beach, Near Shopping, Near Town, Neighborhood, Other, Corner Lot, Right of Way, Rolling Slope, Wooded
Parking: Paved,1 - 4 Spaces
Road frontage: Private Road
Road Surface: Paved
Sewer: Public Sewer
Special View Info: Trees/Woods
SQ FT Above Grade: 1152
SQ FT Below Grade: 0
Total Rooms: 7
Water: Other, Private, Well
Wooded: Yes
Local Schools
School District: Five Town CSD
Listed By / Shown By
Listed By
Agency Name: RE/MAX JARET & COHN
Agency Contact: camden@jaretcohn.com
Shown By
Agent Name: Dylan Armstrong
Agent Phone: (207) 441-6095
Agency Title: Sprague and Curtis Real Estate

Estimate Your Payment
Estimated Payment
$ 701.03 per month $467.15 Principal & Interest $172.67 Property Tax $61.22 Homeowner's InsuranceChange Payment Information

Listing data is derived in whole or in part from the Maine IDX & is for consumers' personal, noncommercial use only. Dimensions are approximate and not guaranteed. All data should be independently verified.© 2026 Maine Real Estate Information System, Inc. All Rights Reserved.
Privacy Policy / DMCA Notice / ADA Accessibility


This site is hosted, designed and copyright
© 1994 - 2026 by
Delta Media Group, Inc. -- Patent Pending --
20 Mountainside Park | MLS# 1686136
This home located at 20 Mountainside Park , Camden, ME 04843 is currently listed for sale with an asking price of $209,900. This property was built in 2018 and has 3 bedrooms and 2 full baths with 1152 sq. ft. Mountainside Park is located within the Five Town CSD school district. Search Camden real estate on darmstrong.spragueandcurtis.com today.