DylanArmstrong

BEDS3
BATHS2 full 1 partial
SQUARE FEET3,256
MLS#1679907
STATUSActive
PROPERTY TYPEResidential - Single Family
SCHOOLKittery Public Schools
Property Description
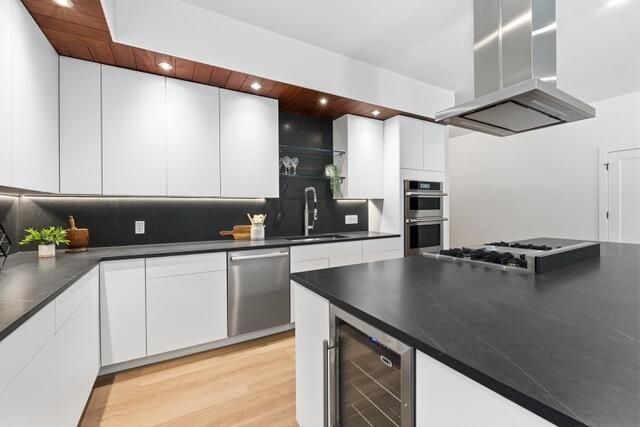
An exceptional high end home designed for modern comfort, efficiency, and easy single-floor living, this 3,256-square-foot property offers a quiet cul-de-sac setting with a Kittery address and convenient access to York Village, and area beaches. Thoughtfully designed for low maintenance and lower operating costs, the home features an energy efficient, Mitsubishi Hyper- Heat climate control, and a heat-recovery ventilator for year-round comfort and continuously refreshed air. Inside, soaring 9'6 ceilings and wide-plank floors create an airy flow from the open living and dining areas into a custom chef's kitchen anchored by a 5x11 island with seating, beverage fridge, and toe-kick lighting. JennAir and Bosch appliances, a gas range with griddle, quartz counters, full-height backsplash, and spacious pantrycomplete the kitchen. Floor-to-ceiling sliding glass doors open to a private 16x20 granite patio with privacy fencing.Tucked at the rear of the home, the oversized primary suite offers two walk-in closets, private backyard entrance, and spa-like bath with heated floors, freestanding tub, and custom glass-enclosed rain-head shower wet area. Two additional bedrooms each include walk-in closets and individual climate controls. A mudroom with built-ins, side-by-side laundry, and attached two-car garage with epoxy floors add everyday function. Quality details include James Hardie siding, modern trim-free windows with mahogany accents, a fire-suppression system, and thoughtful lighting throughout. Ask about additional customization available. Come make your dream house reality.
Property Features
Property Type: Residential - Single Family
Basement: Not Applicable, None
Cooling: Heat Pump
Garage: 2 car attached
Heating: Electric, Heat Pump
Home Style: Ranch, Modern
Lot Size: 1.12 Acres
Roof Type: Pitched, Shingle
Taxes: $2,759
Year Built: 2025
Feature Descriptions
Accessibilitiy: Level Entry
Amenities: 1st Floor Bedroom,1st Floor Primary Bedroom w/Bath, Bathtub, Fire System, Main Level, Pantry, Shower, Storage, Walk-in Closets, Primary Bedroom w/Bath
Appliances: Dishwasher, Dryer, Microwave, Gas Range, Refrigerator, Wall Oven, Washer, Other
Association Fee: $700/Annually
Electric: Circuit Breakers, Underground
Equipment: Internet Access Available
Exterior: Steel Frame, Wood Frame, Fiber Cement
Flooring: Tile, Luxury Vinyl
Foundation: Slab, Poured Concrete
Lot: Near Golf Course, Near Public Beach, Near Shopping, Neighborhood, Subdivided, Corner Lot, Cul-De-Sac, Level, Landscaped, Wooded
Parking: Paved,5 - 10 Spaces, Off Street, Garage Door Opener, Inside Entrance
Road Surface: Paved
Sewer: Septic Tank
Special View Info: Trees/Woods
SQ FT Above Grade: 3256
SQ FT Below Grade: 0
Total Rooms: 8
Water: Private
Wooded: Yes
Local Schools
School District: Kittery Public Schools
Listed By / Shown By
Listed By
Agency Name: Anchor Real Estate
Agency Phone: 207-361-5007
Shown By
Agent Name: Dylan Armstrong
Agent Phone: (207) 441-6095
Agency Title: Sprague and Curtis Real Estate

Estimate Your Payment
Estimated Payment
$ 4,380.83 per month $3,669.96 Principal & Interest $229.92 Property Tax $480.96 Homeowner's InsuranceChange Payment Information

Listing data is derived in whole or in part from the Maine IDX & is for consumers' personal, noncommercial use only. Dimensions are approximate and not guaranteed. All data should be independently verified.© 2026 Maine Real Estate Information System, Inc. All Rights Reserved.
Privacy Policy / DMCA Notice / ADA Accessibility


This site is hosted, designed and copyright
© 1994 - 2026 by
Delta Media Group, Inc. -- Patent Pending --
2 Woodside Meadow Road | MLS# 1679907
This single family home located at 2 Woodside Meadow Road, Kittery, ME 03905 is currently listed for sale with an asking price of $1,649,000. This property was built in 2025 and has 3 bedrooms and 2 full and 1 partial baths with 3256 sq. ft. Woodside Meadow Road is located within the Kittery Public Schools school district. Search Kittery real estate on darmstrong.spragueandcurtis.com today.