DylanArmstrong

BEDS3
BATHS1 full
SQUARE FEET648
MLS#1686157
STATUSActive
PROPERTY TYPEResidential - Single Family
SCHOOLRSU 35-MSAD 35
Property Description
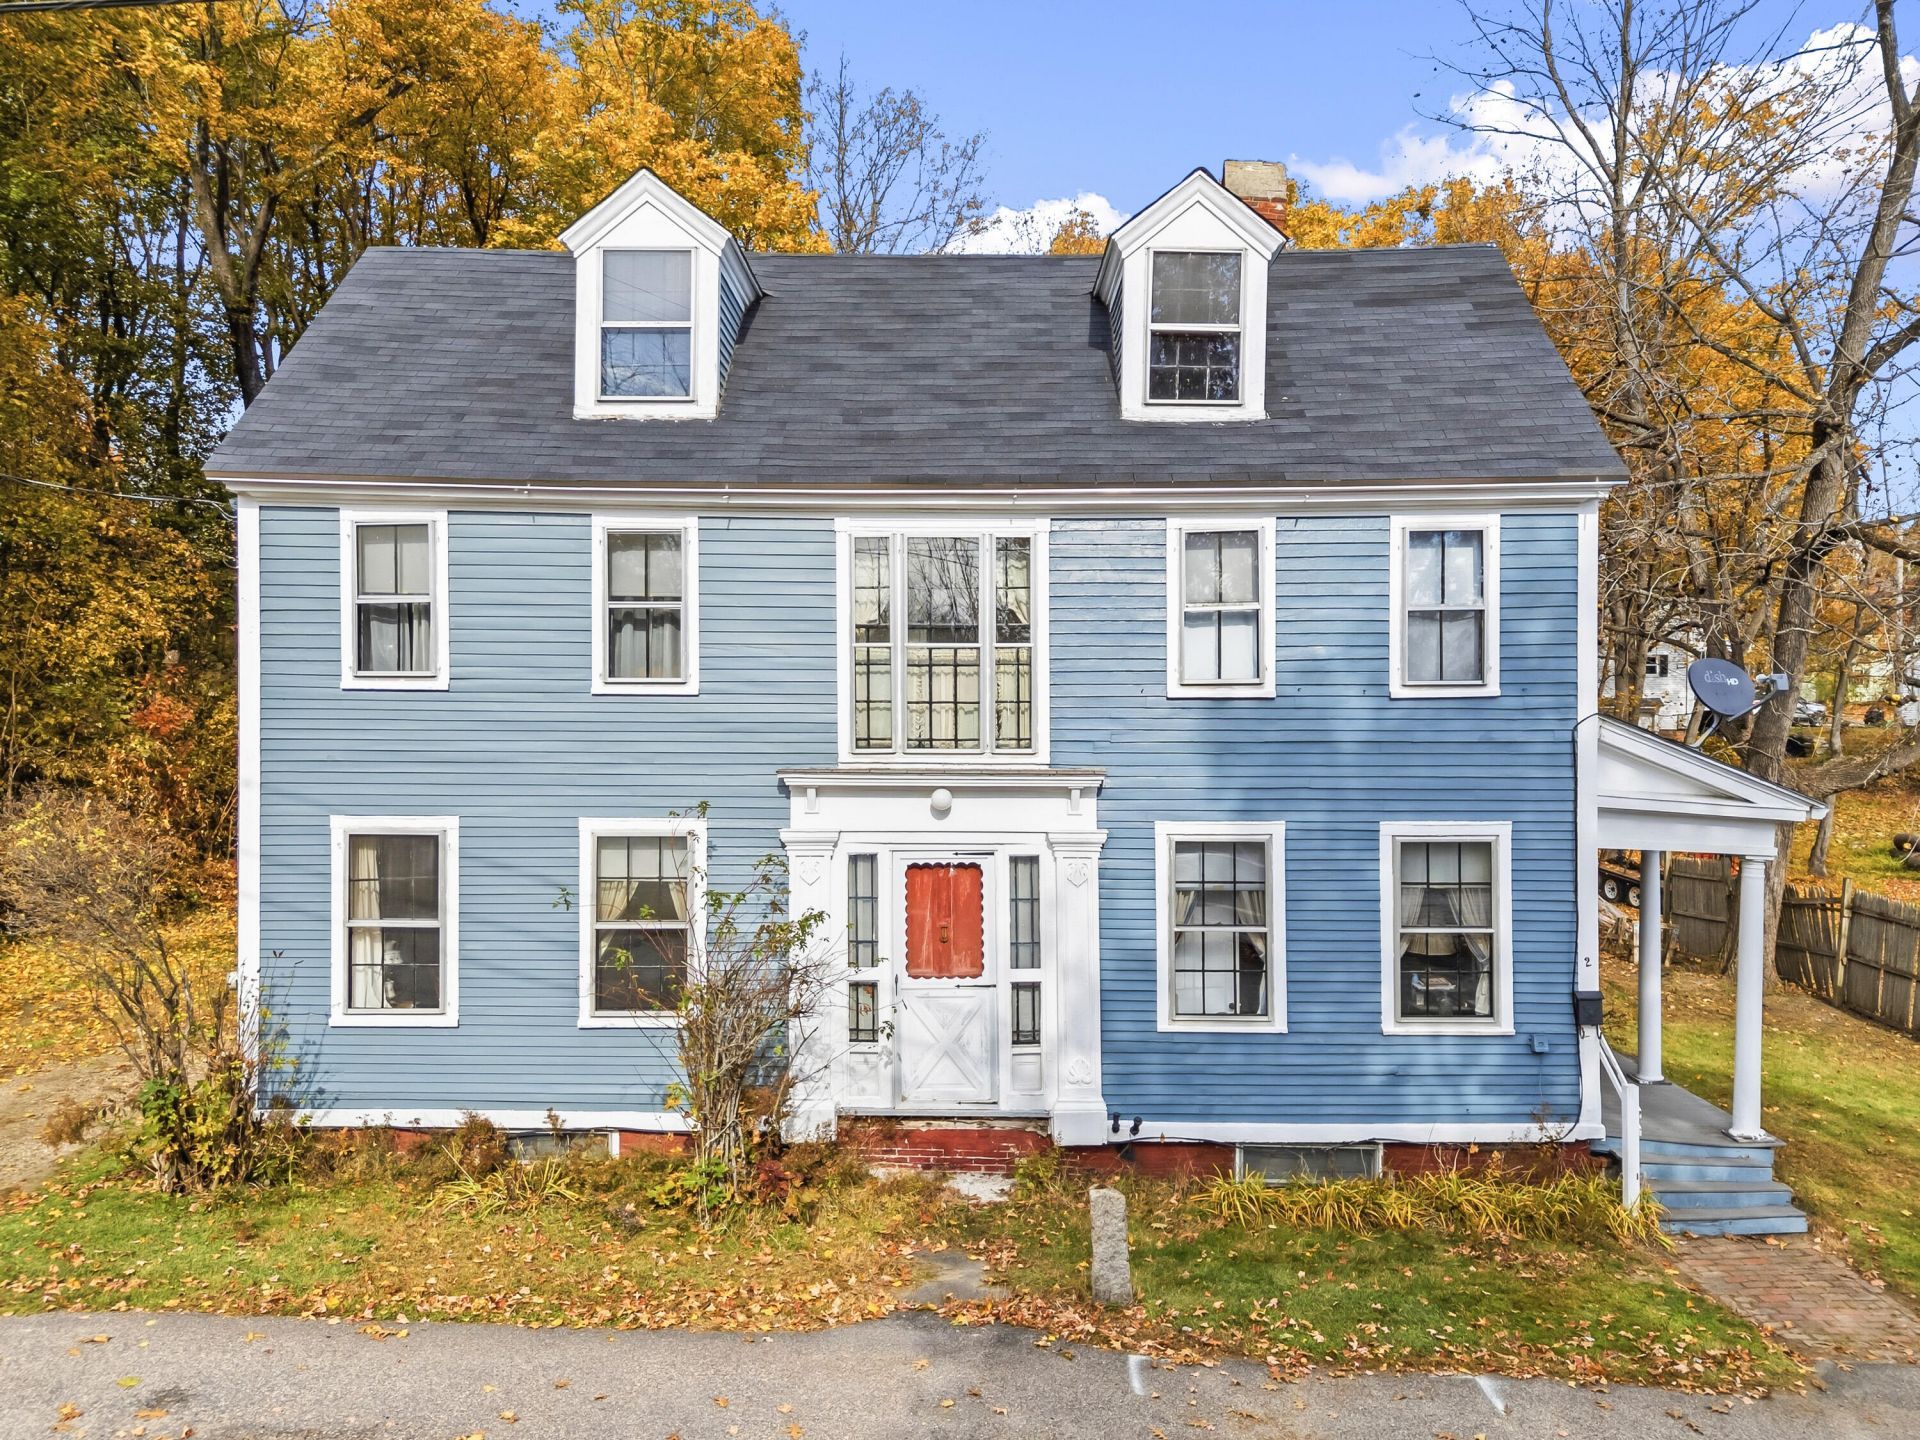
OUTSTANDING OPPORTUNITY to make this home as pretty on the inside as it is on the outside!!! Currently the house has fuses for electrical and no heating system (seller spends winters away) The back roof is 5 years old, and the rest is from 2016, it's on public water & sewer. The nice lot offers a backyard framed by trees and it's tucked off the main road, convenient to downtown and just minutes to Dover or Rt 236 to Eliot, Kittery and Portsmouth is just 20 minutes away. You will need to do a full rehab. Being sold AS IS. Open House Saturday 10AM to 12PM.
Property Features
Property Type: Residential - Single Family
Basement: Interior Entry, Brick/Mortar
Heating: Oil, None
Home Style: Colonial
Lot Size: 0.34 Acres
Roof Type: Shingle
Taxes: $5,084
Year Built: 1838
Feature Descriptions
Appliances: Electric Range, Refrigerator
Electric: Fuses
Exterior: Wood Frame, Wood Siding
Flooring: Tile, Wood
Foundation: Brick/Mortar
Lot: Intown, Near Golf Course, Near Town, Rolling Slope, Sidewalks
Parking: No Driveway,1 - 4 Spaces
Road Surface: Paved
Sewer: Public Sewer
SQ FT Above Grade: 648
SQ FT Below Grade: 0
Total Rooms: 7
Water: Public
Room Sizes
Bedroom 4: 174 X 158 Level - Second
Bedroom 1: 154 X 140 Level - Second
Bedroom 3: 80 X 94 Level - Second
Kitchen: 174 X 131 Level - First
Bedroom 2: 115 X 1411 Level - Second
Living Room: 154 X 131 Level - First
Dining Room: 115 X 177 Level - First
Local Schools
School District: RSU 35-MSAD 35
Listed By / Shown By
Listed By
Agency Name: Keller Williams Coastal and Lakes & Mountains Realty
Agency Phone: 207-475-0999
Shown By
Agent Name: Dylan Armstrong
Agent Phone: (207) 441-6095
Agency Title: Sprague and Curtis Real Estate

Estimate Your Payment
Estimated Payment
$ 1,052.97 per month $556.39 Principal & Interest $423.67 Property Tax $72.92 Homeowner's InsuranceChange Payment Information

Listing data is derived in whole or in part from the Maine IDX & is for consumers' personal, noncommercial use only. Dimensions are approximate and not guaranteed. All data should be independently verified.© 2026 Maine Real Estate Information System, Inc. All Rights Reserved.
Privacy Policy / DMCA Notice / ADA Accessibility


This site is hosted, designed and copyright
© 1994 - 2026 by
Delta Media Group, Inc. -- Patent Pending --
2 Sewall Road | MLS# 1686157
This single family home located at 2 Sewall Road, South Berwick, ME 03908 is currently listed for sale with an asking price of $249,999. This property was built in 1838 and has 3 bedrooms and 1 full baths with 648 sq. ft. Sewall Road is located within the RSU 35-MSAD 35 school district. Search South Berwick real estate on darmstrong.spragueandcurtis.com today.