DylanArmstrong

BEDS2
BATHS1 full
SQUARE FEET1,352
MLS#1684251
STATUSActive
PROPERTY TYPEResidential - Condominium
SCHOOLRSU 51-MSAD 51
Property Description
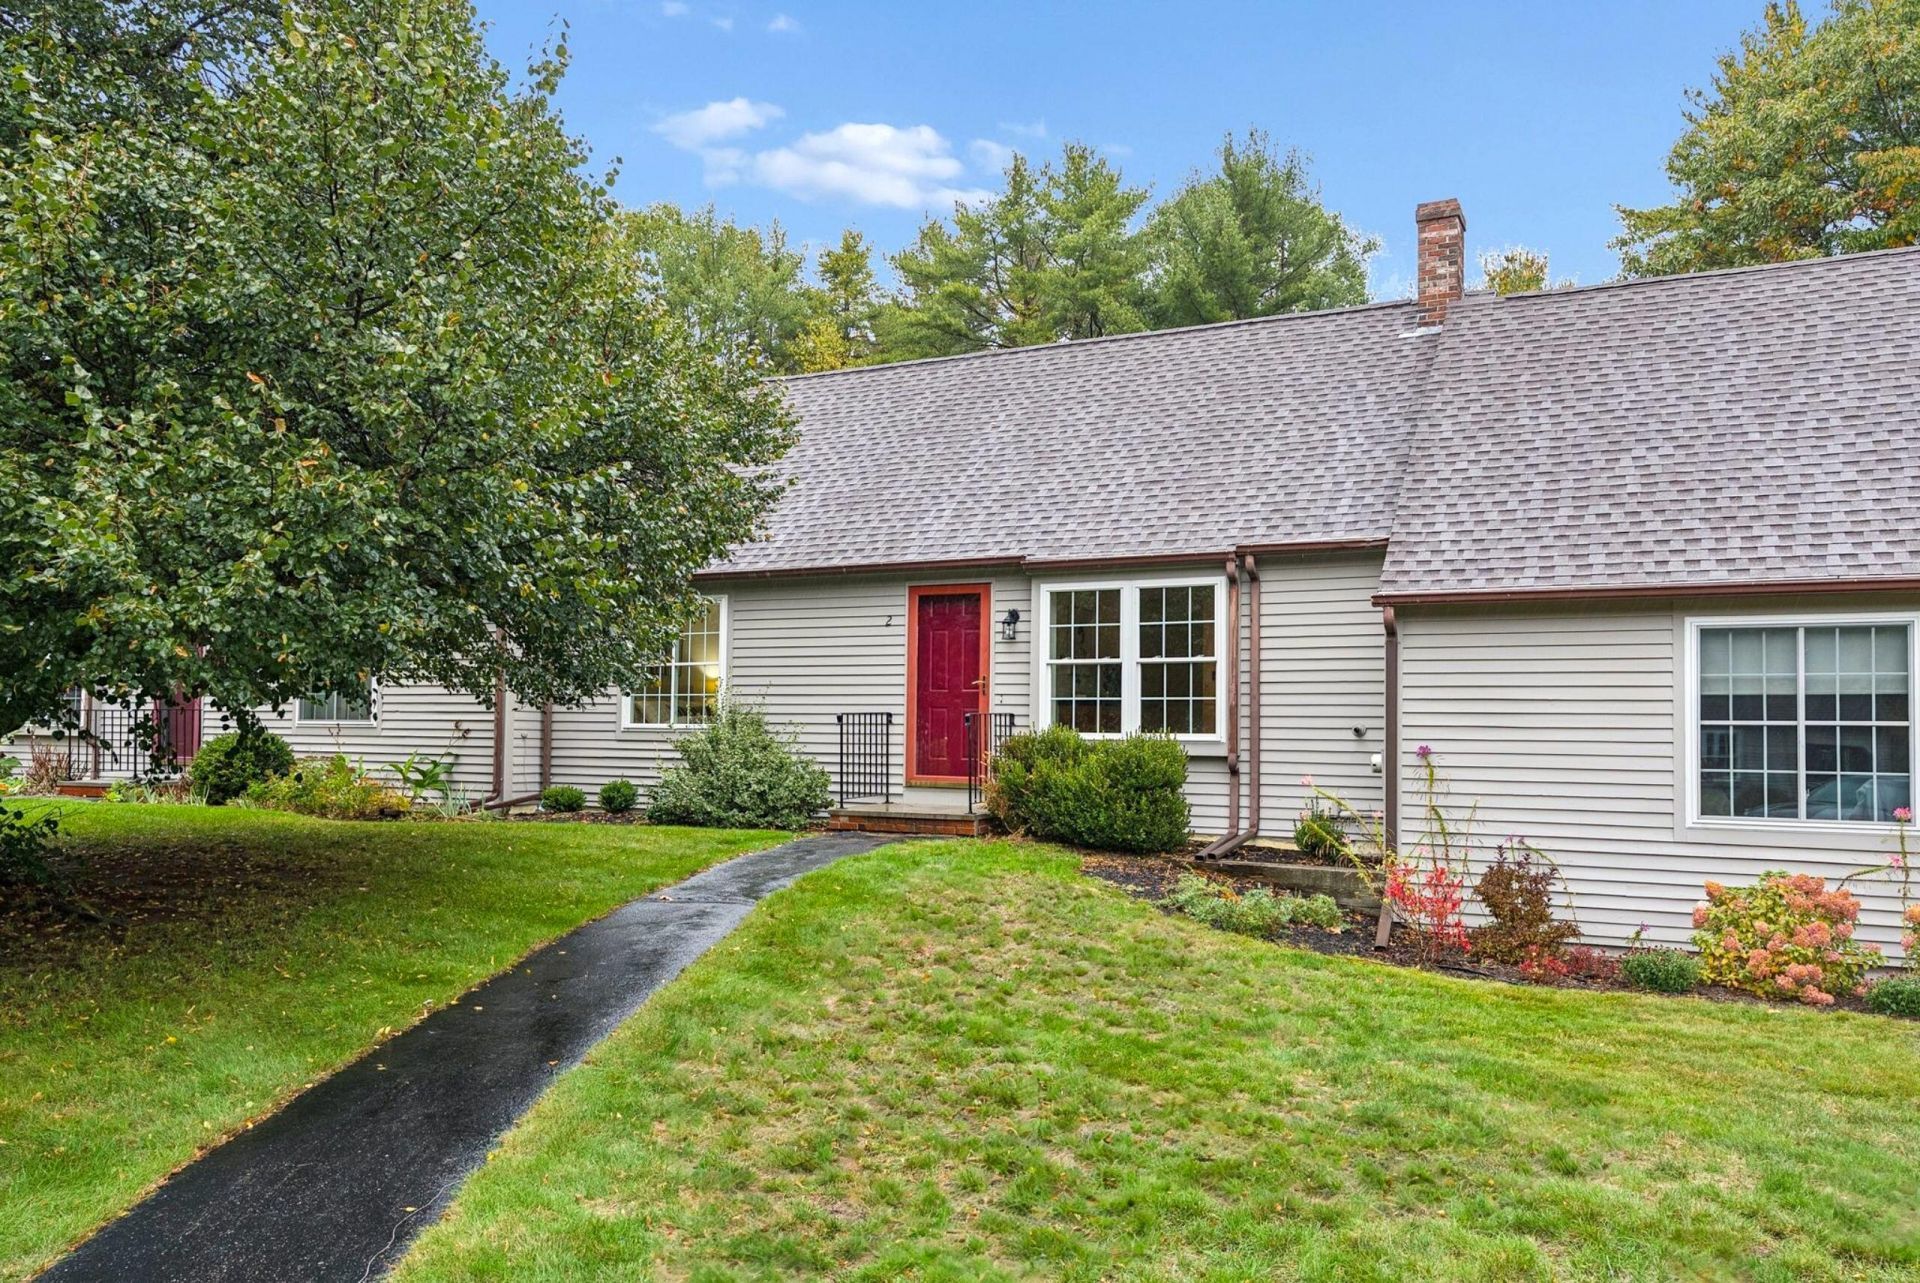
Freshly refinished hardwood floors and a newly repainted interior bring a bright, polished feel to this two-bedroom condo at North Yarmouth Woods. The main level includes a living room, a tiled kitchen, two bedrooms, and a full bath, making everyday life easy to manage all on one floor. A backyard patio offers a spot for morning coffee or dinner outdoors, with hints of fall foliage on the trees and gardens adding to the visual appeal. The finished lower level gives the home extra living space, with a family room warmed by a wood stove so you can enjoy movie nights or cozy afternoons, and a separate room for hobbies or a home office. New carpeting and replacement ceiling tiles have recently refreshed this level as well. With a versatile layout and recent updates, this home pairs the ease of condo ownership with a rural North Yarmouth address, only minutes from Route 1 and I-295 and approximately 15 minutes north of Portland.
Property Features
Property Type: Residential - Condominium
Basement: Yes
Basement: Interior Entry, Finished, Partial, Unfinished
Heating: Electric, K-1/Kerosene, Wood, Baseboard, Direct Vent H
Home Style: Cape Cod
Lot Size: 1.00 Acres
Roof Type: Pitched, Shingle
Taxes: $2,169
Year Built: 1985
Feature Descriptions
Amenities: 1st Floor Bedroom, Shower
Appliances: Dishwasher, Dryer, Microwave, Gas Range, Refrigerator, Washer
Association Fee: $1118/Quarterly
Condo Unit type: Condo
Electric: Circuit Breakers, Underground
Equipment: Cable
Exterior: Wood Frame, Clapboard, Wood Siding
Flooring: Carpet, Tile, Wood, Hardwood
Foundation: Poured Concrete
Lot: Rural, Level, Open Lot
Parking: Common, Paved,1 - 4 Spaces, On Site
Road frontage: Private Road
Road Surface: Paved
Sewer: Private Sewer, Septic Tank
Special View Info: Trees/Woods
SQ FT Above Grade: 768
SQ FT Below Grade: 584
Total Rooms: 6
Water: Public
Local Schools
School District: RSU 51-MSAD 51
Listed By / Shown By
Listed By
Agency Name: RE/MAX By The Bay
Agency Phone: 207-773-2345
Shown By
Agent Name: Dylan Armstrong
Agent Phone: (207) 441-6095
Agency Title: Sprague and Curtis Real Estate

Estimate Your Payment
Estimated Payment
$ 1,059.26 per month $776.72 Principal & Interest $180.75 Property Tax $101.79 Homeowner's InsuranceChange Payment Information

Listing data is derived in whole or in part from the Maine IDX & is for consumers' personal, noncommercial use only. Dimensions are approximate and not guaranteed. All data should be independently verified.© 2026 Maine Real Estate Information System, Inc. All Rights Reserved.
Privacy Policy / DMCA Notice / ADA Accessibility


This site is hosted, designed and copyright
© 1994 - 2026 by
Delta Media Group, Inc. -- Patent Pending --
2 N Yarmouth Woods, Unit 2 | MLS# 1684251
This condo located at 2 N Yarmouth Woods, Unit 2, North Yarmouth, ME 04097 is currently listed for sale with an asking price of $349,000. This property was built in 1985 and has 2 bedrooms and 1 full baths with 1352 sq. ft. N Yarmouth Woods, Unit 2 is located within the RSU 51-MSAD 51 school district. Search North Yarmouth real estate on darmstrong.spragueandcurtis.com today.