DylanArmstrong

BEDS2
BATHS1 full
SQUARE FEET1,071
MLS#1686259
STATUSActive
PROPERTY TYPEResidential - Single Family
Property Description
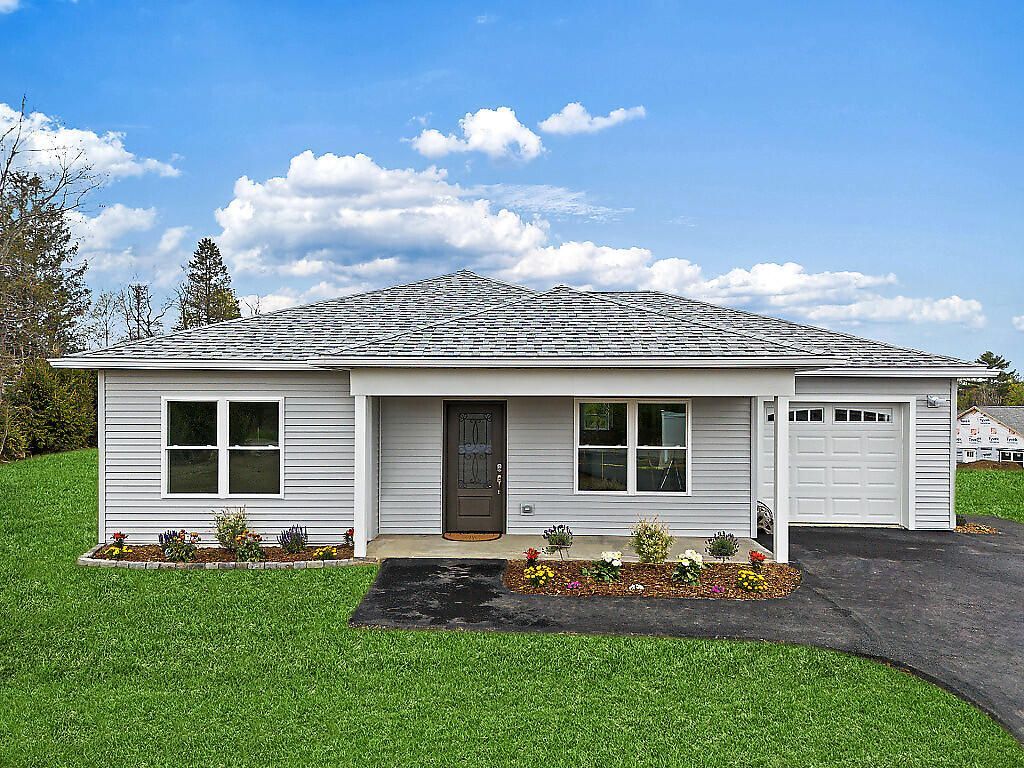
For Sale~Newly buillt & Energy efficient! This Beautiful 2-bedroom ranch offers high vaulted pine ceilings and plenty of natural light. Modern details include a living room with fireplace and heat pumps for year-round comfort. Comes with stainless appliances & washer/ dryer. The kitchen features plenty of cabinets, granite counters with under counter lighting, and tile backsplash. The home is thoughtfully planned with lots of storage, pantry & closets. Enjoy the stylish bath, custom tile, seating, lighting, double sink & laundry. Attached garage with storage space offers convenience and easy access. The home sits on a large lot with a backyard patio in a lovely neighborhood. Conveniently located to shopping and services. Come take a look!
Property Features
Property Type: Residential - Single Family
Basement: Not Applicable, None, Slab
Cooling: Heat Pump
Garage: 1 car attached
Heating: Electric, Baseboard, Heat Pump
Home Style: Ranch
Lot Size: 0.71 Acres
Roof Type: Shingle
Taxes: $4,197
Year Built: 2026
Feature Descriptions
Accessibilitiy: Level Entry
Amenities: 1st Floor Bedroom, Main Level
Appliances: Dishwasher, Dryer, Microwave, Electric Range, Refrigerator, Washer
Association Fee: $414/Quarterly
Electric: Circuit Breakers
Exterior: Wood Frame, Vinyl Siding
Flooring: Luxury Vinyl
Foundation: Poured Concrete
Lot: Near Golf Course, Near Shopping, Near Turnpike/Interstate, Neighborhood, Subdivided, Open Lot, Rolling Slope, Landscaped
Parking: Paved,1 - 4 Spaces, On Site, Garage Door Opener, Storage
Road Surface: Paved
Sewer: Public Sewer
SQ FT Above Grade: 1071
SQ FT Below Grade: 0
Total Rooms: 4
Water: Public
Listed By / Shown By
Listed By
Agency Name: Sprague & Curtis Real Estate

Shown By
Agent Name: Dylan Armstrong
Agent Phone: (207) 441-6095
Estimate Your Payment
Estimated Payment
$ 1,306.05 per month $845.49 Principal & Interest $349.75 Property Tax $110.80 Homeowner's InsuranceChange Payment Information


Listing data is derived in whole or in part from the Maine IDX & is for consumers' personal, noncommercial use only. Dimensions are approximate and not guaranteed. All data should be independently verified.© 2026 Maine Real Estate Information System, Inc. All Rights Reserved.
Privacy Policy / DMCA Notice / ADA Accessibility


This site is hosted, designed and copyright
© 1994 - 2026 by
Delta Media Group, Inc. -- Patent Pending --
2 Meadow Drive | MLS# 1686259
This single family home located at 2 Meadow Drive , Waterville, ME 04901 is currently listed for sale by Sprague & Curtis Real Estate, with an asking price of $379,900. This property was built in 2026 and has 2 bedrooms and 1 full baths with 1071 sq. ft. Search Waterville real estate on darmstrong.spragueandcurtis.com today.