DylanArmstrong

BEDS3
BATHS1 full
SQUARE FEET980
MLS#1683409
STATUSPending
PROPERTY TYPEResidential -
SCHOOLRSU 21
Property Description
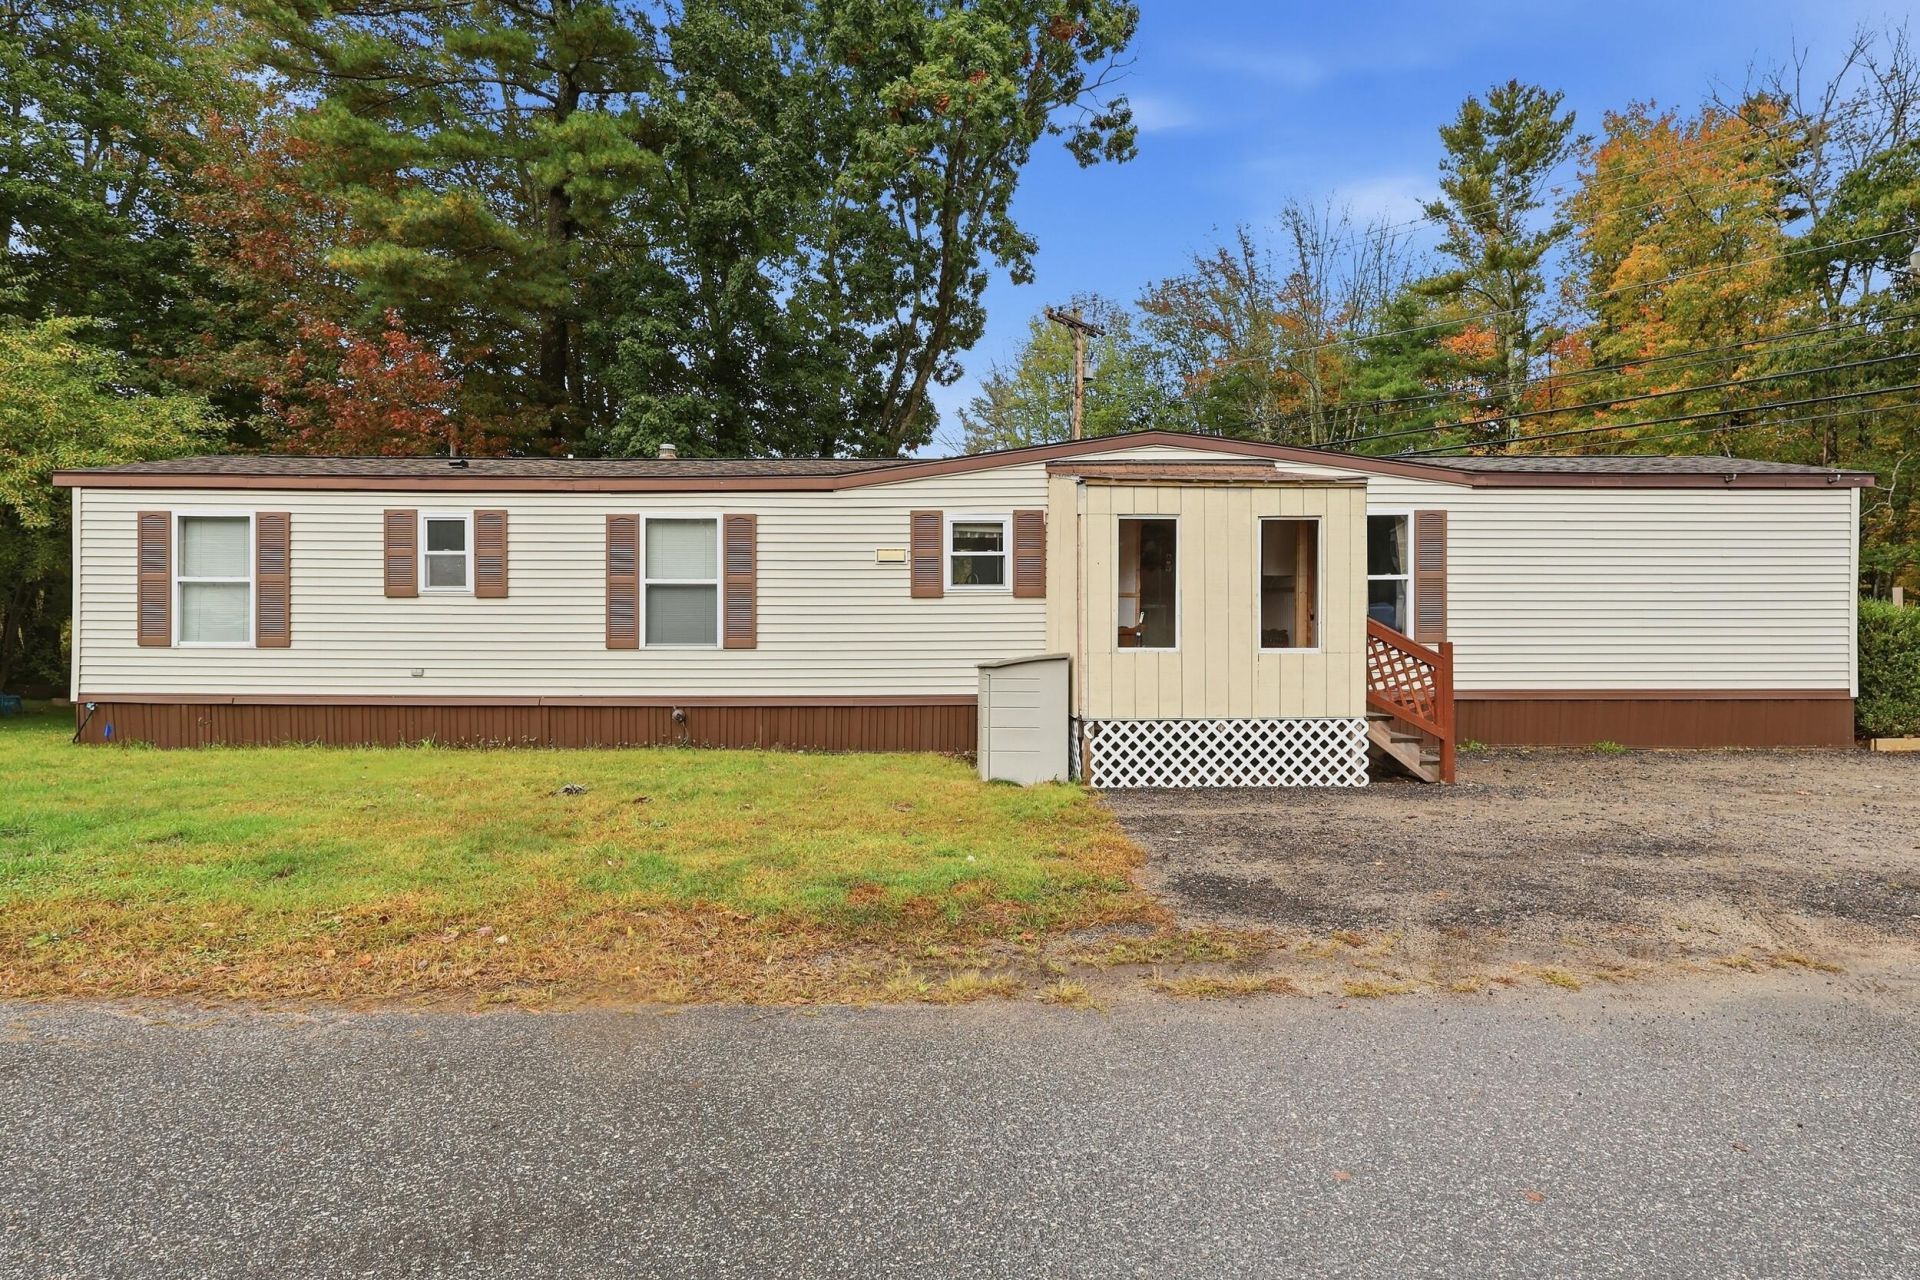
Comfortable, convenient, and surprisingly affordable: 2 Kathy Ave in Arundel checks a lot of boxes. This bright, well-maintained 3-bedroom, 1-bathroom home in Charter Oaks Village Cooperative, where pets are welcome, offers easy single-floor living with vaulted ceilings in the kitchen and living room that give the space an open, airy feel. Updated vinyl plank flooring runs through the main living areas, and natural light fills the home throughout the day. Out back, a deck overlooks a fenced, oversized lot with a fire pit area, perfect for relaxing or entertaining without sacrificing privacy. A generous side yard with planting beds adds a nice touch for anyone with a green thumb, and two sheds mean storage is never an issue. The location is a genuine standout. Sitting just over the Biddeford town line, the home enjoys Arundel's lower property tax rate while putting you less than 1.5 miles from Biddeford's shopping district and just 2 miles from I-95. Whether you're commuting or just running errands, it doesn't get much more convenient than this. Single-floor living, a great yard, and a location that works hard for you. Schedule your showing today!
Property Features
Property Type: Residential -
Basement: Not Applicable, None
Heating: Propane, Forced Air
Home Style: Other
Roof Type: Shingle
Taxes: $732
Year Built: 1989
Feature Descriptions
Amenities: 1st Floor Bedroom, Animal Containment System, Fenced, Main Level, Shower
Appliances: Dryer, Gas Range, Refrigerator, Washer
Association Fee: $475/Monthly
Electric: Circuit Breakers
Exterior: Mobile, Vinyl Siding
Flooring: Carpet, Vinyl
Foundation: Pillar/Post/Pier
Lot: Mobile Home Park, Near Shopping, Near Turnpike/Interstate, Near Town, Level
Parking: Gravel,1 - 4 Spaces
Road Surface: Paved
Sewer: Quasi-Public, Shared Septic
SQ FT Above Grade: 980
SQ FT Below Grade: 0
Total Rooms: 5
Water: Public
Local Schools
School District: RSU 21
Listed By / Shown By
Listed By
Agency Name: Keller Williams Coastal and Lakes & Mountains Realty
Agency Phone: 603-610-8500
Shown By
Agent Name: Dylan Armstrong
Agent Phone: (207) 441-6095
Agency Title: Sprague and Curtis Real Estate

Estimate Your Payment
Estimated Payment
$ 337.90 per month $244.81 Principal & Interest $61.00 Property Tax $32.08 Homeowner's InsuranceChange Payment Information

Listing data is derived in whole or in part from the Maine IDX & is for consumers' personal, noncommercial use only. Dimensions are approximate and not guaranteed. All data should be independently verified.© 2026 Maine Real Estate Information System, Inc. All Rights Reserved.
Privacy Policy / DMCA Notice / ADA Accessibility


This site is hosted, designed and copyright
© 1994 - 2026 by
Delta Media Group, Inc. -- Patent Pending --
2 Kathy Avenue | MLS# 1683409
This home located at 2 Kathy Avenue, Arundel, ME 04046 is currently listed for sale with an asking price of $110,000. This property was built in 1989 and has 3 bedrooms and 1 full baths with 980 sq. ft. Kathy Avenue is located within the RSU 21 school district. Search Arundel real estate on darmstrong.spragueandcurtis.com today.