DylanArmstrong

BEDS2
BATHS1 full
SQUARE FEET1,080
MLS#1683809
STATUSActive
PROPERTY TYPEResidential - Single Family
SCHOOLMSAD 46
Property Description
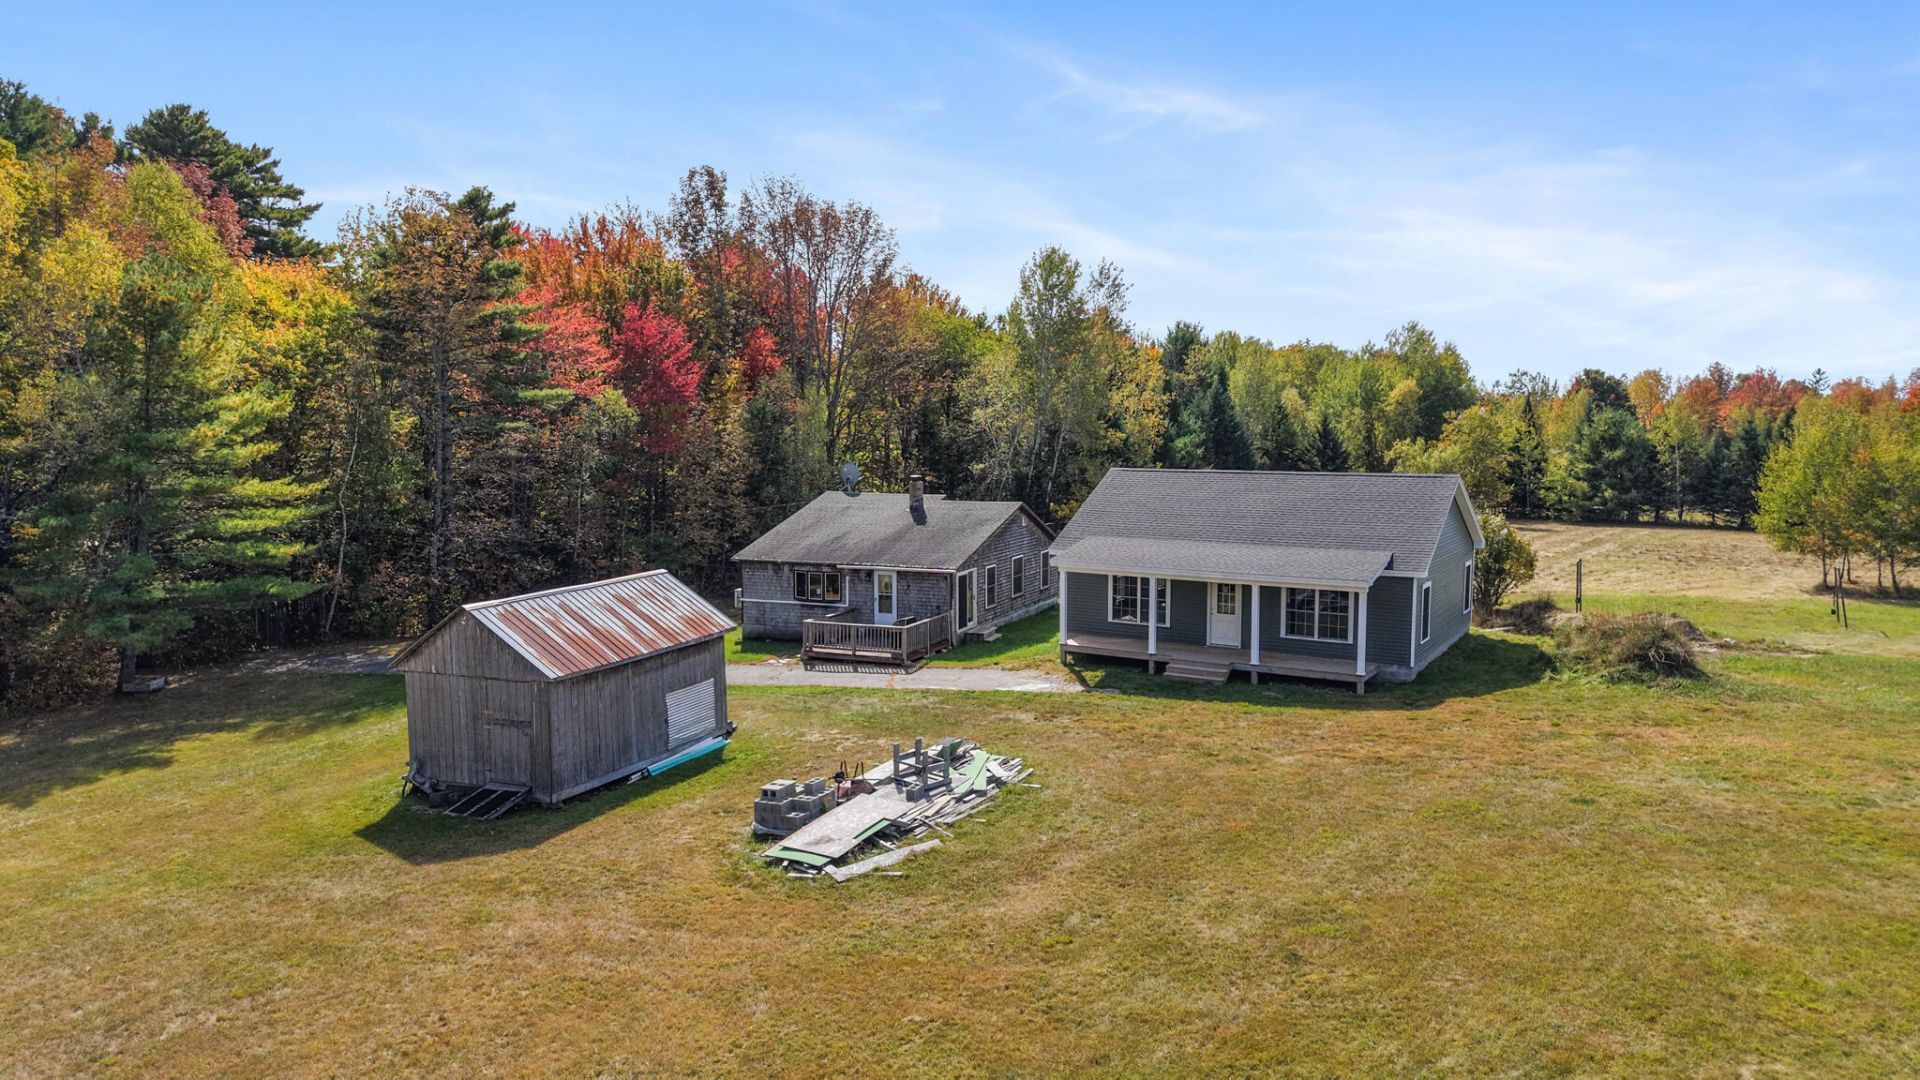
Peaceful 16-Acre Farmstead with Cottage, Barn & Partially Build Home. Discover the possibilities on this beautiful 16-acre property nestled in a quiet rural town. The property features a charming 2-bedroom, 1-bath cottage with approx 1,080 square feet of living space, offering comfortable home base surrounded by plenty of room to enjoy the peace and privacy of country living. An existing new barn provides valuable space for livestock, equipment storage, or a variety of agricultural uses surrounded by fence. Adding even more potential to this property in a new house that has already been framed, rough plumbing and electrical and ready to be completed, giving the next owner the opportunity to finish it according to their own vision, needs, and style. With 16 acres to work with, this property offers plenty of room for gardens, animals, recreational activities, or agricultural pursuits. Whether you are looking for a private rural retreat, a place to build your dream homestead, or an opportunity to create a working farm, this property has the space and existing improvements to make it happen. With the cottage, barn, partially completed new home, and 16 acres of land, this would make a perfect farm or homestead for someone looking to embrace the country lifestyle and create something truly their own.
Property Features
Property Type: Residential - Single Family
Basement: Exterior Entry, None, Crawl Space
Cooling: Heat Pump
Heating: Electric, Gas Bottled, Wood, Heat Pump, Wood Stove
Home Style: Bungalow, Ranch
Lot Size: 16.00 Acres
Roof Type: Shingle
Taxes: $2,047
Year Built: 1900
Feature Descriptions
Accessibilitiy: 32 - 36 Inch Doors
Amenities: 1st Floor Bedroom, Bathtub, Fenced, Main Level, Washer Hookup, Shower
Appliances: Dishwasher, Dryer, Gas Range, Refrigerator, Washer
Electric: Circuit Breakers
Equipment: Internet Access Available
Exterior: Wood Frame, Shingle Siding
Flooring: Laminate
Foundation: Pillar/Post/Pier
Lot: Near Shopping, Near Town, Rural, Farm, Level, Open Lot, Pasture, Rolling Slope, Wooded
Parking: Paved,5 - 10 Spaces, On Site, Off Street
Road frontage: Private Road
Road Surface: Gravel
Sewer: Private Sewer, Septic Tank
Special View Info: Fields, Scenic, Trees/Woods
SQ FT Above Grade: 1080
SQ FT Below Grade: 0
Total Rooms: 6
Water: Private, Well
Wooded: Yes
Local Schools
School District: MSAD 46
Listed By / Shown By
Listed By
Agency Name: Berkshire Hathaway HomeServices Northeast Real Estate
Agency Phone: 207-942-8261
Shown By
Agent Name: Dylan Armstrong
Agent Phone: (207) 441-6095
Agency Title: Sprague and Curtis Real Estate

Estimate Your Payment
Estimated Payment
$ 1,124.61 per month $843.49 Principal & Interest $170.58 Property Tax $110.54 Homeowner's InsuranceChange Payment Information

Listing data is derived in whole or in part from the Maine IDX & is for consumers' personal, noncommercial use only. Dimensions are approximate and not guaranteed. All data should be independently verified.© 2026 Maine Real Estate Information System, Inc. All Rights Reserved.
Privacy Policy / DMCA Notice / ADA Accessibility


This site is hosted, designed and copyright
© 1994 - 2026 by
Delta Media Group, Inc. -- Patent Pending --
2 Deam Road | MLS# 1683809
This single family home located at 2 Deam Road , Harmony, ME 04942 is currently listed for sale with an asking price of $379,000. This property was built in 1900 and has 2 bedrooms and 1 full baths with 1080 sq. ft. Deam Road is located within the MSAD 46 school district. Search Harmony real estate on darmstrong.spragueandcurtis.com today.