DylanArmstrong

BEDS3
BATHS1 full 1 partial
SQUARE FEET1,812
MLS#1679911
STATUSActive
PROPERTY TYPEResidential - Single Family
Property Description
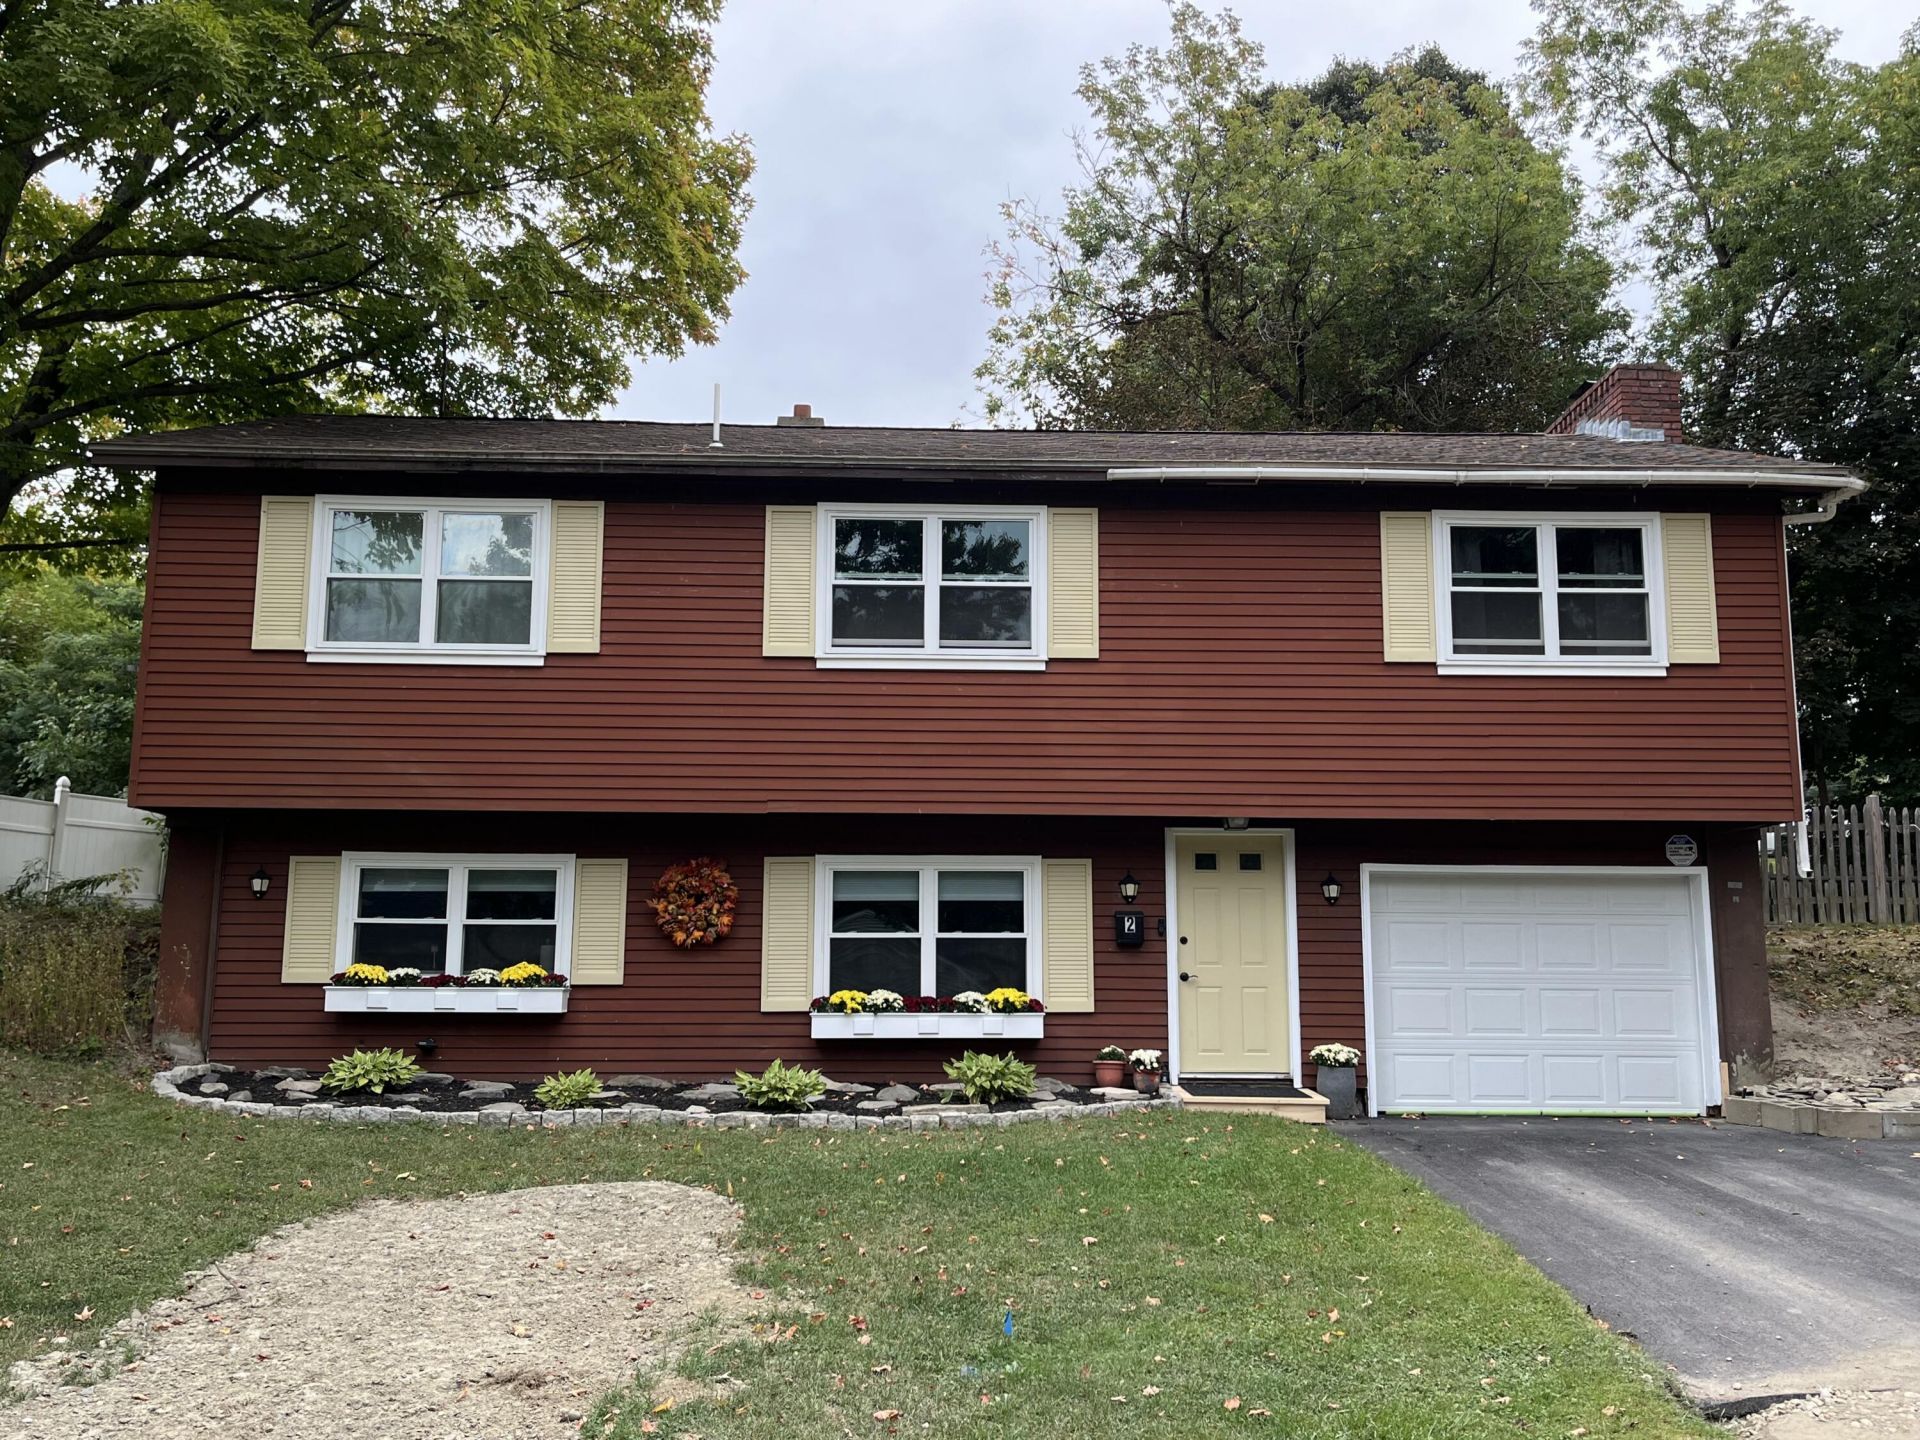
This raised ranch home is waiting for you in the Sunset Heights neighborhood in Winslow. The home welcomes you as you pull down the street with window boxes, warm color palette and landscaping. When you step inside you are on the main floor kitchen and dining area, bonus living room or den, half bath, utility room and laundry room. There is a one car garage accessible on this main level as well. When you continue up the stairs to the upper level the living room has lots of natural light, a brick fireplace and sliding glass door to the back deck. Down the hall you will find the full bathroom and three bedrooms. Outside the seller has created a backyard space with upper and lower deck sitting areas and a fenced in yard for pets. There is even a storage building. The home has been lovingly taken care of and was completely gutted and re-done in 2017 prior to the current owner where electrical, insulation, plumbing and all finishes were new. More recently a heat pump was added and replacement windows installed. Come see if this home is the right move for you!
Property Features
Property Type: Residential - Single Family
Basement: Yes
Basement: Interior Entry, Daylight, Finished, Full
Cooling: Heat Pump
Garage: 1
Heating: Electric, Oil, Wood, Baseboard, Heat Pump
Home Style: Raised Ranch
Lot Size: 0.25 Acres
Roof Type: Shingle
Taxes: $3,138
Year Built: 1968
Feature Descriptions
Amenities: Fenced
Electric: Circuit Breakers
Exterior: Wood Frame, Aluminum Siding
Flooring: Laminate, Vinyl
Foundation: Poured Concrete
Lot: Intown, Neighborhood, Open Lot, Rolling Slope
Parking: Paved,1 - 4 Spaces, Inside Entrance, Basement
Sewer: Public Sewer
SQ FT Above Grade: 1092
SQ FT Below Grade: 720
Total Rooms: 6
Water: Public
Listed By / Shown By
Listed By
Agency Name: Taylor Realty, Inc.
Agency Phone: 207-431-9307
Shown By
Agent Name: Dylan Armstrong
Agent Phone: (207) 441-6095
Agency Title: Sprague and Curtis Real Estate

Estimate Your Payment
Estimated Payment
$ 1,041.84 per month $689.93 Principal & Interest $261.50 Property Tax $90.42 Homeowner's InsuranceChange Payment Information

Listing data is derived in whole or in part from the Maine IDX & is for consumers' personal, noncommercial use only. Dimensions are approximate and not guaranteed. All data should be independently verified.© 2026 Maine Real Estate Information System, Inc. All Rights Reserved.
Privacy Policy / DMCA Notice / ADA Accessibility


This site is hosted, designed and copyright
© 1994 - 2026 by
Delta Media Group, Inc. -- Patent Pending --
2 Bizier Street | MLS# 1679911
This single family home located at 2 Bizier Street, Winslow, ME 04901 is currently listed for sale with an asking price of $310,000. This property was built in 1968 and has 3 bedrooms and 1 full and 1 partial baths with 1812 sq. ft. Search Winslow real estate on darmstrong.spragueandcurtis.com today.